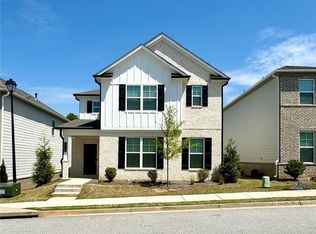
Top-Rated Mill Creek High School District & Just 3 Minutes to I-85! Built in 2021, this beautiful 4BR/2.5BA home with rear-entry garage is located in the highly desirable Hamilton Preserve community. Bright open-concept floor plan featuring waterproof LVP flooring, spacious family room, and a modern kitchen with large island, granite countertops, white cabinets, stainless steel appliances. Upstairs offers generously sized bedrooms plus an oversized owner's suite with walk-in closet and double vanities. Enjoy low-maintenance living with HOA-maintained lawn care. Conveniently located near I-85, Mall of Georgia, shopping, dining, and parks. Move-in ready and won't last long - schedule your showing today!
Active
$399,900
4355 Magpie Dr, Hoschton, GA 30548
4beds
2,440sqft
Single Family Residence
Built in 2021
3,049 Square Feet Lot
$394,300 Zestimate®
$164/sqft
$100/mo HOA
What's special
Rear-entry garageLarge islandBright open-concept floor planSpacious family roomStainless steel appliancesModern kitchenHoa-maintained lawn care
- 14 days
- 307
- 28
Zillow last checked:
Listing updated:
Listed by:
Judy P Chin 770-864-4362,
Virtual Properties Realty.com
Source: GAMLS,MLS#: 10855571
Facts & features
Interior
Bedrooms & bathrooms
- Bedrooms: 4
- Bathrooms: 3
- Full bathrooms: 2
- 1/2 bathrooms: 1
Rooms
- Room types: Great Room, Loft
Kitchen
- Features: Breakfast Area, Breakfast Bar, Kitchen Island, Pantry
Heating
- Natural Gas
Cooling
- Ceiling Fan(s), Central Air
Appliances
- Included: Dishwasher, Disposal, Gas Water Heater, Microwave
- Laundry: In Hall
Features
- Walk-In Closet(s)
- Flooring: Carpet, Hardwood
- Windows: Double Pane Windows
- Basement: None
- Has fireplace: No
- Common walls with other units/homes: No Common Walls
Interior area
- Total structure area: 2,440
- Total interior livable area: 2,440 sqft
- Finished area above ground: 2,440
- Finished area below ground: 0
Property
Parking
- Total spaces: 2
- Parking features: Attached, Garage, Garage Door Opener, Side/Rear Entrance
- Has attached garage: Yes
Features
- Levels: Two
- Stories: 2
- Exterior features: Garden
- Waterfront features: No Dock Or Boathouse
- Body of water: None
Lot
- Size: 3,049 Square Feet
- Features: Corner Lot
Details
- Parcel number: R3003A646
Construction
Type & style
- Home type: SingleFamily
- Architectural style: Brick Front,Contemporary
- Property subtype: Single Family Residence
Materials
- Concrete
- Foundation: Slab
- Roof: Composition
Condition
- Resale
- New construction: No
- Year built: 2021
Utilities & green energy
- Electric: 220 Volts
- Sewer: Public Sewer
- Water: Public
- Utilities for property: Electricity Available, Natural Gas Available, Sewer Available, Water Available
Community & HOA
Community
- Features: Sidewalks, Walk To Schools, Near Shopping
- Security: Carbon Monoxide Detector(s)
- Subdivision: Hamilton Preserve
HOA
- Has HOA: Yes
- Services included: Maintenance Grounds
- HOA fee: $1,200 annually
Location
- Region: Hoschton
Financial & listing details
- Price per square foot: $164/sqft
- Tax assessed value: $457,400
- Annual tax amount: $6,758
- Date on market: 9/30/2026
- Cumulative days on market: 14 days
- Listing agreement: Exclusive Right To Sell
- Listing terms: 1031 Exchange,Cash,Conventional,FHA,VA Loan
- Electric utility on property: Yes
Estimated market value
$394,300
$375,000 - $414,000
$2,456/mo
Price history
| Date | Event | Price |
|---|---|---|
| 9/30/2026 | Listed for sale | $399,900-6.8%$164/sqft |
Source:  FMLS GA #7846537 Report a problem FMLS GA #7846537 Report a problem | ||
| 9/24/2026 | Listing removed | $2,600$1/sqft |
Source: FMLS GA #7807311 Report a problem | ||
| 9/1/2026 | Listing removed | $429,000$176/sqft |
Source:  GAMLS #10764672 Report a problem GAMLS #10764672 Report a problem | ||
| 7/20/2026 | Listed for rent | $2,600$1/sqft |
Source: FMLS GA #7807311 Report a problem | ||
| 7/1/2026 | Listing removed | $2,600$1/sqft |
Source: FMLS GA #7779398 Report a problem | ||
| 5/30/2026 | Listed for rent | $2,600$1/sqft |
Source: FMLS GA #7779398 Report a problem | ||
| 5/30/2026 | Listing removed | $2,600$1/sqft |
Source: Zillow Rentals Report a problem | ||
| 5/27/2026 | Listed for rent | $2,600$1/sqft |
Source: Zillow Rentals Report a problem | ||
| 5/14/2026 | Listed for sale | $429,000-2.5%$176/sqft |
Source: FMLS GA #7770879 Report a problem | ||
| 5/14/2026 | Listing removed | $439,900$180/sqft |
Source: FMLS GA #7726837 Report a problem | ||
| 3/1/2026 | Listed for sale | $439,900+22.4%$180/sqft |
Source: FMLS GA #7726837 Report a problem | ||
| 8/18/2021 | Sold | $359,310$147/sqft |
Source: Public Record Report a problem | ||
Public tax history
| Year | Property taxes | Tax assessment |
|---|---|---|
| 2026 | -- | $182,960 -1.2% |
| 2025 | $6,758 +13.1% | $185,120 +16.4% |
| 2024 | $5,975 0% | $159,000 |
| 2023 | $5,977 +11.6% | $159,000 +10.6% |
| 2022 | $5,358 | $143,720 +399% |
| 2021 | -- | $28,800 |
Find assessor info on the county website
Monthly payment
Est. payment
Payment breakdown
Explore the cost of this home by adjusting the details. Changes won't be saved.Climate risks
Neighborhood: 30548
Nearby schools
Schools provided by the listing agent
- Elementary: Duncan Creek
- Middle: Frank N Osborne
- High: Mill Creek
Source: GAMLS. This data may not be complete. We recommend contacting the local school district to confirm school assignments for this home.
Similar homes
- $409,0004 bd3 ba2.4k sqft4335 Magpie Dr, Hoschton, GA 30548Active
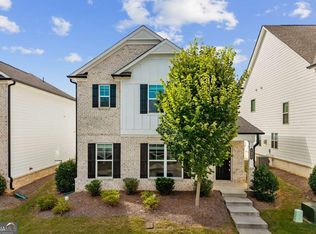
 MLS ID #10819712, Seok Hong, Keller Williams Realty Atl. Partners. GAMLS
 - $410,0004 bd3 ba2.1k sqft896 Brighton Park Cir, Hoschton, GA 30548Active
 MLS ID #10809386, Olga Druzhinina, HomeSmart. GAMLS
 - $389,9004 bd3 ba2.8k sqft3921 Triton Ives Dr, Auburn, GA 30011Active
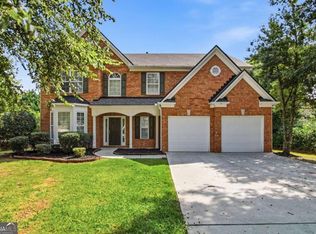 MLS ID #10837130, Summer R Brady, Mainstay Brokerage. GAMLS
 - $409,9004 bd3 ba2k sqft289 Pond Ct, Hoschton, GA 30548ActiveMLS ID #10834574, Kira Oliver, Norluxe Realty. GAMLS
- $550,0005 bd3 ba3.2k sqft4293 Shandi Cv, Hoschton, GA 30548ActiveMLS ID #10788430, Dominai Reeves, Keller Williams Realty Atl. Partners. GAMLS
- $539,9004 bd4 ba2.6k sqft4897 Shellnut Path, Hoschton, GA 30548ActiveMLS ID #10798756, Brenda K Wiley, Keller Williams Realty Atl. Partners. GAMLS
- $400,0004 bd3 ba2.5k sqft5214 Blake Br, Flowery Branch, GA 30542ActiveMLS ID #10761428, Kim Parmenter, Parmenter Realty. GAMLS
- $414,9004 bd3 ba2.9k sqft1520 Kaden Ln, Braselton, GA 30517ActiveMLS ID #10823729, Kim Tardy, Sure Realty. GAMLS
- $425,0005 bd3 ba2.5k sqft6890 Scarlet Oak Way, Flowery Branch, GA 30542ActiveMLS ID #10820129, Neha Hargan, Virtual Properties Realty.com. GAMLS
- $439,0005 bd4 ba2.9k sqft188 Canyon Ferry Way, Hoschton, GA 30548ActiveMLS ID #10777810, Tary Drouault, Keller Williams Realty Atl. Partners. GAMLS
- $479,9004 bd4 ba2.3k sqft1672 Woodbow Xing, Dacula, GA 30019ActiveMLS ID #10797607, Matthew E Hermes, Keller Williams Realty Atl. Partners. GAMLS
- $350,0003 bd3 ba1.9k sqft120 Salt Lake Ln, Hoschton, GA 30548ActiveMLS ID #10856600, Grove Homes Group, PURE Real Estate Solutions. GAMLS
- $395,9004 bd3 ba2.2k sqft4130 Eberly Way #126, Flowery Branch, GA 30542ActiveMLS ID #10789532, Leticia Reeves, Piedmont Residential Realty. GAMLS
- $400,0003 bd3 ba2.1k sqft2536 Morgan Chase Dr, Buford, GA 30519ActiveMLS ID #10801193, Brandon Nee, Keller Williams Realty. GAMLS
- $430,0004 bd3 ba2.2k sqft4972 Cottonwood Trl, Gainesville, GA 30504ActiveMLS ID #10841883, Huyen Dao, NDI Maxim Residential LLC.. GAMLS
- $399,9004 bd4 ba3k sqft469 Ralph Still Rd, Dacula, GA 30019ActiveMLS ID #10829443, Kristin K Thomas, Reynolds Realty LLC. GAMLS
- $439,9005 bd3 ba2.6k sqft6000 Screech Owl Dr, Flowery Branch, GA 30542ActiveMLS ID #10816964, Sudheer Basu, Virtual Properties Realty.com. GAMLS
- $409,9005 bd3 ba2.2k sqft404 Golden Eagle Pkwy, Braselton, GA 30517ActiveMLS ID #10800270, Kelly S Kim, Kelly Kim Real Estate. GAMLS
- $473,9004 bd3 ba2.2k sqft1328 Woods Ln, Jefferson, GA 30549ActiveMLS ID #10842236, Miranda Gill, Virtual Properties Realty.com. GAMLS
- $449,9005 bd3 ba2.2k sqft573 Auburn Crossing Dr, Auburn, GA 30011ActiveMLS ID #10836902, Maria Paula Lozada, Virtual Properties Realty.com. GAMLS
