Dramatic Price Improvement!!!! Don't miss this stunning 5-bedroom, 2.5-bath home located in the highly sought-after Brookwood High School cluster. Nestled on a beautifully landscaped lot in the elegant Kensington subdivision of Snellville, this property features a private, fenced backyard-perfect for relaxing or entertaining. Enjoy convenient access to shopping, dining, parks, schools, and medical facilities. Step inside to a versatile flex space that can serve as a formal living room, home office, or media room. The spacious formal dining room is ideal for hosting gatherings. The inviting kitchen offers brand new stainless steel appliances to include a microwave and new dishwasher. A bright breakfast nook flows seamlessly into cozy family room complete with a fireplace, creating the perfect hub for everyday living. Upstairs, the oversized primary suite offers a true retreat with two large walk-in closets and a generously sized en-suite bathroom. Four additional bedrooms and a full bath provide ample space for family or guests. A convenient back staircase offers easy access to the kitchen and garage. The side-entry garage includes abundant storage space and a dedicated workshop area. The added peace of mind comes from a brand new architectural roof installed in 2023.This exceptional home combines comfort, space, and a great location. Be sure to schedule your showing today before it's gone!
Active under contract
Price cut: $10K (6/8)
$515,000
2055 Milfield Cir, Snellville, GA 30078
5beds
3,129sqft
:
Get pre-qualified$3,343/mo
Single Family Residence
Built in 1990
0.35 Acres Lot
$509,400 Zestimate®
$165/sqft
$71/mo HOA
What's special
- 83 days |
- 553 |
- 28 |
Zillow last checked:
Listing updated:
Listed by:
Jack Denton 404-861-7675,
Southern Classic Realtors
Source: GAMLS,MLS#: 10759367
Facts & features
Interior
Bedrooms & bathrooms
- Bedrooms: 5
- Bathrooms: 3
- Full bathrooms: 2
- 1/2 bathrooms: 1
Rooms
- Room types: Bonus Room, Family Room, Foyer, Game Room, Laundry, Office
Dining room
- Features: Seats 12+
Kitchen
- Features: Breakfast Area, Breakfast Bar, Walk-in Pantry
Heating
- Central, Forced Air, Natural Gas, Zoned
Cooling
- Ceiling Fan(s), Central Air, Zoned
Appliances
- Included: Dishwasher, Disposal, Gas Water Heater, Microwave, Oven/Range (Combo)
- Laundry: Upper Level
Features
- Double Vanity, High Ceilings, Rear Stairs, Separate Shower, Tray Ceiling(s), Walk-In Closet(s)
- Flooring: Carpet, Hardwood, Tile, Vinyl
- Windows: Double Pane Windows
- Basement: None
- Has fireplace: Yes
- Fireplace features: Factory Built, Family Room, Gas Log, Gas Starter
- Common walls with other units/homes: No Common Walls
Interior area
- Total structure area: 3,129
- Total interior livable area: 3,129 sqft
- Finished area above ground: 3,129
- Finished area below ground: 0
Property
Parking
- Total spaces: 2
- Parking features: Garage, Garage Door Opener, Side/Rear Entrance
- Has garage: Yes
Features
- Levels: Two
- Stories: 2
- Patio & porch: Deck
- Fencing: Back Yard,Wood
- Body of water: None
Lot
- Size: 0.35 Acres
- Features: Level, Private
- Residential vegetation: Wooded
Details
- Parcel number: R5054 107
- Special conditions: Covenants/Restrictions
Construction
Type & style
- Home type: SingleFamily
- Architectural style: Brick Front,Traditional
- Property subtype: Single Family Residence
Materials
- Brick, Wood Siding
- Foundation: Block
- Roof: Composition
Condition
- Resale
- New construction: No
- Year built: 1990
Utilities & green energy
- Electric: 220 Volts
- Sewer: Public Sewer
- Water: Public
- Utilities for property: Cable Available, Electricity Available, Natural Gas Available, Phone Available, Sewer Available, Water Available
Green energy
- Water conservation: Low-Flow Fixtures
Community & HOA
Community
- Features: Clubhouse, Lake, Pool, Street Lights, Tennis Court(s), Walk To Schools, Near Shopping
- Security: Carbon Monoxide Detector(s), Smoke Detector(s)
- Subdivision: Kensington
HOA
- Has HOA: Yes
- Services included: Reserve Fund
- HOA fee: $850 annually
Location
- Region: Snellville
Financial & listing details
- Price per square foot: $165/sqft
- Tax assessed value: $515,100
- Annual tax amount: $6,752
- Date on market: 5/7/2026
- Cumulative days on market: 83 days
- Listing agreement: Exclusive Right To Sell
- Listing terms: Cash,Conventional,FHA,VA Loan
- Electric utility on property: Yes
Estimated market value
$509,400
$484,000 - $535,000
$2,597/mo
Price history
| Date | Event | Price |
|---|---|---|
| 7/14/2026 | Pending sale | $515,000$165/sqft |
Source:  FMLS GA #7766642 Report a problem FMLS GA #7766642 Report a problem | ||
| 6/8/2026 | Price change | $515,000-1.9%$165/sqft |
Source:  GAMLS #10759367 Report a problem GAMLS #10759367 Report a problem | ||
| 5/26/2026 | Price change | $525,000-1.9%$168/sqft |
Source: GAMLS #10759367 Report a problem | ||
| 5/7/2026 | Listed for sale | $535,000+7%$171/sqft |
Source: GAMLS #10759367 Report a problem | ||
| 10/16/2024 | Listing removed | $500,000+2%$160/sqft |
Source: GAMLS #10100261 Report a problem | ||
| 12/22/2022 | Sold | $490,000-2%$157/sqft |
Source: FMLS GA #7128787 Report a problem | ||
| 11/29/2022 | Pending sale | $500,000$160/sqft |
Source: FMLS GA #7128787 Report a problem | ||
| 10/27/2022 | Listed for sale | $500,000$160/sqft |
Source: GAMLS #10100261 Report a problem | ||
| 10/18/2022 | Pending sale | $500,000$160/sqft |
Source: GAMLS #10100261 Report a problem | ||
| 10/12/2022 | Listed for sale | $500,000+189%$160/sqft |
Source: GAMLS #10100261 Report a problem | ||
| 9/27/1994 | Sold | $173,000$55/sqft |
Source: Public Record Report a problem | ||
Public tax history
| Year | Property taxes | Tax assessment |
|---|---|---|
| 2025 | $6,752 +7.7% | $206,040 +24.8% |
| 2024 | $6,268 -14.2% | $165,040 -15.1% |
| 2023 | $7,302 +50.9% | $194,280 +11.8% |
| 2022 | $4,839 +18.8% | $173,720 +30.3% |
| 2021 | $4,073 -0.7% | $133,280 |
| 2020 | $4,104 +2.4% | $133,280 |
| 2019 | $4,009 | $133,280 |
| 2018 | $4,009 +23.6% | $133,280 +38% |
| 2016 | $3,243 -0.8% | $96,600 |
| 2015 | $3,271 | $96,600 |
| 2014 | $3,271 +10.5% | $96,600 +18.2% |
| 2013 | $2,961 | $81,720 |
| 2012 | -- | $81,720 |
| 2011 | -- | $81,720 -22.3% |
| 2010 | -- | $105,200 |
| 2009 | -- | $105,200 |
| 2007 | -- | $105,200 +21.9% |
| 2006 | -- | $86,280 |
| 2005 | -- | $86,280 |
| 2004 | $1,128 -0.1% | $86,280 |
| 2003 | $1,128 -42.8% | $86,280 +18.2% |
| 2002 | $1,974 -3.7% | $73,000 |
| 2001 | $2,049 | $73,000 |
Find assessor info on the county website
Monthly payment
Est. payment
Payment breakdown
Explore the cost of this home by adjusting the details. Changes won't be saved.Climate risks
Neighborhood: Brookwood
Nearby schools
GreatSchools rating
- 10/10Craig Elementary SchoolGrades: PK-5Distance: 0.2 mi
- 9/10Alton C. Crews Middle SchoolGrades: 6-8Distance: 0.9 mi
- 9/10Brookwood High SchoolGrades: 9-12Distance: 1.7 mi
Schools provided by the listing agent
- Elementary: Craig
- Middle: Alton C Crews
- High: Brookwood
Source: GAMLS. This data may not be complete. We recommend contacting the local school district to confirm school assignments for this home.
- $474,1004 bd3 ba2.8k sqft2065 Milfield Cir, Snellville, GA 30078Off Market
- $484,4004 bd3 ba3k sqft1838 Kenion Point, Snellville, GA 30078Off Market
- $469,1004 bd3 ba2.7k sqft1150 Belgrave Bnd, Snellville, GA 30078Off Market
- $503,2004 bd3 ba3k sqft2040 Milfield Cir, Snellville, GA 30078Off Market
- $490,2004 bd3 ba3k sqft2050 Milfield Cir, Snellville, GA 30078Off Market
- $501,8004 bd3 ba3.2k sqft1848 Kenion Point, Snellville, GA 30078Off Market
- $476,7004 bd3 ba2.9k sqft1170 Belgrave Bnd, Snellville, GA 30078Off Market
- $557,5005 bd4 ba3.7k sqft2075 Milfield Cir, Snellville, GA 30078Off Market
A local agent can set up tours, give advice and negotiate with sellers.
Similar homes
- $525,0005 bd4 ba4k sqft2010 Milfield Cir, Snellville, GA 30078For Sale

 MLS ID #7766103, Kimberly O'Brien, Berkshire Hathaway HomeServices Georgia Properties. FMLS GA
 - $499,0004 bd3 ba2.4k sqft2563 Bridgewood Ln, Snellville, GA 30078For Sale
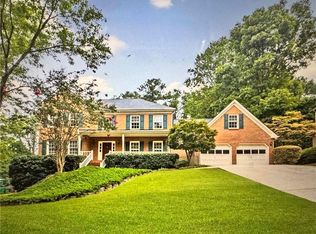 MLS ID #7746531, Jessica Nixon, Self Property Advisors, LLC. FMLS GA
 - $649,0005 bd5 ba4k sqft2631 Brentford Ln, Snellville, GA 30078Active
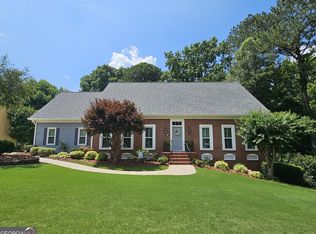
 MLS ID #10785609, Kathy Lee, Virtual Properties Realty.com. GAMLS
 - $519,0004 bd4 ba3.6k sqft2266 Orion Ct, Grayson, GA 30017Active
 MLS ID #10797066, Amy Cook, BHGRE Metro Brokers. GAMLS
 - $469,9004 bd3 ba3.1k sqft850 Yankton Dr, Lawrenceville, GA 30044For SaleMLS ID #7791654, Kevin Dinh, KD & Assoc LLC. FMLS GA
- $499,0005 bd3 ba4.3k sqft4210 Antelope Ln SW, Snellville, GA 30039ActiveMLS ID #10759594, Amy Ingram, Crye-Leike Realtors. GAMLS
- $739,0005 bd4 ba4.1k sqft2259 Bright Water Dr, Snellville, GA 30078For SaleMLS ID #7780420, Syed Firoz, Virtual Properties Realty.com. FMLS GA
- $514,8885 bd4 ba2.9k sqft381 Ashbourne Trl, Lawrenceville, GA 30043ActiveMLS ID #10783246, Kim Vickery, Chapman Hall Realtors Professionals. GAMLS
- $439,9004 bd3 ba3.1k sqft2480 Park Estates Dr, Snellville, GA 30078For SaleMLS ID #7714589, Nelson Rodriguez, Provident Legacy Realtors, GA. FMLS GA
- $549,0004 bd3 ba3.5k sqft3043 Bridge Walk Dr, Lawrenceville, GA 30044For SaleMLS ID #7789128, Brynn Draughon, Century 21 Connect Realty. FMLS GA
- $540,0004 bd4 ba3.3k sqft280 Starfire Ct, Loganville, GA 30052For SaleMLS ID #7753136, Briana McCladdie, Golden Empire Real Estate, LLC. FMLS GA
- $579,0005 bd4 ba3.5k sqft3884 Meandering Way SW, Lilburn, GA 30047ActiveMLS ID #10806593, Nawaad Haque, Virtual Properties Realty.Net. GAMLS
- $444,9005 bd3 ba4.3k sqft2128 Cluster Ln, Grayson, GA 30017ActiveMLS ID #10734724, Shaneka McAndrews, Keller Williams Realty. GAMLS
- $549,5005 bd3 ba3k sqft5817 Lost Grove Dr NW, Lilburn, GA 30047ActiveMLS ID #10794075, Don Montilla, Ascending Realty. GAMLS
- $485,0004 bd3 ba2.8k sqft2640 Peregrine Ct, Suwanee, GA 30024For SaleMLS ID #7772712, Rhonda Hardy, JNC Property Group. FMLS GA
- $469,0004 bd3 ba2.4k sqft1053 Hawk Creek Trl, Lawrenceville, GA 30043ActiveMLS ID #10775303, Syed Firoz, Virtual Properties Realty.com. GAMLS
- $509,9004 bd3 ba2.7k sqft1238 Fairwinds Dr, Loganville, GA 30052For SaleMLS ID #7792018, Strom Thurman, Strom Thurman Realty Partners, LLC.. FMLS GA
- $525,0005 bd5 ba3k sqft1777 E Gate Trl, Stone Mountain, GA 30087For SaleMLS ID #7586565, John Ball, Humphries & King Realty, LLC.. FMLS GA
- $570,0005 bd4 ba4.2k sqft245 Emily Dr SW, Lilburn, GA 30047ActiveMLS ID #10793236, Jonathan McCoy, Keller Williams Chattahoochee. GAMLS
- $480,0004 bd4 ba3.4k sqft1683 Oak Ridge Cir SW, Stone Mountain, GA 30087ActiveMLS ID #10790097, Rochelle Bradford, BHGRE Metro Brokers. GAMLS
