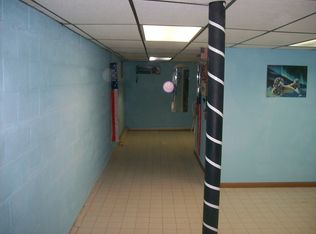
|| FULLY REMODELED BRICK RANCH ON BASEMENT || NEW ROOF + NEW SEPTIC + UPGRADED ELECTRICAL || LARGE FENCED BACKYARD || NO HOA FREEDOM || QUIET STREET NEAR I-85 || MOVE-IN READY UPDATES || This is the kind of home that makes sense the moment you walk in UPDATED, LOW-MAINTENANCE, AND READY TO GO. Set on a quiet street, this BRICK RANCH WITH A FULL BASEMENT offers the space, flexibility, and upgrades buyers are looking for without the usual compromises. Inside, the FULLY REMODELED MAIN LEVEL opens up into a bright, connected living space filled with natural light. The kitchen stands out with WHITE CABINETRY, UPDATED APPLIANCES, AND A LARGE ISLAND, flowing effortlessly into the main living area anchored by a WHITE BRICK FIREPLACE a clean, modern focal point for everyday living or entertaining. Step outside and you'll find a LARGE FENCED-IN BACKYARD that gives you both privacy and room to enjoy whether that's relaxing, hosting, or letting pets and kids run freely. Downstairs, the FULL BASEMENT adds serious upside storage, workshop space, or future expansion depending on your needs. The updates here go beyond surface level. Major improvements include a NEW ROOF, NEW SEPTIC TANK, UPGRADED ELECTRICAL SYSTEM, UPDATED FLOORING, AND A NEW SECURITY SYSTEM, giving you peace of mind and reducing future expenses. With NO HOA, you have the flexibility to truly make the property your own or even explore rental potential without restrictions. Location adds the final layer of value. You're just MINUTES TO I-85, making commuting and access to shopping, dining, and everyday conveniences simple and efficient while still enjoying the calm of a QUIET, ESTABLISHED NEIGHBORHOOD WITH STRONG SCHOOLS. Homes that combine MAJOR SYSTEM UPDATES, A LARGE YARD, AND THIS LEVEL OF FLEXIBILITY are getting harder to find. **No showings on Mondays or Tuesdays. **
Active
$400,000
773 Rebecca St NW, Lilburn, GA 30047
5beds
1,632sqft
Single Family Residence
Built in 1975
0.53 Acres Lot
$394,800 Zestimate®
$245/sqft
$-- HOA
What's special
White brick fireplaceFull basementLarge fenced backyardLarge islandUpdated appliancesQuiet streetWhite cabinetry
- 162 days
- 284
- 19
Zillow last checked:
Listing updated:
Listed by:
Rhonda Duffy 678-318-3613,
Duffy Realty
Source: GAMLS,MLS#: 10757060
Facts & features
Interior
Bedrooms & bathrooms
- Bedrooms: 5
- Bathrooms: 3
- Full bathrooms: 3
- Main level bathrooms: 2
- Main level bedrooms: 3
Rooms
- Room types: Family Room
Kitchen
- Features: Breakfast Area, Kitchen Island, Pantry, Solid Surface Counters
Heating
- Central
Cooling
- Central Air
Appliances
- Included: Dishwasher, Dryer, Gas Water Heater, Microwave, Refrigerator, Washer
- Laundry: In Hall
Features
- High Ceilings, Master On Main Level
- Flooring: Laminate
- Windows: Storm Window(s)
- Basement: Bath Finished,Full,Unfinished
- Number of fireplaces: 2
- Fireplace features: Basement, Family Room, Gas Starter
- Common walls with other units/homes: No Common Walls
Interior area
- Total structure area: 1,632
- Total interior livable area: 1,632 sqft
- Finished area above ground: 1,632
- Finished area below ground: 0
Property
Parking
- Parking features: Attached, Garage
- Has attached garage: Yes
Features
- Levels: One
- Stories: 1
- Patio & porch: Deck, Porch
- Fencing: Back Yard
- Body of water: None
Lot
- Size: 0.53 Acres
- Features: Other
Details
- Parcel number: R6156 032
- Special conditions: As Is
Construction
Type & style
- Home type: SingleFamily
- Architectural style: Brick 4 Side,Ranch
- Property subtype: Single Family Residence
Materials
- Brick
- Roof: Composition
Condition
- Updated/Remodeled
- New construction: No
- Year built: 1975
Utilities & green energy
- Sewer: Septic Tank
- Water: Public
- Utilities for property: Cable Available, Electricity Available, High Speed Internet, Natural Gas Available, Phone Available, Water Available
Community & HOA
Community
- Features: Walk To Schools, Near Shopping
- Security: Smoke Detector(s)
- Subdivision: Pleasant Hill Villa
HOA
- Has HOA: No
- Services included: None
Location
- Region: Lilburn
Financial & listing details
- Price per square foot: $245/sqft
- Annual tax amount: $6,388
- Date on market: 5/4/2026
- Cumulative days on market: 163 days
- Listing agreement: Exclusive Right To Sell
- Electric utility on property: Yes
Estimated market value
$394,800
$375,000 - $415,000
$2,589/mo
Price history
| Date | Event | Price |
|---|---|---|
| 7/10/2026 | Price change | $400,000-3.6%$245/sqft |
Source:  GAMLS #10757060 Report a problem GAMLS #10757060 Report a problem | ||
| 5/4/2026 | Listed for sale | $415,000+5.1%$254/sqft |
Source: GAMLS #10757060 Report a problem | ||
| 2/5/2025 | Listing removed | $395,000$242/sqft |
Source: GAMLS #10387481 Report a problem | ||
| 11/25/2024 | Listed for sale | $395,000$242/sqft |
Source:  FMLS GA #7464566 Report a problem FMLS GA #7464566 Report a problem | ||
| 11/5/2024 | Pending sale | $395,000$242/sqft |
Source: FMLS GA #7464566 Report a problem | ||
| 10/7/2024 | Listed for sale | $395,000$242/sqft |
Source: GAMLS #10387481 Report a problem | ||
Public tax history
Tax history is unavailable.
Monthly payment
Est. payment
Payment breakdown
Explore the cost of this home by adjusting the details. Changes won't be saved.Climate risks
Neighborhood: 30047
Nearby schools
Schools provided by the listing agent
- Elementary: Minor
- Middle: Berkmar
- High: Berkmar
Source: GAMLS. This data may not be complete. We recommend contacting the local school district to confirm school assignments for this home.


Similar homes
- $399,9005 bd4 ba2k sqft3245 Shady Woods Cir, Lawrenceville, GA 30044Active
 MLS ID #10837088, Mark Spain, Mark Spain Real Estate. GAMLS
 - $469,9004 bd3 ba2.3k sqft3760 Colonial Trl SW, Lilburn, GA 30047Active
 MLS ID #10847405, Mark Spain, Mark Spain Real Estate. GAMLS
 - $410,0003 bd3 ba2k sqft3015 Dominion Walk Ln, Snellville, GA 30078Active
 MLS ID #10822628, Karin Ochoa, HomeSmart. GAMLS
 - $359,9004 bd2 ba1.7k sqft1380 Ashbrook Dr NW, Lawrenceville, GA 30043Active
 MLS ID #10826029, Karin Ochoa, HomeSmart. GAMLS
 - $410,0004 bd2 ba1.6k sqft3587 Terri Lynn Ct, Tucker, GA 30084For Sale
 MLS ID #7845216, MICHELLE LUGO, HomeSmart. FMLS GA
 - $345,0003 bd2 ba1.4k sqft259 Mediterranean Ln, Lawrenceville, GA 30046ActiveMLS ID #10845370, Nidia M Guzman, Virtual Properties Realty.com. GAMLS
- $419,9004 bd3 ba2k sqft4916 Oakgrove Dr, Buford, GA 30518ActiveMLS ID #10776946, Mark Spain, Mark Spain Real Estate. GAMLS
- $460,0003 bd3 ba1.8k sqft457 Castleaire Dr, Stone Mountain, GA 30087ActiveMLS ID #10834131, Paola Caceres, Virtual Properties Realty.com. GAMLS
- $382,5004 bd2 ba1.6k sqft1077 Woodsong Pass Ct, Lawrenceville, GA 30043ActiveMLS ID #10809010, Lizbeth Cuevas, Harry Norman Realtors. GAMLS
- $415,0004 bd3 ba2.3k sqft2960 Evergreen Eve Xing, Dacula, GA 30019For SaleMLS ID #7836809, MONICA KAREEM, HomeSmart. FMLS GA
- $569,0004 bd3 ba2.2k sqft162 Saint Martin Dr, Suwanee, GA 30024ActiveMLS ID #10871819, MAKS HERNANDEZ, Harry Norman Realtors. GAMLS
- $450,0005 bd3 ba2.1k sqft3587 Miller Bottom Rd, Loganville, GA 30052ActiveMLS ID #10809943, Mercille Adams, Hester Group, REALTORS. GAMLS
- $334,9003 bd2 ba1.3k sqft111 Brownsmill Dr, Grayson, GA 30017ActiveMLS ID #10847118, Catherine Protopapadakis, Hester Group, REALTORS. GAMLS
- $439,9004 bd3 ba2.1k sqft4564 Bogan Gates Trl, Buford, GA 30519ActiveMLS ID #10842815, Holly Norman, RE/MAX Center. GAMLS
- $419,0003 bd3 ba2.1k sqft2100 Southern Walk Ter, Dacula, GA 30019ActiveMLS ID #10843189, Hameeda Bello, Virtual Properties Realty.com. GAMLS
- $360,0004 bd3 ba2.3k sqft3076 Briarleaf Dr, Decatur, GA 30034ActiveMLS ID #10842136, Cheneeka Banes, Keller Williams Premier. GAMLS
- $359,9003 bd2 ba1.3k sqft2674 Sardis Dr, Buford, GA 30519ActiveMLS ID #10807397, Zachary Maxey, Keller Williams Atlanta Perimeter. GAMLS
- $375,0004 bd2 ba1.7k sqft1893 Burning Tree Dr, Decatur, GA 30032ActiveMLS ID #10838690, Janine Reedy, Keller Williams West Atlanta. GAMLS
- $439,0003 bd3 ba1.5k sqft3259 Etchison Rd, Loganville, GA 30052ActiveMLS ID #10766460, Blake Glover, Communities Real Estate. GAMLS
- $400,0003 bd2 ba1.6k sqft2010 Delphine Dr, Decatur, GA 30032For SaleMLS ID #7831360, Kristy Mahurin, Peachtree Town & Country. FMLS GA
