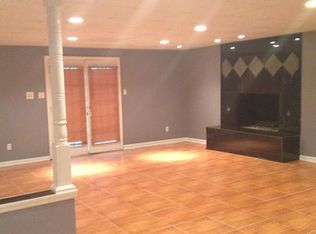
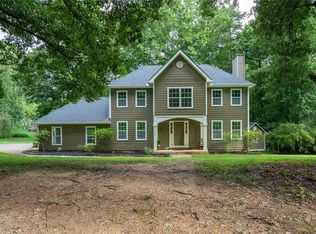
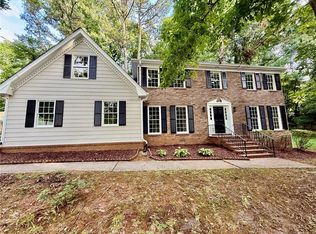
This is so much house for the money! Recently renovated cul-de-sachome features a large eat in kitchen with stone countertops and stainless steelappliances, formal living, dining and den, family room, oversized primary suiteand four large bedrooms with two full bathrooms upstairs and a huge bonus roomthat would make a great home office or gym. The oversized master features hisand hers closets and a modern master bathroom with dual vanities and a separatetub and shower. The basement includes a a room that could double as a bedroomand full bathroom and playroom/sitting area with its own fireplace. Theexterior features fresh paint and a private back yard with an open deck and screenedin covered porch. Don't miss out on this near perfect home ready for the pickybuyer in this wonderful swim/tennis community. This home was renovated 3 yearsago and was just professionally cleaned; a little TLC will go a long way! Wonderfulswim/tennis community.
Active
$464,900
4807 Mystere Cir SW, Lilburn, GA 30047
4beds
3,306sqft
Single Family Residence, Residential
Built in 1984
0.41 Acres Lot
$457,000 Zestimate®
$141/sqft
$62/mo HOA
What's special
Family roomStainless steel appliancesHuge bonus roomOversized primary suiteFresh paintFour large bedrooms
- 8 days |
- 76 |
- 6 |
Zillow last checked:
Listing updated:
Listed by:
THOMPSON HATFIELD,
Atlanta Communities 404-805-8044
Source: FMLS GA,MLS#: 7799612
Loading...
Facts & features
Interior
Bedrooms & bathrooms
- Bedrooms: 4
- Bathrooms: 5
- Full bathrooms: 4
- 1/2 bathrooms: 1
Rooms
- Room types: Basement, Dining Room, Family Room, Game Room, Kitchen, Laundry, Living Room, Master Bedroom, Media Room
Primary bedroom
- Features: Oversized Master, Roommate Floor Plan, Split Bedroom Plan
- Level: Oversized Master, Roommate Floor Plan, Split Bedroom Plan
Bedroom
- Features: Oversized Master, Roommate Floor Plan, Split Bedroom Plan
Primary bathroom
- Features: Separate His/Hers, Separate Tub/Shower
Dining room
- Features: Seats 12+, Separate Dining Room
Kitchen
- Features: Cabinets Other, Eat-in Kitchen, Kitchen Island, Stone Counters
Heating
- Central
Cooling
- Ceiling Fan(s), Central Air
Appliances
- Included: Dishwasher, Electric Oven
- Laundry: Laundry Room, Main Level, Sink
Features
- Bookcases, Crown Molding, Double Vanity, High Speed Internet, His and Hers Closets, Track Lighting, Walk-In Closet(s), Wet Bar
- Flooring: Carpet, Ceramic Tile, Hardwood
- Windows: Double Pane Windows
- Basement: Daylight,Exterior Entry,Finished Bath,Interior Entry,Partial,Walk-Out Access
- Number of fireplaces: 2
- Fireplace features: Basement, Brick, Family Room
- Common walls with other units/homes: No Common Walls
Interior area
- Total structure area: 3,306
- Total interior livable area: 3,306 sqft
- Finished area above ground: 2,736
- Finished area below ground: 570
Video & virtual tour
Property
Parking
- Total spaces: 4
- Parking features: Driveway, Garage, Garage Door Opener, Garage Faces Front, Kitchen Level, Level Driveway
- Garage spaces: 2
- Has uncovered spaces: Yes
Accessibility
- Accessibility features: None
Features
- Levels: Three Or More
- Patio & porch: Covered, Front Porch, Rear Porch, Screened
- Exterior features: Private Yard, Rear Stairs, No Dock
- Pool features: None
- Spa features: None
- Fencing: None
- Has view: Yes
- View description: Neighborhood
- Waterfront features: None
- Body of water: None
Lot
- Size: 0.41 Acres
- Features: Back Yard, Cul-De-Sac
Details
- Additional structures: None
- Parcel number: R6044 217
- Special conditions: Real Estate Owned
- Other equipment: None
- Horse amenities: None
Construction
Type & style
- Home type: SingleFamily
- Architectural style: Traditional
- Property subtype: Single Family Residence, Residential
Materials
- Brick Front
- Foundation: Concrete Perimeter
- Roof: Composition
Condition
- Resale
- New construction: No
- Year built: 1984
Utilities & green energy
- Electric: 110 Volts, 220 Volts
- Sewer: Public Sewer
- Water: Public
- Utilities for property: Cable Available, Electricity Available, Natural Gas Available, Phone Available, Sewer Available
Green energy
- Energy efficient items: None
- Energy generation: None
- Water conservation: Low-Flow Fixtures
Community & HOA
Community
- Features: Near Public Transport, Near Schools, Pool, Tennis Court(s)
- Security: Smoke Detector(s)
- Subdivision: Cherokee Woods East
HOA
- Has HOA: Yes
- Services included: Swim, Tennis
- HOA fee: $745 annually
- HOA phone: 404-835-9113
Location
- Region: Lilburn
Financial & listing details
- Price per square foot: $141/sqft
- Annual tax amount: $7,081
- Date on market: 7/1/2026
- Cumulative days on market: 8 days
- Listing terms: 1031 Exchange,Cash,Conventional,FHA,VA Loan
- Electric utility on property: Yes
- Road surface type: Asphalt
Foreclosure details
Estimated market value
$457,000
$434,000 - $480,000
$2,745/mo
Price history
| Date | Event | Price |
|---|---|---|
| 7/6/2026 | Listed for sale | $464,900-2.1%$141/sqft |
Source:  GAMLS #10799346 Report a problem GAMLS #10799346 Report a problem | ||
| 11/7/2023 | Sold | $475,000+0%$144/sqft |
Source:  FMLS GA #7247561 Report a problem FMLS GA #7247561 Report a problem | ||
| 9/1/2023 | Pending sale | $474,999$144/sqft |
Source: GAMLS #10181935 Report a problem | ||
| 7/17/2023 | Price change | $474,999+36.1%$144/sqft |
Source: FMLS GA #7247561 Report a problem | ||
| 1/29/2023 | Pending sale | $349,000$106/sqft |
Source: GAMLS #20099696 Report a problem | ||
| 1/29/2023 | Contingent | $349,000$106/sqft |
Source: FMLS GA #7168678 Report a problem | ||
| 1/27/2023 | Listed for sale | $349,000$106/sqft |
Source: FMLS GA #7168678 Report a problem | ||
Public tax history
Tax history is unavailable.
Monthly payment
Estimated monthly payment$1,822
All calculations are estimates and provided by Zillow, Inc. for informational purposes only. Actual amounts may vary.
HOA fees may include property taxes on listings classified as Co-Ops. Contact the listing agent and/or owner for fee details.
Mortgage interest rates are dependent on a number of factors, including credit score, down payment, and repayment length. Interest rate data provided by Zillow Group Marketplace, Inc. as of 1/1/1970 from various mortgage lenders with which we have lead or other similar arrangements; the Estimated Payment is an average of those rates.
See how much you could borrow to make a competitive offer.
Climate risks
Neighborhood: 30047
Nearby schools
GreatSchools rating
- 6/10Shiloh Elementary SchoolGrades: PK-5Distance: 1.1 mi
- 5/10Shiloh Middle SchoolGrades: 6-8Distance: 1.1 mi
- 3/10Shiloh High SchoolGrades: 9-12Distance: 1.2 mi
Schools provided by the listing agent
- Elementary: Shiloh
- Middle: Shiloh
- High: Shiloh
Source: FMLS GA. This data may not be complete. We recommend contacting the local school district to confirm school assignments for this home.

A local agent can set up tours, give advice and negotiate with sellers.



- Georgia
- Gwinnett County
- Lilburn
- 30047
- 4807 Mystere Cir SW
Nearby cities
Nearby zip codes
Other Lilburn Topics
