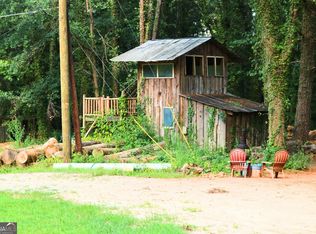
Completely Renovated Ranch on 3.77 Acres - Endless Possibilities! Welcome home to this beautifully renovated 3-bedroom, 2.5-bath, 4-side brick, ranch offering the perfect blend of modern comfort and country charm. Featuring an open-concept floor plan, this move-in-ready home boasts a stunning fireplace, abundant closet space, and high-end finishes throughout, including granite countertops, brand-new cabinetry, stainless steel appliances, new windows, and a new architectural shingle roof. Relax on the inviting covered front porch while enjoying the peaceful scenery, or entertain family and friends on the spacious garden patio overlooking the expansive property. Situated on a 3.77-acre corner lot, this property offers incredible flexibility for future expansion. Whether you're looking to build additional homes, create a multi-generational family compound, or simply enjoy the privacy of a large estate, the possibilities are endless. The property also includes a large outbuilding with excellent potential to be converted into a 2-bedroom apartment, guest house, workshop, or additional storage space. Additional features include: New driveway Washer and dryer included Two Smart TVs included Zero-turn lawn mower included for easy maintenance Move-in ready with thoughtful upgrades throughout This rare property combines modern living, generous acreage, and outstanding investment potential in one exceptional package. Don't miss this opportunity-properties like this don't stay on the market for long! Seller is accepting all reasonable offers. Schedule your private showing today!
Active
Price cut: $9K (9/15)
$499,000
96 Pleasant Hill Rd NW, Conyers, GA 30012
3beds
1,704sqft
Single Family Residence
Built in 1964
3.77 Acres Lot
$483,500 Zestimate®
$293/sqft
$-- HOA
What's special
Stunning fireplaceGenerous acreageLarge outbuildingOpen-concept floor planHigh-end finishes throughoutNew architectural shingle roofSpacious garden patio
- 63 days
- 148
- 12
Zillow last checked:
Listing updated:
Listed by:
Anissa Bowen 404.895.8008,
Keller Williams Premier
Source: GAMLS,MLS#: 10815818
Facts & features
Interior
Bedrooms & bathrooms
- Bedrooms: 3
- Bathrooms: 3
- Full bathrooms: 2
- 1/2 bathrooms: 1
- Main level bathrooms: 2
- Main level bedrooms: 3
Rooms
- Room types: Family Room, Laundry
Heating
- Heat Pump
Cooling
- Central Air
Appliances
- Included: Ice Maker, Microwave, Oven/Range (Combo), Refrigerator, Stainless Steel Appliance(s)
- Laundry: Other
Features
- Separate Shower, Soaking Tub
- Flooring: Laminate
- Basement: None
- Attic: Pull Down Stairs
- Number of fireplaces: 1
- Fireplace features: Family Room, Gas Starter
Interior area
- Total structure area: 1,704
- Total interior livable area: 1,704 sqft
- Finished area above ground: 1,704
- Finished area below ground: 0
Property
Parking
- Parking features: Attached, Carport, Parking Pad
- Has carport: Yes
- Has uncovered spaces: Yes
Features
- Levels: One
- Stories: 1
Lot
- Size: 3.77 Acres
- Features: Corner Lot, Level, Open Lot
- Residential vegetation: Grassed, Partially Wooded
Details
- Additional structures: Gazebo, Outbuilding
- Parcel number: 0580010007
Construction
Type & style
- Home type: SingleFamily
- Architectural style: Brick 4 Side
- Property subtype: Single Family Residence
Materials
- Brick
- Roof: Other
Condition
- Updated/Remodeled
- New construction: No
- Year built: 1964
Utilities & green energy
- Electric: 220 Volts
- Sewer: Septic Tank
- Water: Public
- Utilities for property: Cable Available, Electricity Available, High Speed Internet, Water Available
Community & HOA
Community
- Features: None
- Subdivision: None
HOA
- Has HOA: No
- Services included: None
Location
- Region: Conyers
Financial & listing details
- Price per square foot: $293/sqft
- Tax assessed value: $278,600
- Annual tax amount: $4,266
- Date on market: 7/27/2026
- Cumulative days on market: 63 days
- Listing agreement: Exclusive Right To Sell
- Listing terms: Cash,Conventional,FHA,VA Loan
- Electric utility on property: Yes
Estimated market value
$483,500
$459,000 - $508,000
$1,941/mo
Price history
| Date | Event | Price |
|---|---|---|
| 9/15/2026 | Price change | $499,000-1.8%$293/sqft |
Source:  GAMLS #10815818 Report a problem GAMLS #10815818 Report a problem | ||
| 8/11/2026 | Price change | $508,000-4.2%$298/sqft |
Source: GAMLS #10815818 Report a problem | ||
| 7/30/2026 | Listed for sale | $530,000+6%$311/sqft |
Source: GAMLS #10815818 Report a problem | ||
| 7/1/2026 | Listing removed | $500,000$293/sqft |
Source: GAMLS #10697270 Report a problem | ||
| 3/16/2026 | Listed for sale | $500,000+138.1%$293/sqft |
Source: GAMLS #10697270 Report a problem | ||
| 8/30/2018 | Sold | $210,000-2.3%$123/sqft |
Source:  FMLS GA #6032741 Report a problem FMLS GA #6032741 Report a problem | ||
| 7/24/2018 | Pending sale | $215,000$126/sqft |
Source: Virtual Properties Realty.com #8405496 Report a problem | ||
| 6/25/2018 | Listed for sale | $215,000$126/sqft |
Source: Virtual Properties Realty.com #8405496 Report a problem | ||
Public tax history
| Year | Property taxes | Tax assessment |
|---|---|---|
| 2025 | $4,392 +0.3% | $111,440 +1.1% |
| 2024 | $4,378 +54.9% | $110,200 +57.2% |
| 2023 | $2,825 +4.4% | $70,080 +7.3% |
| 2022 | $2,707 +3.8% | $65,320 +6.7% |
| 2021 | $2,608 +3.6% | $61,200 +9.1% |
| 2020 | $2,517 +11.8% | $56,080 +12.3% |
| 2019 | $2,251 +10.4% | $49,920 +11.4% |
| 2018 | $2,039 +10.2% | $44,800 +10.2% |
| 2017 | $1,850 +149.1% | $40,640 |
| 2016 | $742 | $40,640 +17.9% |
| 2015 | $742 +31.2% | $34,480 -0.5% |
| 2014 | $566 +10.3% | $34,640 -18.9% |
| 2013 | $513 -27.5% | $42,720 |
| 2012 | $707 -41.8% | -- |
| 2011 | $1,215 0% | $58,080 -1.9% |
| 2010 | $1,215 -46.3% | $59,200 -5.9% |
| 2009 | $2,262 | $62,880 |
| 2008 | $2,262 +828.3% | $62,880 +16.4% |
| 2007 | $244 +17% | $54,040 +4.2% |
| 2006 | $208 +140.7% | $51,880 +12.6% |
| 2005 | $87 -3.1% | $46,080 -0.1% |
| 2004 | $89 | $46,118 -55.1% |
| 2003 | -- | $102,813 +177.3% |
| 2002 | -- | $37,080 |
| 2001 | $222 | $37,080 +10.5% |
| 2000 | -- | $33,560 |
Find assessor info on the county website
Monthly payment
Est. payment
Payment breakdown
Explore the cost of this home by adjusting the details. Changes won't be saved.Climate risks
Neighborhood: 30012
Nearby schools
Schools provided by the listing agent
- Elementary: House
- Middle: Conyers
- High: Rockdale
Source: GAMLS. This data may not be complete. We recommend contacting the local school district to confirm school assignments for this home.
- $499,0003 bd3 ba1.7k sqft96 Pleasant Hill Rd NW #96, Conyers, GA 30012For Sale

- $367,4005 bd4 ba2.8k sqft106 Pleasant Hill Rd NW, Conyers, GA 30012Off Market
- $538,3004 bd4 ba2.3k sqft116 Pleasant Hill Rd NW, Conyers, GA 30012Off Market
- $61,500-- bd-- ba-- sqft131 Pleasant Hill Rd NW, Conyers, GA 30012Off Market
Similar homes
- $499,0003 bd3 ba1.7k sqft96 Pleasant Hill Rd NW #96, Conyers, GA 30012For Sale
 MLS ID #7813369, Anissa Bowen, Keller Williams Premier. FMLS GA
 - $395,0003 bd2 ba2.3k sqft5360 Brooks Ln, Loganville, GA 30052Active

 MLS ID #10756657, Angelia Michelle Gilley, Keller Williams Lake Oconee. GAMLS
 - $370,0004 bd3 ba2.2k sqft2660 Sandy Creek Cir, Loganville, GA 30052Active Under Contract
 MLS ID #10838832, Paul Almonte, Turnkey Realty. GAMLS
 - $499,0002 bd2 ba1.4k sqft6169 Hillvale Rd, Lithonia, GA 30058Active
 MLS ID #10821673, Michelle McKeon, eXp Realty. GAMLS
 - $520,0004 bd3 ba2.4k sqft1393 Crooked Tree Ct SW, Lilburn, GA 30047ActiveMLS ID #10841203, Charles Dyer, Dwayne Walker Realty. GAMLS
- $345,0003 bd2 ba1.8k sqft2277 Grassy Springs Ct, Conyers, GA 30012ActiveMLS ID #10814979, Sherice Williams, Noble Southern Properties LLC. GAMLS
- $400,0004 bd3 ba2.4k sqft2887 Kingstream Dr, Snellville, GA 30039ActiveMLS ID #10821747, Jacques W Hall Jr, Watch Realty Co. GAMLS
- $458,0005 bd4 ba2.4k sqft1611 Carlton Ave, Stone Mountain, GA 30087ActiveMLS ID #10839196, Carmen Light, Homeland Realty Group. GAMLS
- $458,0005 bd5 ba2.4k sqft5205 Corinth Cir Unit 3, Stone Mountain, GA 30087ActiveMLS ID #10839212, Carmen Light, Homeland Realty Group. GAMLS
- $334,9003 bd2 ba1.9k sqft81 Crowell Rd SE, Conyers, GA 30094ActiveMLS ID #10825754, Davis Oliver, Crossroads Realty LLC. GAMLS
- $335,0003 bd3 ba1.8k sqft3410 Quinn Ridge Dr, Snellville, GA 30039ActiveMLS ID #10832109, Saleta Lessane, Real Broker, LLC. GAMLS
- $320,0003 bd2 ba1.5k sqft4428 James Wade Dr, Snellville, GA 30039Active Under ContractMLS ID #10808406, Soraya Diaz, Century 21 Results. GAMLS
- $359,9003 bd2 ba1.4k sqft318 Willowwind Dr, Loganville, GA 30052ActiveMLS ID #10789783, Margarita Matar, Virtual Properties Realty.com. GAMLS
- $275,0003 bd2 ba1.3k sqft4158 Mountain Glen Trce, Snellville, GA 30039ActiveMLS ID #10796870, Simon Chan, Realty Experts LLC. GAMLS
- $315,0003 bd2 ba1.8k sqft1967 Parker Rd SE, Conyers, GA 30094ActiveMLS ID #10669709, Torreen Cummings, Dailey & Associates CertifiedBrokers. GAMLS
- $470,0004 bd3 ba2.4k sqft3539 Embry Cir, Atlanta, GA 30341ActiveMLS ID #10790542, Elizabeth Maloff, BHGRE Metro Brokers. GAMLS
- $374,9903 bd2 ba1.3k sqft1456 Oak Rd, Snellville, GA 30078ActiveMLS ID #10836912, Paula Giraldo, La Rosa Realty Georgia LLC. GAMLS
- $400,0004 bd2 ba1.8k sqft4992 Green Oak Dr SW, Lilburn, GA 30047ActiveMLS ID #10816060, Giovanni Triana, HOUSEITGOING LLC. GAMLS
- $429,0004 bd3 ba2.5k sqft1020 Chandler Ridge Dr, Lawrenceville, GA 30045ActiveMLS ID #10830654, Hassan Saudin, Virtual Properties Realty.com. GAMLS
