BACK ON THE MARKET AT NO FAULT OF THE SELLER. Don’t miss this beautifully renovated four-sided brick home in the highly desirable Annsbrooke neighborhood, featuring a partially finished basement with exceptional in-law suite potential. Step inside to discover hardwood floors throughout, a dramatic two-story foyer, a soaring two-story family room filled with abundant natural light, dual staircases, formal living and dining rooms, elegant tray ceilings, and a versatile main-level office or flex room with custom built-ins. Just off the family room, step outside to enjoy year-round outdoor living on the covered patio overlooking the private, fully fenced backyard—perfect for relaxing, entertaining, or pets. The newly renovated open-concept kitchen is the heart of the home, showcasing white cabinetry, quartz countertops, new stainless steel appliances, and an oversized island. It flows effortlessly into the breakfast area and spacious family room, where a cozy fireplace creates the perfect setting for everyday living and entertaining. Upstairs, the expansive primary suite offers a private ensuite bath and a generous walk-in closet. Each secondary bedroom features oversized closets, while the conveniently located upstairs laundry room adds everyday functionality. The mostly finished basement provides abundant additional living space with excellent in-law suite or multi-generational living potential. A bathroom is already stubbed, and an unfinished storage area offers ample room for seasonal items and hobbies. A private walkout leads to a second covered patio with direct gated access to the fenced backyard. Enjoy everything this wonderful neighborhood has to offer, including a community swimming pool, tennis courts, and a clubhouse available for private events and gatherings. Whether you’re looking to relax by the pool, stay active on the courts, or host special occasions close to home, this community provides amenities the whole family can enjoy. Conveniently located just 10 minutes from shopping, dining, and everyday amenities, with easy access to I-20 for a seamless commute. Move-in ready and thoughtfully updated, this spacious home offers the perfect blend of style, comfort, and versatility. Schedule your private showing today through ShowingTime!
Active
Price cut: $10K (9/30)
$530,000
1630 Canterbury Pointe SE, Conyers, GA 30013
4beds
5,030sqft
Single Family Residence, Residential
Built in 1993
0.68 Acres Lot
$528,900 Zestimate®
$105/sqft
$56/mo HOA
What's special
Partially finished basementCozy fireplaceOversized islandPrivate fully fenced backyardSpacious family roomNew stainless steel appliancesNewly renovated open-concept kitchen
- 125 days
- 453
- 57
Zillow last checked:
Listing updated:
Listed by:
Eduyn Correa,
HomeSmart 404-876-4901
Source: FMLS GA,MLS#: 7790490
Facts & features
Interior
Bedrooms & bathrooms
- Bedrooms: 4
- Bathrooms: 4
- Full bathrooms: 3
- 1/2 bathrooms: 1
Rooms
- Room types: Basement, Bathroom, Bedroom, Computer Room, Den, Family Room, Other
Primary bedroom
- Features: Roommate Floor Plan, Split Bedroom Plan, Other
- Level: Roommate Floor Plan, Split Bedroom Plan, Other
Bedroom
- Features: Roommate Floor Plan, Split Bedroom Plan, Other
Primary bathroom
- Features: Double Vanity, Separate Tub/Shower
Dining room
- Features: Separate Dining Room
Kitchen
- Features: Cabinets White, Eat-in Kitchen, Kitchen Island, Solid Surface Counters, View to Family Room
Heating
- Central
Cooling
- Central Air
Appliances
- Included: Dishwasher, Electric Cooktop, Electric Oven, Microwave, Refrigerator
- Laundry: In Hall, Upper Level
Features
- Crown Molding, Double Vanity, Entrance Foyer, Tray Ceiling(s), Vaulted Ceiling(s), Walk-In Closet(s), Other
- Flooring: Hardwood
- Windows: None
- Basement: Bath/Stubbed,Finished,Unfinished
- Number of fireplaces: 1
- Fireplace features: Family Room
- Common walls with other units/homes: No Common Walls
Interior area
- Total structure area: 5,030
- Total interior livable area: 5,030 sqft
- Finished area above ground: 3,445
- Finished area below ground: 1,585
Video & virtual tour
Property
Parking
- Total spaces: 2
- Parking features: Attached, Garage, Kitchen Level
- Attached garage spaces: 2
Accessibility
- Accessibility features: None
Features
- Levels: Two
- Stories: 2
- Patio & porch: Deck
- Exterior features: Private Yard
- Pool features: None
- Spa features: None
- Fencing: Wood
- Has view: Yes
- View description: Other
- Waterfront features: None
- Body of water: None
Lot
- Size: 0.68 Acres
- Features: Back Yard, Cul-De-Sac, Level
Details
- Additional structures: None
- Parcel number: 077B010249
- Other equipment: None
- Horse amenities: None
Construction
Type & style
- Home type: SingleFamily
- Architectural style: Traditional
- Property subtype: Single Family Residence, Residential
Materials
- Brick 4 Sides
- Foundation: None
- Roof: Composition
Condition
- Resale
- New construction: No
- Year built: 1993
Utilities & green energy
- Electric: 110 Volts
- Sewer: Septic Tank
- Water: Public
- Utilities for property: Cable Available, Electricity Available, Phone Available, Sewer Available, Water Available
Green energy
- Energy efficient items: None
- Energy generation: None
Community & HOA
Community
- Features: Clubhouse, Pool, Street Lights, Tennis Court(s)
- Security: Carbon Monoxide Detector(s), Fire Alarm, Intercom, Security System Owned
- Subdivision: Annsbrooke
HOA
- Has HOA: Yes
- Services included: Swim, Tennis
- HOA fee: $675 annually
Location
- Region: Conyers
Financial & listing details
- Price per square foot: $105/sqft
- Tax assessed value: $495,200
- Annual tax amount: $7,730
- Date on market: 6/18/2026
- Cumulative days on market: 128 days
- Electric utility on property: Yes
- Road surface type: Asphalt
Estimated market value
$528,900
$502,000 - $555,000
$4,498/mo
Price history
| Date | Event | Price |
|---|---|---|
| 9/30/2026 | Price change | $530,000-1.9%$105/sqft |
Source:  FMLS GA #7790490 Report a problem FMLS GA #7790490 Report a problem | ||
| 8/13/2026 | Listed for sale | $540,000$107/sqft |
Source: FMLS GA #7790490 Report a problem | ||
| 7/20/2026 | Pending sale | $540,000$107/sqft |
Source: FMLS GA #7790490 Report a problem | ||
| 6/18/2026 | Listed for sale | $540,000-3.6%$107/sqft |
Source: FMLS GA #7790490 Report a problem | ||
| 6/15/2026 | Listing removed | $559,900$111/sqft |
Source: FMLS GA #7764760 Report a problem | ||
| 6/4/2026 | Price change | $559,900-5.1%$111/sqft |
Source: FMLS GA #7764760 Report a problem | ||
| 5/7/2026 | Listed for sale | $589,900+31.1%$117/sqft |
Source: FMLS GA #7764760 Report a problem | ||
| 6/18/2024 | Sold | $450,000-3.2%$89/sqft |
Source:  GAMLS #20176105 Report a problem GAMLS #20176105 Report a problem | ||
| 6/10/2024 | Pending sale | $465,000$92/sqft |
Source: GAMLS #20176105 Report a problem | ||
| 5/1/2024 | Price change | $465,000-4.1%$92/sqft |
Source: GAMLS #20176105 Report a problem | ||
| 4/11/2024 | Listed for sale | $485,000$96/sqft |
Source: GAMLS #20176105 Report a problem | ||
| 4/7/2024 | Pending sale | $485,000$96/sqft |
Source: GAMLS #20176105 Report a problem | ||
| 3/21/2024 | Listed for sale | $485,000-3%$96/sqft |
Source: GAMLS #20176105 Report a problem | ||
| 2/2/2024 | Listing removed | $499,900$99/sqft |
Source: FMLS GA #7305780 Report a problem | ||
| 1/7/2024 | Price change | $499,900-4.8%$99/sqft |
Source: GAMLS #20157757 Report a problem | ||
| 11/11/2023 | Listed for sale | $525,000$104/sqft |
Source: GAMLS #20157757 Report a problem | ||
Public tax history
| Year | Property taxes | Tax assessment |
|---|---|---|
| 2025 | $7,730 +68% | $198,080 +2.6% |
| 2024 | $4,602 +73.8% | $193,080 +19.2% |
| 2023 | $2,648 -20.1% | $162,040 +4.4% |
| 2022 | $3,314 +10.4% | $155,160 +21.9% |
| 2021 | $3,001 +4.2% | $127,280 +2.7% |
| 2020 | $2,879 +24.7% | $123,960 +18.1% |
| 2019 | $2,309 -18.8% | $104,960 |
| 2018 | $2,845 +11.6% | $104,960 +2.7% |
| 2017 | $2,548 +16.1% | $102,240 +13.5% |
| 2016 | $2,195 | $90,040 |
| 2015 | $2,195 -0.2% | $90,040 +2.8% |
| 2014 | $2,199 +15.7% | $87,560 -13% |
| 2013 | $1,900 -13.4% | $100,680 |
| 2012 | $2,194 -9.7% | -- |
| 2011 | $2,431 -7.2% | $100,680 -8.3% |
| 2010 | $2,620 +0.1% | $109,800 -9.5% |
| 2009 | $2,617 +22.4% | $121,280 |
| 2008 | $2,138 +6% | $121,280 +4.9% |
| 2007 | $2,017 +0% | $115,560 +0% |
| 2006 | $2,017 +10.3% | $115,520 +10.1% |
| 2005 | $1,828 -0.4% | $104,920 |
| 2004 | $1,836 | $104,920 -60% |
| 2003 | -- | $262,300 +150% |
| 2002 | $2,917 -4.9% | $104,920 |
| 2001 | $3,069 -0.6% | $104,920 +1.9% |
| 2000 | $3,087 | $102,960 |
Find assessor info on the county website
Monthly payment
Est. payment
Payment breakdown
Explore the cost of this home by adjusting the details. Changes won't be saved.Climate risks
Neighborhood: 30013
Nearby schools
Schools provided by the listing agent
- Elementary: Flat Shoals - Rockdale
- Middle: Memorial
- High: Salem
Source: FMLS GA. This data may not be complete. We recommend contacting the local school district to confirm school assignments for this home.
- $411,6004 bd4 ba4.7k sqft1640 Canterbury Pointe SE, Conyers, GA 30013Off Market

- $505,9004 bd5 ba4.5k sqft1620 Canterbury Pointe SE, Conyers, GA 30013Off Market
- $409,7003 bd3 ba3.9k sqft2491 Old Salem Cir SE, Conyers, GA 30013Off Market
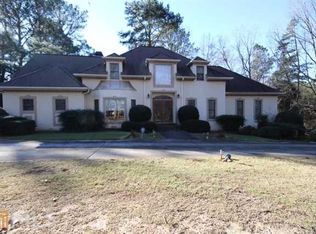
- $404,4004 bd4 ba2.7k sqft1621 Canterbury Pointe SE, Conyers, GA 30013Off Market

Similar homes
- $465,0005 bd3 ba4.6k sqft2052 Evergreen Dr SE, Conyers, GA 30013Active
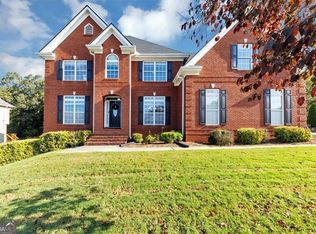
 MLS ID #10873825, Shuntia Walker-Colquitt, eXp Realty. GAMLS
 - $700,0005 bd5 ba5.6k sqft1302 Jimson Cir SE, Conyers, GA 30013For Sale
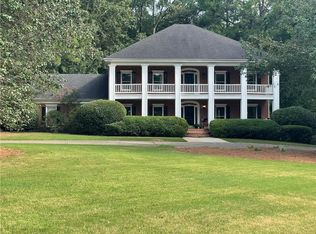
 MLS ID #7855491, ANNE TAMM, Anne Tamm, LLC.. FMLS GA
 - $520,0006 bd4 ba6k sqft724 Cowan Rd SE, Conyers, GA 30094Active
 MLS ID #10811207, Karen Burgo, eXp Realty. GAMLS
 - $470,0005 bd3 ba2.9k sqft2503 Ginger Leaf Dr, Conyers, GA 30013Active
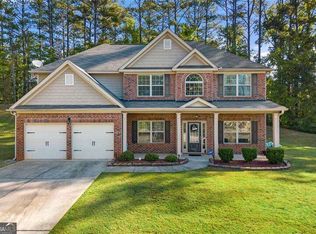 MLS ID #10869955, Stephanie Williams, Desired Properties. GAMLS
 - $604,9004 bd2 ba2.6k sqft2502 Flat Shoals Rd SW, Conyers, GA 30094ActiveMLS ID #10793669, Esperanza Arteaga, Keller Williams Realty Atl. Partners. GAMLS
- $479,9003 bd2 ba2.6k sqft20 Tabor Forest Dr, Oxford, GA 30054ActiveMLS ID #10872196, Tara Sachs, Front Gate Homes. GAMLS
- $375,0006 bd5 ba3.3k sqft2366 Fieldstone Dr SE, Conyers, GA 30013For SaleMLS ID #7833859, Pengbo Liu, Peace Real Estate LLC. FMLS GA
- $525,0005 bd4 ba4.1k sqft40 Rose Creek Dr, Covington, GA 30014ActiveMLS ID #10826289, Gaby Richmond, Century 21 Connect Realty. GAMLS
- $414,9004 bd2 ba2.8k sqft1180 Roseberry Ct, Grayson, GA 30017For SaleMLS ID #7855716, Carissa Covington, 20 West Realty, LLC. FMLS GA
- $550,0005 bd4 ba4.7k sqft6015 Cedar Trl, Monroe, GA 30656For SaleMLS ID #7796170, Tiffany Merritt, Real Broker, LLC.. FMLS GA
- $525,0005 bd4 ba3.2k sqft15 Granville Ln, Covington, GA 30016ActiveMLS ID #10795269, Anna Kea Willmoth, Virtual Properties Realty.com. GAMLS
- $519,9005 bd5 ba5.1k sqft1821 Wesleyan Ln, Loganville, GA 30052ActiveMLS ID #10854397, Joshua T Parker, The HomeStore. GAMLS
- $599,9995 bd6 ba4.8k sqft149 Robson Trl, McDonough, GA 30252ActiveMLS ID #10847983, The Radtke Team, Keller Williams Realty Atl. Partners. GAMLS
- $535,0003 bd3 ba4.5k sqft1593 Walkway Ct SW, Lilburn, GA 30047ActiveMLS ID #10841533, Evan Stalcup, Atlanta Communities. GAMLS
- $689,5005 bd4 ba4.5k sqft2556 Westchester Way SE, Conyers, GA 30013ActiveMLS ID #10818099, Amy DeJesus, Virtual Properties Realty.com. GAMLS
- $505,0004 bd4 ba3.9k sqft220 Seth Ter, McDonough, GA 30252ActiveMLS ID #10772380, Antonio Merkerson, Coldwell Banker Realty. GAMLS
- $643,4014 bd4 ba5.8k sqft3625 Graycliff Rd, Snellville, GA 30039For SaleMLS ID #7807509, Michael McCarty, Trend Atlanta Realty, Inc.. FMLS GA
- $549,9004 bd3 ba4k sqft3020 Meadow Trl, Loganville, GA 30052ActiveMLS ID #10841655, Jaclyn Myers, Algin Realty, Inc.. GAMLS
- $515,0005 bd5 ba5.1k sqft913 Arbor Dr, Loganville, GA 30052ActiveMLS ID #10870095, Emily Mackenzie, BHGRE Metro Brokers. GAMLS
