Fully Renovated Income-Producing Property with Dual Living Spaces Discover this beautifully updated home designed for both comfort and investment potential. Featuring two separate kitchens, laundry rooms, bathrooms, and private entrances, this property offers exceptional flexibility for multi-generational living or rental income. Nestled in a quiet, safe, and close-knit community, the residence boasts a chef’s kitchen that is as functional as it is stunning—complete with quartz countertops, a stylish backsplash, and new stainless-steel appliances. ? Key Renovations Include: - Brand-new kitchens and bathrooms - Updated flooring throughout - Fresh interior and exterior paint - Modern lighting and hardware - New decks - High-end appliances included ??? Layout Highlights: - Upper Level: 2 bedrooms, 1 full bathroom. - Main Level: 1.5 bathrooms, master bedroom, family room, laundry, kitchen - Lower Level (Fully Finished): 3 bedrooms, 1.5 bathrooms, second kitchen, laundry, and a generous living area with a private entrance—ideal for in-laws or rental use This turnkey property blends luxury finishes with smart design, offering a rare opportunity for homeowners and investors alike.
Coming soon 09/09
Street View
$379,000
2366 Fieldstone Dr SE, Conyers, GA 30013
6beds
3,133sqft
Single Family Residence, Residential
Built in 1973
0.48 Acres Lot
$228,700 Zestimate®
$121/sqft
$25/mo HOA
What's special
- 19 hours
- 50
- 1
Zillow last checked:
Listing updated:
Listed by:
Pengbo Liu,
Peace Real Estate LLC 404-858-5876
Source: FMLS GA,MLS#: 7833859
Facts & features
Interior
Bedrooms & bathrooms
- Bedrooms: 6
- Bathrooms: 5
- Full bathrooms: 3
- 1/2 bathrooms: 2
- Main level bathrooms: 1
- Main level bedrooms: 1
Rooms
- Room types: Basement, Bathroom
Primary bedroom
- Features: None
- Level: None
Bedroom
- Features: None
Primary bathroom
- Features: Separate Tub/Shower
Dining room
- Features: Dining L, Open Concept
Kitchen
- Features: Second Kitchen, Stone Counters
Heating
- Natural Gas
Cooling
- Central Air
Appliances
- Included: Dishwasher, Disposal, Electric Oven, Electric Range, Electric Water Heater, Range Hood, Refrigerator
- Laundry: Laundry Room, Lower Level, Main Level
Features
- Beamed Ceilings, High Ceilings 10 ft Upper, Walk-In Closet(s)
- Flooring: Tile, Wood
- Windows: Wood Frames
- Basement: Driveway Access,Exterior Entry,Finished,Finished Bath,Full
- Number of fireplaces: 1
- Fireplace features: Stone
- Common walls with other units/homes: No Common Walls
Interior area
- Total structure area: 3,133
- Total interior livable area: 3,133 sqft
- Finished area above ground: 2,133
- Finished area below ground: 1,000
Property
Parking
- Total spaces: 2
- Parking features: Detached, Driveway, Garage, Garage Faces Front
- Garage spaces: 2
- Has uncovered spaces: Yes
Accessibility
- Accessibility features: Accessible Bedroom, Accessible Doors, Accessible Entrance, Accessible Full Bath, Accessible Kitchen, Accessible Washer/Dryer
Features
- Levels: Three Or More
- Patio & porch: None
- Exterior features: Other
- Pool features: None
- Spa features: None
- Fencing: None
- Has view: Yes
- View description: Other
- Waterfront features: None
- Body of water: None
Lot
- Size: 0.48 Acres
- Dimensions: 208 x 100
- Features: Back Yard, Front Yard
Details
- Additional structures: None
- Parcel number: 093B010127
- Other equipment: None
- Horse amenities: None
Construction
Type & style
- Home type: SingleFamily
- Architectural style: Other
- Property subtype: Single Family Residence, Residential
Materials
- Stone, Vinyl Siding
- Foundation: Concrete Perimeter
- Roof: Shingle
Condition
- Updated/Remodeled
- New construction: No
- Year built: 1973
Utilities & green energy
- Electric: 110 Volts, 220 Volts
- Sewer: Public Sewer
- Water: Public
- Utilities for property: Electricity Available, Natural Gas Available, Sewer Available, Water Available
Green energy
- Energy efficient items: None
- Energy generation: None
Community & HOA
Community
- Features: None
- Security: Smoke Detector(s)
- Subdivision: Fieldstone Estate
HOA
- Has HOA: Yes
- HOA fee: $300 annually
Location
- Region: Conyers
Financial & listing details
- Price per square foot: $121/sqft
- Tax assessed value: $300,800
- Annual tax amount: $4,751
- Date on market: 9/7/2026
- Ownership: Fee Simple
- Electric utility on property: Yes
- Road surface type: Concrete
- Body type: Other
Estimated market value
$228,700
$201,000 - $258,000
$2,038/mo
Price history
| Date | Event | Price |
|---|---|---|
| 6/18/2026 | Sold | $160,000+300%$51/sqft |
Source: Public Record Report a problem | ||
| 8/3/1999 | Sold | $40,000$13/sqft |
Source: Public Record Report a problem | ||
Public tax history
| Year | Property taxes | Tax assessment |
|---|---|---|
| 2025 | $4,751 +7.2% | $120,320 +8.3% |
| 2024 | $4,433 +11.2% | $111,120 +11.6% |
| 2023 | $3,986 +15.9% | $99,560 +19.5% |
| 2022 | $3,439 +10.2% | $83,280 +18.3% |
| 2021 | $3,122 +8.9% | $70,400 +11% |
| 2020 | $2,867 +31.5% | $63,440 +32.4% |
| 2019 | $2,180 +5.4% | $47,920 +6.4% |
| 2018 | $2,069 +7.9% | $45,040 +8% |
| 2017 | $1,918 | $41,720 |
| 2016 | $1,918 | $41,720 +6% |
| 2015 | $1,918 +5.8% | $39,360 +2.6% |
| 2014 | $1,813 +188.6% | $38,360 -13.1% |
| 2013 | $628 -17.7% | $44,160 |
| 2012 | $763 -9.6% | -- |
| 2011 | $844 -12.4% | $44,160 -10.4% |
| 2010 | $963 -2.5% | $49,280 -9.6% |
| 2009 | $988 +40.5% | $54,520 |
| 2008 | $704 -0.2% | $54,520 |
| 2007 | $705 +36.4% | $54,520 +19.1% |
| 2006 | $517 +1.4% | $45,760 +1.9% |
| 2005 | $509 -0.5% | $44,920 |
| 2004 | $512 | $44,920 -60% |
| 2003 | -- | $112,300 +150% |
| 2002 | $827 -9.9% | $44,920 |
| 2001 | $917 -7.5% | $44,920 |
| 2000 | $992 | $44,920 |
Find assessor info on the county website
Monthly payment
Est. payment
Payment breakdown
Explore the cost of this home by adjusting the details. Changes won't be saved.Climate risks
Neighborhood: 30013
Nearby schools
Schools provided by the listing agent
- Elementary: Peek's Chapel
- Middle: Memorial
- High: Salem
Source: FMLS GA. This data may not be complete. We recommend contacting the local school district to confirm school assignments for this home.
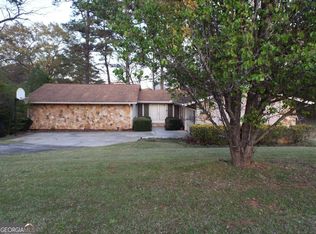
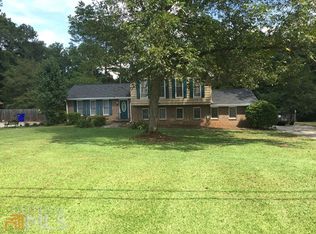
Similar homes
- $--4 bd3 ba2.9k sqft3702 Northsails Ct, Conyers, GA 30013Auction
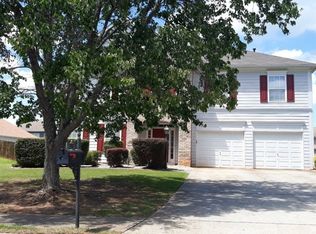 Auction.com 2
 - $--4 bd3 ba1.8k sqft3717 Pamela Dr SE, Conyers, GA 30013AuctionAuction.com 2
- $374,9005 bd3 ba3.1k sqft2909 Crabapple Cir SE, Conyers, GA 30013Active

 MLS ID #10788603, Robert E Salmons Jr., Entera Realty. GAMLS
 - $320,0004 bd3 ba2.8k sqft2416 Fieldstone Dr SE, Conyers, GA 30013Active
 MLS ID #10782682, Carrie Chewning, Southern Classic Realtors. GAMLS
 - $350,0004 bd3 ba2.9k sqft1632 Ellington Rd SE, Conyers, GA 30013ActiveMLS ID #10766811, Mark Spain, Mark Spain Real Estate. GAMLS
- $364,8004 bd3 ba2.3k sqft1633 Brentwood Xing SE, Conyers, GA 30013ActiveMLS ID #10768774, Vicki Rickett, PVH Real Estate. GAMLS
- $355,9004 bd3 ba2.2k sqft3147 Baywood Ct, Conyers, GA 30013ActiveMLS ID #10814184, Christine Smith, Homeland Realty Group. GAMLS
- $319,9004 bd4 ba4.4k sqft2589 King Cir SE, Conyers, GA 30013ActiveMLS ID #10832751, Sandy Martin, Trend Atlanta Realty, Inc.. GAMLS
- $360,0003 bd3 ba2.5k sqft2335 Ettas Cir SE, Conyers, GA 30013ActiveMLS ID #10788183, Julie Adams, Atlanta Communities. GAMLS
- $459,9004 bd3 ba3.6k sqft2725 Glendale Dr NE, Conyers, GA 30013ActiveMLS ID #10826500, Tiffney Riffle, Keller Williams Premier. GAMLS
- $299,9003 bd2 ba1.9k sqft2294 Fairview Rd SE, Conyers, GA 30013ActiveMLS ID #10830167, Marquetta Talley, Keller Williams Realty Atl. Partners. GAMLS
- $275,0003 bd3 ba2.6k sqft2544 Highland Dr SE, Conyers, GA 30013ActiveMLS ID #10796345, Nikki Crowder, Solutions First Realty LLC. GAMLS
- $361,9004 bd3 ba2.3k sqft621 Slate Rd, Conyers, GA 30013ActiveGAMLS
- $372,9004 bd3 ba2.3k sqft615 Slate Rd, Conyers, GA 30013ActiveMLS ID #10680717, Dale Hill, LGI Homes Realty LLC. GAMLS
- $499,9005 bd4 ba2.9k sqft2503 Ginger Leaf Dr, Conyers, GA 30013For Sale
 MLS ID #7828880, Stephanie Williams, Desired Properties, LLC.. FMLS GA
 - $375,0005 bd3 ba2.7k sqft22 Windcrest Keep, Covington, GA 30016ActiveMLS ID #10773066, Tai Walker, BHGRE Metro Brokers. GAMLS
- $381,9003 bd3 ba2k sqft512 Plant Rd, Conyers, GA 30013ActiveGAMLS
- $399,9004 bd2 ba2.2k sqft2333 Ettas Cir SE, Conyers, GA 30013ActiveMLS ID #10811233, Tamieka Green, Virtual Properties Realty.com. GAMLS
- $290,1004 bd3 ba2.6k sqft2216 Country Club Dr SE, Conyers, GA 30013ActiveMLS ID #10806349, Arthur Chung, EveryState. GAMLS
- $360,9003 bd2 ba1.8k sqft506 Plant Rd, Conyers, GA 30013ActiveGAMLS
