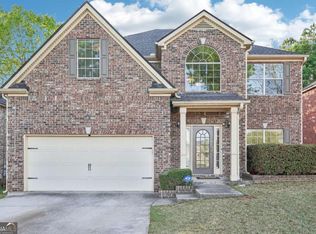
This beautifully maintained home with excellent curb appeal offers space, thoughtful upgrades, and exceptional functionality across three finished levels, all ideally situated at the end of a quiet cul-de-sac. A grand two-story foyer with an elegant chandelier creates a striking first impression as you enter. The main level features hardwood flooring throughout, complemented by marble flooring in select areas including the kitchen, bathrooms, and entry hall, adding both durability and timeless style. Designed for comfortable living and entertaining, the main level includes a kitchen that opens to the family room with a cozy fireplace, along with a separate living room and formal dining room for gatherings and special occasions. The kitchen features granite countertops, a breakfast bar, a convenient built-in desk area for managing daily tasks or working from home, and ample cabinet space. Upstairs, all four generously sized bedrooms are located on the upper level, providing privacy and convenience. The primary suite serves as a relaxing retreat with a jetted soaking tub, separate vanities, and dual walk-in closets. One of the extra-large secondary bedrooms offers flexibility as a potential in-law suite, guest retreat, or bonus living space. The finished basement includes a full bath and expansive space ideal for entertaining, recreation, and a dedicated fitness room. Outdoor living is equally impressive with a Trex deck featuring an under-deck system with recessed lighting, creating a comfortable patio area below. Additional highlights include Pella replacement windows, foam attic insulation, architectural-grade roof shingles, brick front with HardiePlank siding, and a whole-home sound system with speakers on the deck and patio. The well-equipped garage includes a built-in workbench, cabinetry, and overhead storage-perfect for a handyman or hobbyist.
Active
Price increase: $900 (6/20)
$459,000
3401 Longfield Dr, Snellville, GA 30039
4beds
3,891sqft
:
Get pre-qualified$2,886/mo
Single Family Residence
Built in 1992
0.3 Acres Lot
$452,700 Zestimate®
$118/sqft
$-- HOA
What's special
- 46 days |
- 432 |
- 31 |
Zillow last checked:
Listing updated:
Listed by:
Scott Einfeldt 404-272-0294,
Compass
Source: GAMLS,MLS#: 10786667
Facts & features
Interior
Bedrooms & bathrooms
- Bedrooms: 4
- Bathrooms: 4
- Full bathrooms: 3
- 1/2 bathrooms: 1
Rooms
- Room types: Exercise Room, Family Room, Laundry, Media Room
Dining room
- Features: Seats 12+
Kitchen
- Features: Breakfast Area, Breakfast Bar, Breakfast Room, Kitchen Island, Pantry
Heating
- Central, Forced Air, Natural Gas, Zoned
Cooling
- Ceiling Fan(s), Central Air, Electric, Zoned
Appliances
- Included: Dishwasher, Disposal, Dryer, Gas Water Heater, Microwave, Refrigerator, Washer
- Laundry: Mud Room
Features
- Double Vanity, High Ceilings, Roommate Plan, Tray Ceiling(s), Walk-In Closet(s)
- Flooring: Hardwood, Tile
- Windows: Double Pane Windows, Window Treatments
- Basement: Bath Finished,Daylight,Exterior Entry,Finished,Interior Entry
- Number of fireplaces: 1
- Fireplace features: Family Room, Gas Log, Gas Starter
- Common walls with other units/homes: No Common Walls
Interior area
- Total structure area: 3,891
- Total interior livable area: 3,891 sqft
- Finished area above ground: 2,871
- Finished area below ground: 1,020
Property
Parking
- Total spaces: 2
- Parking features: Attached, Garage, Garage Door Opener, Kitchen Level
- Has attached garage: Yes
Features
- Levels: Three Or More
- Stories: 3
- Patio & porch: Deck, Patio
- Exterior features: Balcony
- Body of water: None
Lot
- Size: 0.3 Acres
- Features: Cul-De-Sac, Level
Details
- Parcel number: R5003 147
Construction
Type & style
- Home type: SingleFamily
- Architectural style: Brick Front,Traditional
- Property subtype: Single Family Residence
Materials
- Brick
- Roof: Composition
Condition
- Resale
- New construction: No
- Year built: 1992
Utilities & green energy
- Sewer: Public Sewer
- Water: Public
- Utilities for property: Cable Available, Electricity Available, High Speed Internet, Natural Gas Available, Phone Available, Sewer Available, Underground Utilities, Water Available
Green energy
- Energy efficient items: Insulation
Community & HOA
Community
- Features: Park, Walk To Schools, Near Shopping
- Security: Carbon Monoxide Detector(s), Smoke Detector(s)
- Subdivision: Rose Lake
HOA
- Has HOA: Yes
- Services included: None
Location
- Region: Snellville
Financial & listing details
- Price per square foot: $118/sqft
- Tax assessed value: $442,000
- Annual tax amount: $4,927
- Date on market: 6/20/2026
- Cumulative days on market: 46 days
- Listing agreement: Exclusive Agency
- Electric utility on property: Yes
Estimated market value
$452,700
$430,000 - $475,000
$2,782/mo
Price history
| Date | Event | Price |
|---|---|---|
| 6/20/2026 | Price change | $459,900+0.2%$118/sqft |
Source:  FMLS GA #7788385 Report a problem FMLS GA #7788385 Report a problem | ||
| 6/20/2026 | Listed for sale | $459,000-6.3%$118/sqft |
Source:  GAMLS #10786667 Report a problem GAMLS #10786667 Report a problem | ||
| 5/16/2026 | Listing removed | $490,000+4.5%$126/sqft |
Source: GAMLS #10718173 Report a problem | ||
| 4/29/2026 | Price change | $469,000-4.3%$121/sqft |
Source: FMLS GA #7733789 Report a problem | ||
| 3/26/2026 | Listed for sale | $490,000+228.4%$126/sqft |
Source: FMLS GA #7733789 Report a problem | ||
| 7/31/1997 | Sold | $149,200+3.6%$38/sqft |
Source: Public Record Report a problem | ||
| 9/21/1995 | Sold | $144,000$37/sqft |
Source: Public Record Report a problem | ||
Public tax history
| Year | Property taxes | Tax assessment |
|---|---|---|
| 2025 | $3,906 +1.6% | $176,800 +6% |
| 2024 | $3,846 +20.7% | $166,840 +5.8% |
| 2023 | $3,185 +7.4% | $157,720 +27.8% |
| 2022 | $2,966 +9.9% | $123,440 +15.4% |
| 2021 | $2,699 -13.6% | $107,000 +5.1% |
| 2020 | $3,125 +9.3% | $101,840 +10.9% |
| 2019 | $2,858 | $91,800 |
| 2018 | $2,858 +16.2% | $91,800 +20.8% |
| 2016 | $2,459 +14.2% | $76,000 +17.9% |
| 2015 | $2,154 | $64,440 |
| 2014 | $2,154 +31.1% | $64,440 +37.6% |
| 2013 | $1,643 | $46,840 |
| 2012 | -- | $46,840 -15% |
| 2011 | -- | $55,080 -29.7% |
| 2010 | -- | $78,400 |
| 2009 | -- | $78,400 -15.3% |
| 2007 | -- | $92,520 |
| 2006 | -- | $92,520 +28.7% |
| 2005 | -- | $71,880 |
| 2004 | $957 -0.4% | $71,880 |
| 2003 | $961 -44.6% | $71,880 +12.5% |
| 2002 | $1,734 -6.4% | $63,880 |
| 2001 | $1,852 | $63,880 |
Find assessor info on the county website
Monthly payment
Est. payment
Payment breakdown
Explore the cost of this home by adjusting the details. Changes won't be saved.Climate risks
Neighborhood: 30039
Nearby schools
GreatSchools rating
- 4/10Norton Elementary SchoolGrades: PK-5Distance: 1.2 mi
- 5/10Snellville Middle SchoolGrades: 6-8Distance: 0.6 mi
- 3/10South Gwinnett High SchoolGrades: 9-12Distance: 1.9 mi
Schools provided by the listing agent
- Elementary: Norton
- Middle: Snellville
- High: South Gwinnett
Source: GAMLS. This data may not be complete. We recommend contacting the local school district to confirm school assignments for this home.
- $370,8006 bd3 ba2.3k sqft3391 Longfield Dr, Snellville, GA 30039Off Market
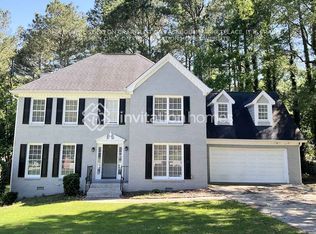
- $313,1003 bd2 ba1.9k sqft3400 Longfield Dr, Snellville, GA 30039Off Market
- $339,7003 bd2 ba1.9k sqft3444 Kenilworth Ct, Snellville, GA 30039Off Market

- $336,5004 bd3 ba1.9k sqft3434 Kenilworth Ct, Snellville, GA 30039Off Market
- $385,5004 bd3 ba2.5k sqft3381 Longfield Dr, Snellville, GA 30039Off Market
- $337,9004 bd3 ba2.2k sqft3454 Kenilworth Ct, Snellville, GA 30039Off Market
- $345,3004 bd3 ba2.5k sqft3384 Kenilworth Ct, Snellville, GA 30039Off Market
- $382,1004 bd3 ba2.9k sqft3404 Kenilworth Ct, Snellville, GA 30039Off Market
A local agent can set up tours, give advice and negotiate with sellers.
Similar homes
- $449,0004 bd4 ba4k sqft3500 Sims Rd, Snellville, GA 30039Active
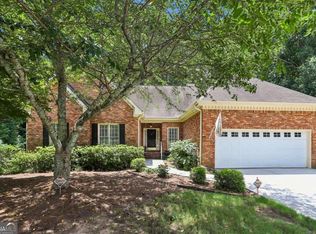
 MLS ID #10810864, Amanda Martin, Compass. GAMLS
 - $599,0005 bd4 ba3.5k sqft3204 Clubside View Ct, Snellville, GA 30039Active
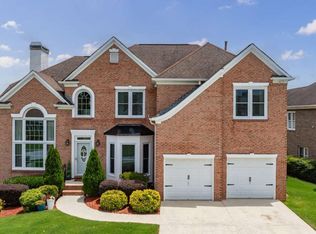 MLS ID #10815676, Ali Crook, ERA Foster & Bond. GAMLS
 - $460,0004 bd3 ba3.4k sqft2588 Hickory Cv SW, Lilburn, GA 30047Active
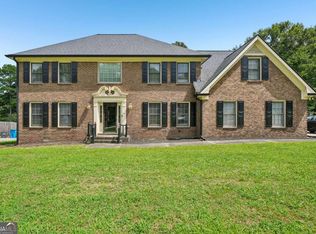 MLS ID #10816434, Tarick Sanchez, Redfin Corporation. GAMLS
 - $425,0004 bd3 ba2.7k sqft3861 Sunbridge Dr, Snellville, GA 30039Active
 MLS ID #10761762, Dana Lyons, Keller Williams Realty Buckhead. GAMLS
 - $430,0003 bd2 ba2.2k sqft2220 Stockton Walk Ln, Snellville, GA 30078ActiveMLS ID #10810073, Tam Dao, Simply Homes ATL. GAMLS
- $450,0004 bd3 ba4.3k sqft2650 Wyndham Place Dr, Lawrenceville, GA 30044ActiveMLS ID #10816103, Regina Ambrose, First United Realty, Inc.. GAMLS
- $525,0004 bd3 ba4.3k sqft1875 Milfield Cir, Snellville, GA 30078ActiveMLS ID #10778029, Haven House Team, Virtual Properties Realty.Net. GAMLS
- $390,0005 bd3 ba2.7k sqft2655 Lake Commons Ct, Snellville, GA 30078Active Under ContractMLS ID #10774066, Sheila Arias, Redfin Corporation. GAMLS
- $450,0004 bd2 ba2.6k sqft1235 Sunhill Dr, Lawrenceville, GA 30043ActiveMLS ID #10816713, David L McEachern, Keller Williams Chattahoochee. GAMLS
- $600,0005 bd5 ba4.9k sqft2981 Cadbury Trl, Snellville, GA 30039ActiveMLS ID #10771086, Jackye Mumphrey, Keller Williams Realty Cityside. GAMLS
- $380,0004 bd2 ba2.1k sqft835 Winding Grove Ln, Loganville, GA 30052ActiveMLS ID #10817047, Edward Rivas, Keller Williams Realty Atl. Partners. GAMLS
- $494,5004 bd3 ba3.2k sqft3265 Bethesda Park Ct, Lawrenceville, GA 30044ActiveMLS ID #10789976, Yelena V Grinchuk, Chapman Hall Realtors. GAMLS
- $479,9906 bd4 ba4.6k sqft6874 Deer Creek Trce, Stone Mountain, GA 30087ActiveMLS ID #10757841, Hossana Kebede, Coldwell Banker Realty. GAMLS
- $491,9004 bd4 ba3.5k sqft730 Windsor Place Cir SW, Grayson, GA 30017ActiveMLS ID #10777173, Dat Nguyen, Virtual Properties Realty.com. GAMLS
- $396,0004 bd3 ba2.6k sqft206 Comstock Ct, Lawrenceville, GA 30044ActiveMLS ID #10809435, Huyen Dao, NDI Maxim Residential LLC.. GAMLS
- $395,0005 bd3 ba2.8k sqft2393 Shady Maple Ln, Loganville, GA 30052ActiveMLS ID #10661721, Tarick Sanchez, Redfin Corporation. GAMLS
- $425,0004 bd3 ba2.2k sqft542 Simonton Ridge Trl, Lawrenceville, GA 30045ActiveMLS ID #10817042, Carol Lilly, Orchard Brokerage, LLC. GAMLS
- $475,0005 bd4 ba3k sqft3460 Drayton Manor Run, Lawrenceville, GA 30046ActiveMLS ID #10775086, Monieb Ataelseed, Keller Williams Realty North Atlanta. GAMLS
- $450,0004 bd3 ba2.4k sqft2511 Bechers Brk, Lawrenceville, GA 30043ActiveMLS ID #10790490, Ryan Gehricke, Realty of America. GAMLS
- $500,0004 bd4 ba3.8k sqft5213 Oxbow Rd, Stone Mountain, GA 30087ActiveMLS ID #10762680, Dorothy Toney, Sunlight Realtors. GAMLS
