NO FHA and NO VA FINANCING. Conventional or Cash only. Only Licensed Agents. Use Showing Time. SOLD AS IS. US GOVT Owned. Please use LOI to submit all offers. New Price Update for Gorgeous 4 side-brick beauty with pool! For the sophisticated Buyers to own and enjoy or for Smart cash buy Investors looking to buy and flip for a great value! Experience Refined Living in this Executive Retreat at 1309 Marseille Ct SW, Conyers, GA 30094, Where Every Detail is Designed For Comfort and Sophistication!! The Main Level Living: * Grand Entry & Work Space: A soaring two-story foyer welcomes you, flanked by a formal dining room and a private study! * For your added comfort and convenience, there is the guest bed room complete with ensuite bathroom. * Architectural Heart: The family room is defined by 10' coffered ceilings that add architectural depth and drama to the home's central gathering point. * Culinary Excellence: A chef's kitchen serves as the hub of the home, featuring granite countertops, a decorative tile backsplash, and a walk-in pantry! Upper-Level Amenities: * A Primary Oasis: The upper floor features a super-spacious owner's suite-a true sanctuary anchored by a fireplace and a dedicated sitting area. The luxury ensuite complements the space with a sprawling walk-in wardrobe. * Design your own Private Cinema: Enjoy an immersive movie-watching experience in the dedicated second-floor media room. * Generous Accommodations: Three additional well-appointed bedrooms and three full bathrooms ensure ample space and privacy for family or guests. Property & Area Highlights: * Exterior Features: Four-sided brick construction with a three-car side-entry garage provides a stately curb appeal on a level cul-de-sac lot. * Recreational Retreat: The private, fenced backyard is an entertainer's dream, featuring an in-ground pool and wading area. * Neighborhood Information: You can explore more about the community and nearby schools on the City of Conyers official site or check local school ratings. Property is sold "As-is". Buyer and/or buyer's agent responsible for verifying all pertinent information deemed relevant by the prospective buyer, including but not limited to square footage, acreage, utilities, taxes, permitting, condition, appliances, school zones, HOAs, etc. No Warranties provided.
Active
Price cut: $34.3K (6/29)
$548,000
1309 Marseille Ct SW, Conyers, GA 30094
5beds
4,128sqft
:
Get pre-qualified$3,731/mo
Single Family Residence
Built in 2016
0.7 Acres Lot
$-- Zestimate®
$133/sqft
$32/mo HOA
What's special
Four-sided brick constructionPrivate fenced backyardWalk-in pantrySoaring two-story foyerStately curb appealDecorative tile backsplashPrivate study
- 85 days |
- 4,033 |
- 361 |
Zillow last checked:
Listing updated:
Listed by:
Krishna Akella 770-356-5889,
Virtual Properties Realty.com
Source: GAMLS,MLS#: 10753645
Facts & features
Interior
Bedrooms & bathrooms
- Bedrooms: 5
- Bathrooms: 6
- Full bathrooms: 5
- 1/2 bathrooms: 1
- Main level bathrooms: 1
- Main level bedrooms: 1
Rooms
- Room types: Bonus Room, Den, Media Room, Office
Dining room
- Features: Separate Room
Kitchen
- Features: Breakfast Bar, Kitchen Island
Heating
- Forced Air
Cooling
- Central Air
Appliances
- Included: Dishwasher, Disposal, Double Oven, Microwave
- Laundry: Upper Level
Features
- Double Vanity, Tray Ceiling(s), Walk-In Closet(s)
- Flooring: Carpet, Hardwood
- Basement: None
- Number of fireplaces: 2
- Fireplace features: Gas Starter, Master Bedroom
- Common walls with other units/homes: No Common Walls
Interior area
- Total structure area: 4,128
- Total interior livable area: 4,128 sqft
- Finished area above ground: 4,128
- Finished area below ground: 0
Video & virtual tour
Property
Parking
- Total spaces: 3
- Parking features: Attached, Garage Door Opener, Garage, Kitchen Level
- Has attached garage: Yes
Features
- Levels: Two
- Stories: 2
- Patio & porch: Patio
- Has private pool: Yes
- Pool features: In Ground
- Fencing: Back Yard,Privacy
- Body of water: None
Lot
- Size: 0.7 Acres
- Features: Cul-De-Sac, Level, Private
Details
- Additional structures: Other
- Parcel number: 0290020163
- Special conditions: Government Owned
Construction
Type & style
- Home type: SingleFamily
- Architectural style: Mediterranean
- Property subtype: Single Family Residence
Materials
- Brick
- Roof: Composition
Condition
- Resale
- New construction: No
- Year built: 2016
Utilities & green energy
- Electric: 220 Volts
- Sewer: Septic Tank
- Water: Public
- Utilities for property: Cable Available, Electricity Available, Natural Gas Available, Phone Available, Underground Utilities, Water Available
Green energy
- Energy efficient items: Appliances
Community & HOA
Community
- Features: Street Lights
- Security: Carbon Monoxide Detector(s), Fire Sprinkler System, Smoke Detector(s)
- Subdivision: Avignon
HOA
- Has HOA: Yes
- Services included: None
- HOA fee: $386 annually
Location
- Region: Conyers
Financial & listing details
- Price per square foot: $133/sqft
- Tax assessed value: $706,800
- Annual tax amount: $11,019
- Date on market: 4/30/2026
- Cumulative days on market: 85 days
- Listing agreement: Exclusive Right To Sell
- Electric utility on property: Yes
Estimated market value
Not available
Estimated sales range
Not available
$4,516/mo
Price history
| Date | Event | Price |
|---|---|---|
| 6/29/2026 | Price change | $548,000-5.9%$133/sqft |
Source:  FMLS GA #7761952 Report a problem FMLS GA #7761952 Report a problem | ||
| 6/8/2026 | Price change | $582,250-10.5%$141/sqft |
Source: FMLS GA #7761952 Report a problem | ||
| 5/18/2026 | Price change | $650,750-5%$158/sqft |
Source: FMLS GA #7761952 Report a problem | ||
| 4/30/2026 | Listed for sale | $685,000+21.2%$166/sqft |
Source: FMLS GA #7761952 Report a problem | ||
| 11/18/2021 | Sold | $565,000+0.9%$137/sqft |
Source: FMLS GA #6960859 Report a problem | ||
| 10/30/2021 | Pending sale | $560,000$136/sqft |
Source: FMLS GA #6960859 Report a problem | ||
| 10/27/2021 | Contingent | $560,000$136/sqft |
Source: FMLS GA #6960859 Report a problem | ||
| 10/27/2021 | Pending sale | $560,000$136/sqft |
Source:  GAMLS #9070738 Report a problem GAMLS #9070738 Report a problem | ||
| 10/22/2021 | Listed for sale | $560,000+7.7%$136/sqft |
Source: GAMLS #9070738 Report a problem | ||
| 11/10/2020 | Listing removed | $520,000$126/sqft |
Source: First United Realty, Inc. #6784539 Report a problem | ||
| 10/21/2020 | Price change | $520,000-1%$126/sqft |
Source: First United Realty, Inc. #8861374 Report a problem | ||
| 10/8/2020 | Listed for sale | $525,000$127/sqft |
Source: First United Realty, Inc. #8861374 Report a problem | ||
| 9/30/2020 | Pending sale | $525,000$127/sqft |
Source: First United Realty, Inc. #8861374 Report a problem | ||
| 9/22/2020 | Listed for sale | $525,000+56.7%$127/sqft |
Source: First United Realty, Inc. #8861374 Report a problem | ||
| 12/20/2016 | Sold | $335,000+885.3%$81/sqft |
Source: Public Record Report a problem | ||
| 4/4/2016 | Sold | $34,000$8/sqft |
Source: Public Record Report a problem | ||
Public tax history
| Year | Property taxes | Tax assessment |
|---|---|---|
| 2025 | $11,019 +0% | $282,720 +1% |
| 2024 | $11,016 +16.9% | $279,960 +17.2% |
| 2023 | $9,427 +3% | $238,880 +4.7% |
| 2022 | $9,154 +86.9% | $228,160 +32.3% |
| 2021 | $4,899 +13.2% | $172,520 +12.5% |
| 2020 | $4,326 +9.3% | $153,360 +9.1% |
| 2019 | $3,956 +1.3% | $140,520 +2.4% |
| 2018 | $3,906 -36.7% | $137,240 -1.1% |
| 2017 | $6,169 +1034.6% | $138,720 +1233.8% |
| 2016 | $544 | $10,400 |
| 2015 | $544 -0.1% | $10,400 +225% |
| 2014 | $544 +150% | $3,200 -33.3% |
| 2013 | $218 -9.7% | $4,800 |
| 2012 | $241 -25.1% | -- |
| 2011 | $322 -39.8% | $6,000 -49.6% |
| 2010 | $534 -6.9% | $11,900 -15% |
| 2009 | $574 | $14,000 |
Find assessor info on the county website
Monthly payment
Est. payment
Payment breakdown
Explore the cost of this home by adjusting the details. Changes won't be saved.Climate risks
Neighborhood: 30094
Nearby schools
GreatSchools rating
- 5/10Sims Elementary SchoolGrades: PK-5Distance: 0.9 mi
- 6/10Edwards Middle SchoolGrades: 6-8Distance: 1.4 mi
- 3/10Heritage High SchoolGrades: 9-12Distance: 1.2 mi
Schools provided by the listing agent
- Elementary: Sims
- Middle: Jane Edwards
- High: Heritage
Source: GAMLS. This data may not be complete. We recommend contacting the local school district to confirm school assignments for this home.
- $554,9005 bd4 ba3.2k sqft1305 Marseille Ct SW, Conyers, GA 30094Off Market
- $526,8005 bd4 ba3.5k sqft1308 Marseille Ct SW, Conyers, GA 30094Off Market
- $597,1005 bd5 ba4.1k sqft1304 Marseille Ct SW, Conyers, GA 30094Off Market
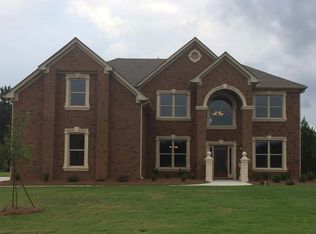
- $674,7004 bd5 ba8.2k sqft2310 Tucker Mill Rd SW, Conyers, GA 30094Off Market
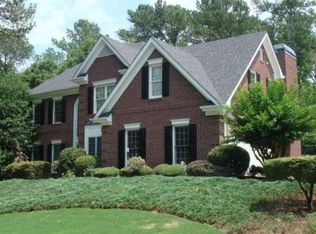
- $585,0005 bd4 ba3.7k sqft1215 Avignon Dr SW, Conyers, GA 30094Off Market
- $895,1005 bd4 ba-- sqft3068 Reserve Ct SW, Conyers, GA 30094Sold
- $922,0005 bd4 ba-- sqft3072 Reserve Ct SW, Conyers, GA 30094Sold
- $653,5005 bd4 ba4.3k sqft1211 Avignon Dr SW, Conyers, GA 30094Off Market
A local agent can set up tours, give advice and negotiate with sellers.
Similar homes
- $549,0004 bd4 ba3.9k sqft1048 Crown River Pkwy, McDonough, GA 30252For Sale

 MLS ID #7797976, Felicia Cook, Southern Roots Realty Partners, LLC. FMLS GA
 - $539,9905 bd4 ba3.5k sqft15 Barcelona Dr, Covington, GA 30016For Sale
 MLS ID #7798284, Bryan White, HomeSmart. FMLS GA
 - $494,9005 bd4 ba3.7k sqft7534 Brook Rose Way, Lithonia, GA 30038Active

 MLS ID #10786071, Robert Murphy, Homestead Realtors, LLC. GAMLS
 - $530,0005 bd6 ba3.8k sqft681 Langley Farms Dr, Loganville, GA 30052For Sale
 MLS ID #7802043, DAVID JOHN, Homeland Realty Group, LLC.. FMLS GA
 - $465,0004 bd3 ba3.7k sqft2725 Glendale Dr NE, Conyers, GA 30013Active Under ContractMLS ID #10717937, Tiffney Riffle, Keller Williams Premier. GAMLS
- $399,9004 bd2 ba2.5k sqft1443 Bourdon Bell Dr SE, Conyers, GA 30013For SaleMLS ID #7751132, Cassandra Culpepper, Maximum One Realtor Partners. FMLS GA
- $540,0006 bd4 ba4.6k sqft7249 Misty Harbor Ct, Stone Mountain, GA 30087For SaleMLS ID #7688451, Sharell Loyd, Coldwell Banker Realty. FMLS GA
- $599,9996 bd4 ba4.7k sqft500 Turner Rd, McDonough, GA 30252For SaleMLS ID #7755272, Jess Ramsey, Keller Williams North Atlanta. FMLS GA
- $609,0005 bd5 ba4.7k sqft65 Ashford Dr, Oxford, GA 30054ActiveMLS ID #10759638, Jessica Pedreira, Virtual Properties Realty.com. GAMLS
- $550,0005 bd4 ba3.3k sqft2170 Thorndale Dr SW, Lilburn, GA 30047ActiveMLS ID #10761788, Cathy Marshall, HomeSmart. GAMLS
- $399,0006 bd4 ba3.6k sqft3532 Cragstone Rd, Lithonia, GA 30038ActiveMLS ID #10799694, Selena Rose, Virtual Properties Realty.com. GAMLS
- $619,0005 bd4 ba4.8k sqft328 Thistlewood Run, McDonough, GA 30252ActiveMLS ID #10807157, Allen F Breland, Cross Creek Realty. GAMLS
- $589,9005 bd6 ba4.8k sqft808 Valbrook Ct SW, Lilburn, GA 30047ActiveMLS ID #10800905, Mohammad Zakir Sikder, Chapman Hall Realtors Professionals. GAMLS
- $489,9005 bd4 ba4.1k sqft9001 Dawes Xing, McDonough, GA 30252For SaleMLS ID #7775591, Jessica Pedreira, Virtual Properties Realty.com. FMLS GA
- $575,0004 bd4 ba3.8k sqft3552 Springrun Dr, Decatur, GA 30032ActiveMLS ID #10774796, Tonia Simmonsia, EasyStreet Realty Georgia. GAMLS
- $500,0005 bd3 ba3.1k sqft3521 Kittery Dr, Snellville, GA 30039For SaleMLS ID #7768351, Alex Romero, Atlanta Communities. FMLS GA
- $500,0005 bd4 ba3.8k sqft945 Mystic Way, Hampton, GA 30228For SaleMLS ID #7783559, MARK SPAIN, Mark Spain Real Estate. FMLS GA
- $495,0004 bd4 ba3.6k sqft408 Tavistock Ct, McDonough, GA 30252For SaleMLS ID #7704165, Lacey Brackett, Hester Group REALTORS. FMLS GA
- $540,0005 bd4 ba4.6k sqft140 Marchmont Dr, Locust Grove, GA 30248For SaleMLS ID #7749389, MYSTI KNOX, BHGRE Metro Brokers. FMLS GA
- $430,0004 bd4 ba4k sqft136 Charolais Dr, McDonough, GA 30252ActiveMLS ID #10790421, Johnnie Howard, eXp Realty. GAMLS
