Welcome home to one of the most desirable neighborhoods in the area! This spacious, one of a kind home offers the perfect combination of comfort, convenience, and endless potential. Ideally located just minutes from shopping, restaurants, and the interstate, you'll enjoy easy access to everything while still coming home to a quiet, highly sought-after community. Designed with space for everyone, this home is perfect for multi-generational living or anyone looking for room to spread out. Inside, you'll find a dedicated office, a versatile flex space perfect for a playroom, media room, or home gym, a large family room with a cozy fireplace, and an oversized primary suite featuring a private sitting area that is the perfect retreat after a long day. The full, unfinished basement offers endless possibilities to create additional living space, a home theater, workshop, gym, or income-producing suite. Step outside to a peaceful, fenced backyard that backs up to a beautiful wooded area, offering exceptional privacy with no future development planned behind the property. Complete with a two car garage and an abundance of living space, this home truly has it all. Opportunities like this don't come along often. This is a must see property that you'll want to experience in person!
Active
$529,999
104 Windward Hls, McDonough, GA 30253
5beds
4,433sqft
:
Get pre-qualified$3,496/mo
Single Family Residence
Built in 2005
-- sqft lot
$516,400 Zestimate®
$120/sqft
$-- HOA
What's special
Peaceful fenced backyardTwo car garageDedicated officeAbundance of living spaceExceptional privacy
- 27 days |
- 324 |
- 17 |
Zillow last checked:
Listing updated:
Listed by:
Morgan Gill 770-356-8772,
Market South Properties Inc.
Source: GAMLS,MLS#: 10796381
Facts & features
Interior
Bedrooms & bathrooms
- Bedrooms: 5
- Bathrooms: 3
- Full bathrooms: 3
- Main level bathrooms: 1
- Main level bedrooms: 1
Rooms
- Room types: Bonus Room, Den, Exercise Room, Great Room, Laundry, Media Room, Office
Heating
- Central, Electric
Cooling
- Central Air, Electric
Appliances
- Included: Convection Oven, Cooktop, Dishwasher, Disposal, Dryer, Electric Water Heater, Ice Maker, Microwave, Refrigerator, Stainless Steel Appliance(s), Washer, Water Softener
- Laundry: Mud Room, Laundry Closet
Features
- Beamed Ceilings, Bookcases, Double Vanity, High Ceilings, Separate Shower, Soaking Tub, Tile Bath, Entrance Foyer, Vaulted Ceiling(s), Walk-In Closet(s)
- Flooring: Carpet, Hardwood, Laminate
- Basement: Bath/Stubbed,Concrete,Exterior Entry,Interior Entry,Unfinished
- Number of fireplaces: 1
Interior area
- Total structure area: 4,433
- Total interior livable area: 4,433 sqft
- Finished area above ground: 3,233
- Finished area below ground: 1,200
Video & virtual tour
Property
Parking
- Parking features: Attached, Garage
- Has attached garage: Yes
Features
- Levels: Three Or More
- Stories: 3
Lot
- Features: Other, Private
Details
- Parcel number: 054B02042000
Construction
Type & style
- Home type: SingleFamily
- Architectural style: Brick 3 Side,Brick 4 Side
- Property subtype: Single Family Residence
Materials
- Brick
- Roof: Composition
Condition
- Resale
- New construction: No
- Year built: 2005
Utilities & green energy
- Sewer: Public Sewer
- Water: Public
- Utilities for property: Cable Available, Electricity Available, High Speed Internet, Phone Available, Sewer Connected, Water Available
Community & HOA
Community
- Features: Clubhouse, Sidewalks, Street Lights, Swim Team, Tennis Court(s)
- Subdivision: Legends of Rowanshyre
HOA
- Has HOA: Yes
- Services included: Maintenance Grounds, Swimming, Tennis
Location
- Region: Mcdonough
Financial & listing details
- Price per square foot: $120/sqft
- Tax assessed value: $472,100
- Annual tax amount: $7,465
- Date on market: 6/30/2026
- Cumulative days on market: 27 days
- Listing agreement: Exclusive Right To Sell
- Electric utility on property: Yes
Estimated market value
$516,400
$491,000 - $542,000
$2,970/mo
Price history
| Date | Event | Price |
|---|---|---|
| 7/1/2026 | Listed for sale | $529,999+322.7%$120/sqft |
Source:  GAMLS #10796381 Report a problem GAMLS #10796381 Report a problem | ||
| 6/24/2009 | Sold | $125,396-63.4%$28/sqft |
Source: Public Record Report a problem | ||
| 11/21/2005 | Sold | $342,200$77/sqft |
Source: Public Record Report a problem | ||
Public tax history
| Year | Property taxes | Tax assessment |
|---|---|---|
| 2025 | $5,945 +21.5% | $188,840 |
| 2024 | $4,894 -9.1% | $188,840 +2.2% |
| 2023 | $5,386 +9% | $184,840 +27.9% |
| 2022 | $4,939 +11.9% | $144,560 +18.2% |
| 2021 | $4,413 +5.4% | $122,280 +7.2% |
| 2020 | $4,186 +6.8% | $114,120 +6.5% |
| 2019 | $3,919 +5.3% | $107,160 +5% |
| 2018 | $3,722 +4% | $102,040 +8% |
| 2016 | $3,580 +4.3% | $94,480 -0.8% |
| 2015 | $3,432 -3.5% | $95,240 -6.4% |
| 2014 | $3,558 | $101,800 |
| 2013 | -- | -- |
| 2012 | -- | -- |
| 2011 | -- | -- |
| 2010 | -- | -- |
| 2009 | -- | -- |
| 2008 | $5,004 -4.2% | -- |
| 2007 | $5,224 +783.6% | $137,160 +2.5% |
| 2005 | $591 | $133,840 +736.5% |
| 2004 | $591 | $16,000 |
Find assessor info on the county website
Monthly payment
Est. payment
Payment breakdown
Explore the cost of this home by adjusting the details. Changes won't be saved.Climate risks
Neighborhood: 30253
Nearby schools
GreatSchools rating
- 6/10Dutchtown Elementary SchoolGrades: PK-5Distance: 2.5 mi
- 5/10Dutchtown Middle SchoolGrades: 6-8Distance: 2.2 mi
- 5/10Dutchtown High SchoolGrades: 9-12Distance: 2.3 mi
Schools provided by the listing agent
- Elementary: Dutchtown
- Middle: Dutchtown
- High: Dutchtown
Source: GAMLS. This data may not be complete. We recommend contacting the local school district to confirm school assignments for this home.
- $421,7004 bd4 ba2.8k sqft100 Windward Hls, McDonough, GA 30253Off Market

- $409,5004 bd2 ba2.8k sqft108 Windward Hls, McDonough, GA 30253Off Market
- $379,3004 bd2 ba2.7k sqft101 Windward Hls, McDonough, GA 30253Off Market
- $410,0005 bd3 ba3k sqft201 Westwinds Trl, McDonough, GA 30253Sold

- $447,8006 bd4 ba3.1k sqft112 Windward Hls, McDonough, GA 30253Off Market
- $327,4004 bd3 ba2.2k sqft905 Illion Run, McDonough, GA 30253Off Market
- $394,3004 bd3 ba3k sqft109 Windward Hls, McDonough, GA 30253Off Market
- $404,0004 bd4 ba3k sqft205 Westwinds Trl, McDonough, GA 30253Off Market
A local agent can set up tours, give advice and negotiate with sellers.
Similar homes
- $585,0004 bd4 ba4k sqft1132 Venetian Ln, Hampton, GA 30228Active

 MLS ID #10811960, Ann Sims, Watkins Real Estate Associates. GAMLS
 - $529,9004 bd4 ba3.6k sqft1869 Schofield Dr, Hampton, GA 30228Active
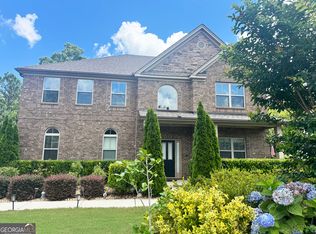 MLS ID #10804046, Julie Nguyen, JQRH Property Management, LLC. GAMLS
 - $489,9003 bd3 ba2.5k sqft817 Chalet Hls, McDonough, GA 30253Active
 MLS ID #10809420, John Black, Atlanta Luxury RE Associates. GAMLS
 - $380,0005 bd3 ba2.6k sqft917 Ivy Brook Ct, McDonough, GA 30253For Sale

 MLS ID #7794680, Fransau McDonald, Foundation Partners Realty, LLC. FMLS GA
 - $550,0005 bd4 ba2.6k sqft140 Austin Dr, McDonough, GA 30252ActiveMLS ID #10810199, Catherine A Robertson, Self Property Advisors. GAMLS
- $515,0005 bd5 ba3.5k sqft734 Basswood Ave, McDonough, GA 30252ActiveMLS ID #10788764, Jacqueline Stewart, Keller Williams Realty Atl. Partners. GAMLS
- $389,9005 bd3 ba3.3k sqft1158 Folkstone Dr, McDonough, GA 30253ActiveMLS ID #10642079, Angela Cobb, Paragon Realty & Investments. GAMLS
- $480,0004 bd3 ba3k sqft137 Nobility Ln, McDonough, GA 30252ActiveMLS ID #10798824, Montgomery Betham, Wynd Realty Georgia. GAMLS
- $435,0003 bd3 ba3k sqft1316 Lake Forest Ln, McDonough, GA 30253ActiveMLS ID #10727780, Marsha Cash, RE/MAX SOUTHERN. GAMLS
- $394,0005 bd3 ba2.4k sqft800 Maduro Way, McDonough, GA 30253ActiveMLS ID #10799885, Kim Yvette Dildy, Perfect Match Properties Inc.. GAMLS
- $539,9004 bd4 ba3.8k sqft131 Classica Dr, McDonough, GA 30252For SaleMLS ID #7784211, Joel Harrison, Real Broker, LLC.. FMLS GA
- $459,0005 bd3 ba2.7k sqft175 Moss Dr, McDonough, GA 30252ActiveMLS ID #10718980, Steven T Koleno, Beycome Brokerage Realty LLC. GAMLS
- $599,0006 bd6 ba4k sqft501 Noblewood Dr, McDonough, GA 30252ActiveMLS ID #10794284, Tamie Pettaway, Engel & V?lkers Atlanta. GAMLS
- $377,9004 bd4 ba2.9k sqft860 Nevis Way, McDonough, GA 30253For SaleMLS ID #7765217, Erroll Perry, HomeSmart. FMLS GA
- $525,0005 bd5 ba3.6k sqft1493 Harlequin Way, Stockbridge, GA 30281For SaleMLS ID #7783941, WEAM ALI, Keller Williams Rlty Consultants. FMLS GA
- $400,0005 bd4 ba2.8k sqft637 Emporia Loop, McDonough, GA 30253For SaleMLS ID #7731106, SHAWNA CLYBURN, Keller Williams Realty Atlanta Partners. FMLS GA
- $335,0003 bd2 ba2.4k sqft85 Hol Mar Ct, McDonough, GA 30253ActiveMLS ID #10790382, Connie L Zullo, Watkins Real Estate Associates. GAMLS
- $575,0005 bd5 ba5.8k sqft1085 Eagles Brooke Dr, Locust Grove, GA 30248Active Under ContractMLS ID #10775275, Josh Pipes, U1 Realty. GAMLS
- $559,9005 bd4 ba3.2k sqft3351 Branch Valley Trl, Conyers, GA 30094ActiveMLS ID #10797544, Billie Boyd-Cox, Maximum One Realtor Partners. GAMLS
- $499,0004 bd3 ba2.8k sqft235 Lummus Rd, Covington, GA 30016ActiveMLS ID #10798085, Shannon Williams, Keller Williams Premier. GAMLS
