***ApprovedSHORT SALE*** Home sold as-is. Seller will make no repairs. Spacious 2-Story Home on 3.86 Acres with In-Ground Pool - No HOA! This charming 2-story home offers the perfect blend of privacy, space, and functionality. Additional highlights: country porch and fenced backyard with a sparkling swimming pool, Attached garage and ample driveway parking. No HOA - bring your RV, boat, or animals! Peaceful rural setting with easy access to local amenities Don't miss this rare opportunity to own a home with acreage, privacy, and endless potential!
Pending
$380,000
161 Honey Creek Rd, McDonough, GA 30252
3beds
2,228sqft
Single Family Residence
Built in 1994
3.86 Acres Lot
$-- Zestimate®
$171/sqft
$-- HOA
What's special
In-ground poolFenced backyardAttached garageCountry porchSparkling swimming poolAmple driveway parking
- 381 days
- 1,551
- 106
Zillow last checked:
Listing updated:
Listed by:
April Dunn 404-981-1968,
eXp Realty
Source: GAMLS,MLS#: 10756913
Facts & features
Interior
Bedrooms & bathrooms
- Bedrooms: 3
- Bathrooms: 3
- Full bathrooms: 2
- 1/2 bathrooms: 1
Rooms
- Room types: Bonus Room
Kitchen
- Features: Breakfast Bar
Heating
- Electric
Cooling
- Central Air
Appliances
- Included: Dishwasher, Other
- Laundry: In Hall
Features
- Other
- Flooring: Other
- Basement: Crawl Space
- Number of fireplaces: 1
- Fireplace features: Living Room
- Common walls with other units/homes: No Common Walls
Interior area
- Total structure area: 2,228
- Total interior livable area: 2,228 sqft
- Finished area above ground: 2,228
- Finished area below ground: 0
Property
Parking
- Total spaces: 2
- Parking features: Garage, Garage Door Opener
- Has garage: Yes
Features
- Levels: Two
- Stories: 2
- Patio & porch: Deck
- Exterior features: Other
- Has private pool: Yes
- Pool features: Above Ground
- Fencing: Back Yard,Fenced
- Body of water: None
Lot
- Size: 3.86 Acres
- Features: Level
Details
- Parcel number: 16501038003
- Special conditions: As Is
Construction
Type & style
- Home type: SingleFamily
- Architectural style: Cape Cod
- Property subtype: Single Family Residence
Materials
- Vinyl Siding
- Foundation: Block
- Roof: Composition
Condition
- Resale
- New construction: No
- Year built: 1994
Utilities & green energy
- Sewer: Septic Tank
- Water: Public
- Utilities for property: Cable Available, Electricity Available, Water Available
Community & HOA
Community
- Features: None
- Security: Smoke Detector(s)
- Subdivision: None
HOA
- Has HOA: No
- Services included: None
Location
- Region: Mcdonough
Financial & listing details
- Price per square foot: $171/sqft
- Tax assessed value: $379,200
- Annual tax amount: $5,120
- Date on market: 9/2/2025
- Cumulative days on market: 303 days
- Listing agreement: Exclusive Right To Sell
- Listing terms: Cash,Conventional,FHA,USDA Loan,VA Loan
- Electric utility on property: Yes
Estimated market value
Not available
Estimated sales range
Not available
$2,793/mo
Price history
| Date | Event | Price |
|---|---|---|
| 8/26/2026 | Pending sale | $380,000$171/sqft |
Source:  GAMLS #10756913 Report a problem GAMLS #10756913 Report a problem | ||
| 6/11/2026 | Listed for sale | $380,000$171/sqft |
Source: GAMLS #10756913 Report a problem | ||
| 5/4/2026 | Pending sale | $380,000$171/sqft |
Source: GAMLS #10756913 Report a problem | ||
| 5/4/2026 | Listed for sale | $380,000$171/sqft |
Source: GAMLS #10756913 Report a problem | ||
| 5/4/2026 | Contingent | $380,000$171/sqft |
Source: eXp Realty #7642856 Report a problem | ||
| 4/11/2026 | Pending sale | $380,000$171/sqft |
Source:  FMLS GA #7642856 Report a problem FMLS GA #7642856 Report a problem | ||
| 3/5/2026 | Contingent | $380,000$171/sqft |
Source: eXp Realty #10596587 Report a problem | ||
| 3/1/2026 | Listed for sale | $380,000$171/sqft |
Source: GAMLS #10596587 Report a problem | ||
| 1/10/2026 | Contingent | $380,000$171/sqft |
Source: eXp Realty #7642856 Report a problem | ||
| 10/24/2025 | Price change | $380,000-7.3%$171/sqft |
Source: FMLS GA #7642856 Report a problem | ||
| 10/10/2025 | Price change | $410,000-3.5%$184/sqft |
Source: GAMLS #10596587 Report a problem | ||
| 9/3/2025 | Listed for sale | $425,000$191/sqft |
Source: GAMLS #10596587 Report a problem | ||
| 9/1/2025 | Listing removed | $425,000$191/sqft |
Source: FMLS GA #7584893 Report a problem | ||
| 8/7/2025 | Price change | $425,000-1.2%$191/sqft |
Source: GAMLS #10528465 Report a problem | ||
| 6/23/2025 | Price change | $430,000-1.1%$193/sqft |
Source: GAMLS #10528465 Report a problem | ||
| 6/9/2025 | Price change | $435,000-1.1%$195/sqft |
Source: GAMLS #10528465 Report a problem | ||
| 5/29/2025 | Price change | $439,900-1.1%$197/sqft |
Source: GAMLS #10528465 Report a problem | ||
| 5/23/2025 | Listed for sale | $445,000-1%$200/sqft |
Source: GAMLS #10528465 Report a problem | ||
| 5/7/2025 | Listing removed | $449,500$202/sqft |
Source: FMLS GA #7494370 Report a problem | ||
| 3/28/2025 | Price change | $449,500-0.1%$202/sqft |
Source: FMLS GA #7494370 Report a problem | ||
| 12/6/2024 | Listed for sale | $450,000+7.2%$202/sqft |
Source: GAMLS #10422418 Report a problem | ||
| 5/4/2023 | Sold | $419,900$188/sqft |
Source: Public Record Report a problem | ||
| 3/20/2023 | Pending sale | $419,900$188/sqft |
Source: GAMLS #20099072 Report a problem | ||
| 3/7/2023 | Listed for sale | $419,900$188/sqft |
Source: GAMLS #20099072 Report a problem | ||
| 2/27/2023 | Pending sale | $419,900+121%$188/sqft |
Source: GAMLS #20099072 Report a problem | ||
| 5/22/2019 | Sold | $190,000$85/sqft |
Source: Public Record Report a problem | ||
Public tax history
| Year | Property taxes | Tax assessment |
|---|---|---|
| 2025 | $5,328 +4.1% | $151,680 +9.5% |
| 2024 | $5,120 -0.1% | $138,520 +4.5% |
| 2023 | $5,125 +16.8% | $132,560 +16.9% |
| 2022 | $4,388 +15.8% | $113,360 +16% |
| 2021 | $3,790 +28.2% | $97,760 +28.6% |
| 2020 | $2,955 -4.2% | $76,000 -4.2% |
| 2019 | $3,084 +6.3% | $79,360 +6.4% |
| 2018 | $2,900 +5.9% | $74,560 +12.8% |
| 2016 | $2,737 +6.3% | $66,120 +6% |
| 2015 | $2,576 +2.8% | $62,360 +23.7% |
| 2014 | $2,506 | $50,400 |
| 2013 | -- | -- |
| 2012 | -- | -- |
| 2011 | -- | -- |
| 2010 | -- | -- |
| 2009 | -- | -- |
| 2008 | $2,132 -4% | -- |
| 2007 | $2,222 +6.3% | $74,440 +3.4% |
| 2005 | $2,090 | $71,960 |
| 2004 | $2,090 +13.1% | $71,960 +12.4% |
| 2003 | $1,847 +7.7% | $64,040 +3.6% |
| 2002 | $1,716 -2.8% | $61,800 |
| 2001 | $1,765 +2.3% | $61,800 +12% |
| 2000 | $1,724 | $55,160 |
Find assessor info on the county website
Monthly payment
Est. payment
Payment breakdown
Explore the cost of this home by adjusting the details. Changes won't be saved.Climate risks
Neighborhood: 30252
Nearby schools
Schools provided by the listing agent
- Elementary: Ola
- Middle: Ola
- High: Ola
Source: GAMLS. This data may not be complete. We recommend contacting the local school district to confirm school assignments for this home.
Similar homes
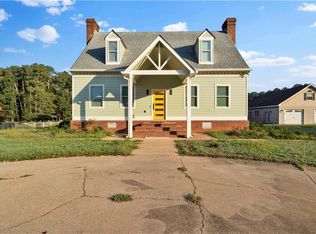
- $339,0003 bd2 ba1.7k sqft513 Cody Ln, McDonough, GA 30252Active

 MLS ID #10848407, Danielle Copeland, Rooftop Realty. GAMLS
 - $369,9003 bd2 ba2k sqft145 Deer Ridge Ct, McDonough, GA 30252Active
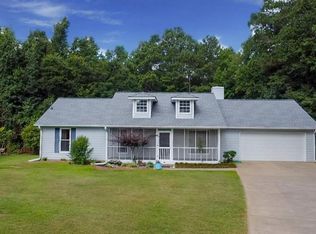 MLS ID #10817140, David Pope, SouthSide, REALTORS. GAMLS
 - $375,0004 bd2 ba2.2k sqft115 Laney Ct, McDonough, GA 30252Active
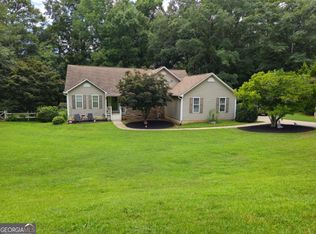 MLS ID #10828080, Jaquon Robinson, Keller Williams West Atlanta. GAMLS
 - $299,0003 bd3 ba1.8k sqft90 Stallsworth Rd, McDonough, GA 30252Active
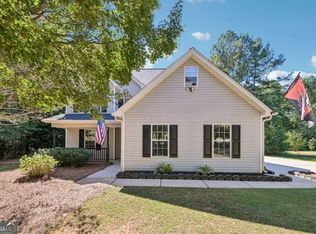 MLS ID #10844130, QuiniQue Hollis, Redfin Corporation. GAMLS
 - $389,9005 bd3 ba3.1k sqft552 Trotters Ln, McDonough, GA 30252ActiveMLS ID #10618752, Robert Montgomery, Lokation Real Estate LLC. GAMLS
- $384,9005 bd4 ba3.2k sqft142 Nobility Ln, McDonough, GA 30252Active Under ContractMLS ID #10815644, Johnnie Howard, eXp Realty. GAMLS
- $365,0003 bd2 ba2.2k sqft3016 Keeneland Blvd, McDonough, GA 30252ActiveMLS ID #10810622, Kayla Anderson, Keller Williams Realty Atlanta North. GAMLS
- $299,9003 bd2 ba1.4k sqft309 Snapping Shoals Rd, McDonough, GA 30252ActiveMLS ID #10812906, Ashley A Mullinax, Self Property Advisors. GAMLS
- $449,0004 bd3 ba3.1k sqft855 Archie Dr, McDonough, GA 30252ActiveMLS ID #10839017, Mark Spain, Mark Spain Real Estate. GAMLS
- $435,0004 bd2 ba2.2k sqft4149 Alayna Lee Cir, McDonough, GA 30252ActiveMLS ID #10837398, Angela J Moss, BHGRE Metro Brokers. GAMLS
- $314,9003 bd2 ba2k sqft1020 Shumard Ln, McDonough, GA 30252ActiveMLS ID #10776938, Joshua Murphy, Crye-Leike, Realtors. GAMLS
- $400,0003 bd3 ba2.4k sqft185 Chimney Ridge Ln, Covington, GA 30014ActiveMLS ID #10847778, The Radtke Team, Keller Williams Realty Atl. Partners. GAMLS
- $349,9003 bd2 ba2.5k sqft404 Gracious Way, McDonough, GA 30253ActiveMLS ID #10785853, Allison Wilder, BHGRE Metro Brokers. GAMLS
- $480,0004 bd3 ba3.2k sqft266 Jester Ct, McDonough, GA 30252ActiveMLS ID #10790263, Terri Y Franklin, 1 Percent Lists Peach State. GAMLS
- $310,0005 bd4 ba2.7k sqft5057 Kurt Ln SW, Conyers, GA 30094ActiveMLS ID #10846283, Tiffney Riffle, Keller Williams Premier. GAMLS
- $425,0004 bd3 ba2.6k sqft26 Chad Ct, McDonough, GA 30253ActiveMLS ID #10799524, Stephanie Taylor, Self Property Advisors. GAMLS
- $369,0004 bd2 ba2k sqft120 W Pennick Dr, Covington, GA 30014ActiveMLS ID #10796403, Greg Ozburn, Coldwell Banker Upchurch Realty. GAMLS
- $375,0005 bd3 ba2.3k sqft800 Maduro Way, McDonough, GA 30253ActiveMLS ID #10841297, Tanya Pickens, Opendoor Brokerage. GAMLS
- $309,9003 bd2 ba1.5k sqft605 Freeman Dr, Covington, GA 30016ActiveMLS ID #10786179, Ashley Knight, Keller Williams Realty Atl. Partners. GAMLS
