INCREDIBLE BUYER INCENTIVES: $10,000 MORTGAGE CONCESSION. Opendoor Home Loans will contribute up to $10,000 towards a permanent interest rate buy-down if you finance with Opendoor Home Loans LLC. Picture yourself at 207 Cagle Ct, recently enhanced with a partial flooring replacement throughout. A welcoming fireplace provides a focal point, complemented by a kitchen containing all stainless steel appliances, an accent backsplash, and a functional kitchen island. The primary bedroom features a spacious walk in closet, while the primary bathroom includes double sinks and a relaxing jacuzzi tub. Exterior features include a covered patio, in-ground pool extending to a fully fenced in backyard with storage shed. This residence blends comfort and style for an exceptional living experience. Included 100-Day Home Warranty with buyer activation
Active
Price cut: $15K (7/23)
$665,000
207 Cagle Ct, McDonough, GA 30252
5beds
4,425sqft
Single Family Residence
Built in 2004
1.01 Acres Lot
$653,700 Zestimate®
$150/sqft
$17/mo HOA
What's special
In-ground poolStorage shedCovered patioAccent backsplashFunctional kitchen islandRelaxing jacuzzi tubPartial flooring replacement throughout
- 116 days
- 1,031
- 65
Zillow last checked:
Listing updated:
Listed by:
Tanya Pickens 404-796-8789,
Opendoor Brokerage,
Tanya Pickens 404-796-8789,
Opendoor Brokerage
Source: GAMLS,MLS#: 10761187
Facts & features
Interior
Bedrooms & bathrooms
- Bedrooms: 5
- Bathrooms: 4
- Full bathrooms: 3
- 1/2 bathrooms: 1
- Main level bathrooms: 1
- Main level bedrooms: 1
Rooms
- Room types: Exercise Room, Family Room, Foyer, Laundry, Media Room
Kitchen
- Features: Kitchen Island
Heating
- Heat Pump
Cooling
- Heat Pump
Appliances
- Included: Microwave, Dishwasher, Other
- Laundry: Mud Room, Other
Features
- Other
- Flooring: Carpet, Tile, Hardwood
- Basement: Exterior Entry,Finished,Full,Interior Entry
- Number of fireplaces: 1
Interior area
- Total structure area: 4,425
- Total interior livable area: 4,425 sqft
- Finished area above ground: 2,697
- Finished area below ground: 1,728
Property
Parking
- Total spaces: 2
- Parking features: Garage, Attached, RV/Boat Parking
- Has attached garage: Yes
Features
- Levels: Two
- Stories: 2
- Has private pool: Yes
- Pool features: In Ground
- Fencing: Chain Link,Back Yard,Other
Lot
- Size: 1.01 Acres
- Features: Cul-De-Sac
Details
- Parcel number: 157C01004000
Construction
Type & style
- Home type: SingleFamily
- Architectural style: Other
- Property subtype: Single Family Residence
Materials
- Stucco, Vinyl Siding, Brick
- Roof: Composition
Condition
- Resale
- New construction: No
- Year built: 2004
Utilities & green energy
- Sewer: Septic Tank
- Water: Public
- Utilities for property: Water Available, Electricity Available
Community & HOA
Community
- Features: None
- Subdivision: WAVERLY ESTATES
HOA
- Has HOA: Yes
- Services included: Other
- HOA fee: $200 annually
Location
- Region: Mcdonough
Financial & listing details
- Price per square foot: $150/sqft
- Tax assessed value: $584,400
- Annual tax amount: $9,094
- Date on market: 5/9/2026
- Cumulative days on market: 115 days
- Listing agreement: Exclusive Agency
- Listing terms: Cash,Conventional,VA Loan,FHA
- Electric utility on property: Yes
Estimated market value
$653,700
$588,000 - $726,000
$3,998/mo
Price history
| Date | Event | Price |
|---|---|---|
| 7/23/2026 | Price change | $665,000-2.2%$150/sqft |
Source:  FMLS GA #7767902 Report a problem FMLS GA #7767902 Report a problem | ||
| 7/10/2026 | Price change | $680,000-2.9%$154/sqft |
Source: FMLS GA #7767902 Report a problem | ||
| 6/11/2026 | Price change | $700,000-2.1%$158/sqft |
Source: FMLS GA #7767902 Report a problem | ||
| 5/9/2026 | Listed for sale | $715,000+81.5%$162/sqft |
Source:  GAMLS #10761187 Report a problem GAMLS #10761187 Report a problem | ||
| 12/11/2015 | Sold | $394,000-1.3%$89/sqft |
Source: Public Record Report a problem | ||
| 12/11/2015 | Pending sale | $399,000$90/sqft |
Source: SOUTHSIDE REALTORS #07542975 Report a problem | ||
| 10/26/2015 | Listed for sale | $399,000$90/sqft |
Source: SOUTHSIDE REALTORS #07542975 Report a problem | ||
Public tax history
| Year | Property taxes | Tax assessment |
|---|---|---|
| 2025 | $6,796 -0.2% | $233,760 +7.3% |
| 2024 | $6,809 +11.4% | $217,920 +4.9% |
| 2023 | $6,110 +4.7% | $207,760 +19% |
| 2022 | $5,833 +7.3% | $174,600 +10.5% |
| 2021 | $5,435 +2.1% | $158,080 +3.3% |
| 2020 | $5,324 +1.6% | $153,000 +2.3% |
| 2019 | $5,243 -2.7% | $149,560 -3.4% |
| 2018 | $5,386 0% | $154,880 -0.7% |
| 2016 | $5,387 -0.6% | $156,000 +25.1% |
| 2015 | $5,419 +13.9% | $124,720 +3.6% |
| 2014 | $4,759 | $120,360 |
| 2013 | -- | -- |
| 2012 | -- | -- |
| 2011 | -- | -- |
| 2010 | -- | -- |
| 2009 | -- | -- |
| 2008 | $5,525 +4.6% | -- |
| 2007 | $5,284 +187.4% | $153,760 |
| 2005 | $1,839 | $153,760 +209% |
| 2004 | $1,839 | $49,760 |
Find assessor info on the county website
Monthly payment
Est. payment
Payment breakdown
Explore the cost of this home by adjusting the details. Changes won't be saved.Climate risks
Neighborhood: 30252
Nearby schools
Schools provided by the listing agent
- Elementary: New Hope
- Middle: Ola
- High: Ola
Source: GAMLS. This data may not be complete. We recommend contacting the local school district to confirm school assignments for this home.

Similar homes
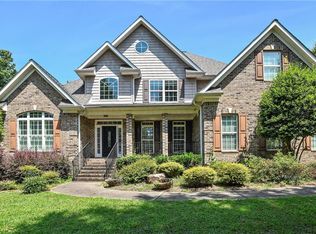
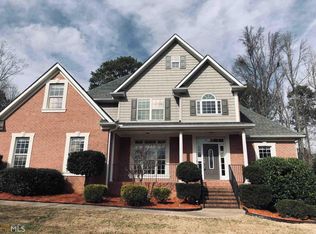
- $691,0005 bd5 ba4.1k sqft2144 Airline Rd, McDonough, GA 30252Active

 MLS ID #10738076, Tanya Pickens, Opendoor Brokerage. GAMLS
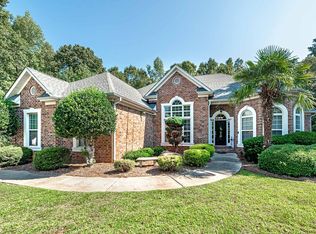
 - $670,0004 bd5 ba4.3k sqft885 Kelleytown Rd, McDonough, GA 30252Active
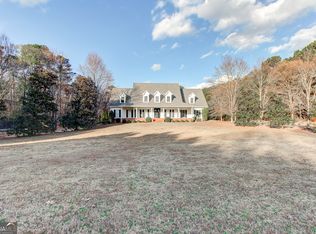 MLS ID #10811758, Bridgett Howell, BridgeWell Realty Inc.. GAMLS
 - $589,9005 bd5 ba3.8k sqft210 Enfield Ln, McDonough, GA 30252Active
 MLS ID #10790459, Robert E Jones, Offerpad Brokerage. GAMLS
 - $525,0004 bd3 ba2.9k sqft146 Aubree Way, McDonough, GA 30252Active
 MLS ID #10785159, Amber Jones, Crye-Leike, Realtors. GAMLS
 - $470,0006 bd5 ba4.3k sqft3041 Turner Church Rd, McDonough, GA 30252ActiveMLS ID #10809262, Tanya Pickens, Opendoor Brokerage. GAMLS
- $495,0004 bd3 ba2.7k sqft873 Archie Dr, McDonough, GA 30252ActiveMLS ID #10819110, Keely McNeal, Century 21 Results. GAMLS
- $499,9994 bd4 ba3.2k sqft320 Pecan Ct, McDonough, GA 30252ActiveMLS ID #10668477, Kenny Hieu Lam, Point Honors & Associates, Realtors. GAMLS
- $490,0004 bd3 ba3k sqft137 Nobility Ln, McDonough, GA 30252ActiveMLS ID #10798824, Montgomery Betham, Wynd Realty Georgia. GAMLS
- $355,0004 bd3 ba2.6k sqft209 Avalon Way, McDonough, GA 30252ActiveMLS ID #10830003, Heather Woods, Market South Properties Inc.. GAMLS
- $430,0004 bd3 ba3.2k sqft1425 Shingle Way, McDonough, GA 30252ActiveMLS ID #10833093, Christy Barnard, Watkins Real Estate Associates. GAMLS
- $479,9005 bd3 ba3.1k sqft197 Nobility Ln, McDonough, GA 30252ActiveMLS ID #10773933, Fallon Birch, Maximum One Platinum Realtors. GAMLS
- $524,0004 bd4 ba3.9k sqft1048 Crown River Pkwy, McDonough, GA 30252ActiveMLS ID #10791298, Felicia F Cook, Southern Roots Realty Partners. GAMLS
- $379,9004 bd3 ba2.6k sqft105 Avalon Dr, McDonough, GA 30252ActiveMLS ID #10794594, Brandy N Dudley, BHHS Georgia Properties. GAMLS
- $655,0005 bd4 ba5.2k sqft332 Warwick Pl, McDonough, GA 30253ActiveMLS ID #10794140, Tanya Pickens, Opendoor Brokerage. GAMLS
- $419,9004 bd3 ba2.4k sqft363 Laney Rd, McDonough, GA 30252ActiveMLS ID #10836019, Beau J Kelley, Buddy Kelley Properties. GAMLS
- $469,9004 bd4 ba3k sqft308 Cinnamon Bark Pass, Locust Grove, GA 30248ActiveMLS ID #10837771, Joseph F Chapman, Chapman Group Realty, Inc.. GAMLS
- $350,0003 bd3 ba2.5k sqft129 Avalon Dr, McDonough, GA 30252ActiveMLS ID #10827194, Renee Bryant, SouthSide, REALTORS. GAMLS
- $414,9004 bd4 ba2.6k sqft1625 Lake Dow Rd, McDonough, GA 30252ActiveMLS ID #10800658, Chance Adamson, Southern Classic Realtors. GAMLS
- $664,9004 bd4 ba4.9k sqft2801 Karras Cv, Hampton, GA 30228ActiveMLS ID #10805632, Jessica Pedreira, Virtual Properties Realty.com. GAMLS
- $625,0004 bd3 ba2.5k sqft121 Katy Lake Rd, Jackson, GA 30233ActiveMLS ID #10783356, Felicia F Cook, Southern Roots Realty Partners. GAMLS
