BACK ON MARKET, AT NO FAULT OF SELLER!! BUYER'S FINANCING FELL THROUGH! Welcome to 316 Satie Creek Way, a beautifully maintained home in McDonough set on a private, wooded 1.53-acre lot in the Deer Trace community. The main level features a spacious and inviting layout, including a large living room and a well-maintained kitchen with updated countertops. This level also offers 3 bedrooms and 2 updated full bathrooms, along with a walk-in laundry room for added convenience. Enjoy peaceful mornings or unwind in the evenings on the screened-in porch overlooking the private backyard. The fully finished basement with a separate entry offers incredible flexibility. It features an additional living area, 2 bedrooms, 1 full bathroom, and a storage room ideal for guests, multi-generational living, or potential income generation. Car enthusiasts and hobbyists will appreciate the attached 2-car garage plus a rare detached shop with space for two vehicles and an overhead car lift, offering endless possibilities for workspace or storage. Additional highlights include a roof approximately 3 years old and over 2,700 square feet of living space, providing both comfort and peace of mind. With its spacious layout, unique features, and private setting, this home offers a rare opportunity to enjoy both functionality and tranquility all while being conveniently located near shopping, dining, and schools. Don't miss your chance to make this one yours. Ask how you can receive up to $1500 credit by using one of our preferred lenders. Exclusions may apply.
Active
Price increase: $20.9K (7/31)
$419,000
316 Satie Creek Way, McDonough, GA 30253
5beds
4,206sqft
:
Get pre-qualified$2,763/mo
Single Family Residence
Built in 1988
1.53 Acres Lot
$414,400 Zestimate®
$100/sqft
$-- HOA
What's special
- 41 days |
- 296 |
- 22 |
Zillow last checked:
Listing updated:
Listed by:
Priscillah Mogaka 470-949-2232,
Watkins Real Estate Associates,
Ital Lopuyo 470-485-7968,
Watkins Real Estate Associates
Source: GAMLS,MLS#: 10795872
Facts & features
Interior
Bedrooms & bathrooms
- Bedrooms: 5
- Bathrooms: 3
- Full bathrooms: 3
- Main level bathrooms: 2
- Main level bedrooms: 3
Rooms
- Room types: Laundry, Other
Dining room
- Features: Separate Room
Kitchen
- Features: Breakfast Area, Pantry
Heating
- Central
Cooling
- Central Air
Appliances
- Included: Cooktop, Dishwasher, Microwave, Other, Oven, Refrigerator
- Laundry: Other
Features
- Double Vanity, In-Law Floorplan, Other, Soaking Tub, Walk-In Closet(s)
- Flooring: Carpet, Hardwood, Other, Tile
- Basement: Bath Finished,Exterior Entry,Finished,Interior Entry
- Number of fireplaces: 1
- Fireplace features: Living Room, Other, Wood Burning Stove
- Common walls with other units/homes: No Common Walls
Interior area
- Total structure area: 4,206
- Total interior livable area: 4,206 sqft
- Finished area above ground: 2,730
- Finished area below ground: 1,476
Property
Parking
- Total spaces: 3
- Parking features: Detached, Garage
- Has garage: Yes
Features
- Levels: Two
- Stories: 2
- Patio & porch: Porch, Screened
- Exterior features: Other
- Fencing: Other
Lot
- Size: 1.53 Acres
- Features: Cul-De-Sac, Other, Private
Details
- Additional structures: Garage(s), Other, Second Garage, Workshop
- Parcel number: 090A01035000
Construction
Type & style
- Home type: SingleFamily
- Architectural style: Other,Traditional
- Property subtype: Single Family Residence
Materials
- Brick, Other, Vinyl Siding
- Roof: Composition,Other
Condition
- Resale
- New construction: No
- Year built: 1988
Utilities & green energy
- Sewer: Septic Tank
- Water: Public
- Utilities for property: Cable Available, Electricity Available, High Speed Internet, Other, Water Available
Community & HOA
Community
- Features: None
- Security: Smoke Detector(s)
- Subdivision: Deer Trace
HOA
- Has HOA: No
- Services included: None
Location
- Region: Mcdonough
Financial & listing details
- Price per square foot: $100/sqft
- Tax assessed value: $372,860
- Annual tax amount: $6,012
- Date on market: 6/30/2026
- Cumulative days on market: 16 days
- Listing agreement: Exclusive Right To Sell
- Listing terms: Cash,Conventional,FHA,VA Loan
- Electric utility on property: Yes
Estimated market value
$414,400
$394,000 - $435,000
$3,737/mo
Price history
| Date | Event | Price |
|---|---|---|
| 7/31/2026 | Price change | $439,900+5%$105/sqft |
Source:  FMLS GA #7784333 Report a problem FMLS GA #7784333 Report a problem | ||
| 7/31/2026 | Listed for sale | $419,000$100/sqft |
Source:  GAMLS #10795872 Report a problem GAMLS #10795872 Report a problem | ||
| 7/8/2026 | Pending sale | $419,000$100/sqft |
Source: GAMLS #10795872 Report a problem | ||
| 6/30/2026 | Price change | $419,000-4.8%$100/sqft |
Source: GAMLS #10795872 Report a problem | ||
| 5/7/2026 | Listed for sale | $439,900+274.4%$105/sqft |
Source: GAMLS #10758135 Report a problem | ||
| 8/18/1988 | Sold | $117,500$28/sqft |
Source: Agent Provided Report a problem | ||
Public tax history
| Year | Property taxes | Tax assessment |
|---|---|---|
| 2025 | $2,548 -35.6% | $149,144 +3.5% |
| 2024 | $3,959 +21.1% | $144,080 +6.3% |
| 2023 | $3,269 +4.4% | $135,480 +24.7% |
| 2022 | $3,132 +1% | $108,680 +18.5% |
| 2021 | $3,099 +6.6% | $91,720 +9.9% |
| 2020 | $2,907 +0.8% | $83,480 +0.9% |
| 2019 | $2,885 +4% | $82,720 +5.6% |
| 2018 | $2,773 +1.9% | $78,320 +17% |
| 2016 | $2,723 +16.5% | $66,960 +5.7% |
| 2015 | $2,337 +3.6% | $63,320 +12% |
| 2014 | $2,256 | $56,520 |
| 2013 | -- | -- |
| 2012 | -- | -- |
| 2011 | -- | -- |
| 2010 | -- | -- |
| 2009 | -- | -- |
| 2008 | $2,396 -2.1% | -- |
| 2007 | $2,448 +15.3% | $79,640 +8.1% |
| 2005 | $2,122 | $73,640 +3.1% |
| 2004 | $2,122 +5.2% | $71,440 +4% |
| 2003 | $2,017 +7.8% | $68,680 +3.7% |
| 2002 | $1,871 +2.8% | $66,200 +4.4% |
| 2001 | $1,820 -4.5% | $63,400 +5% |
| 2000 | $1,906 | $60,400 |
Find assessor info on the county website
Monthly payment
Est. payment
Payment breakdown
Explore the cost of this home by adjusting the details. Changes won't be saved.Climate risks
Neighborhood: 30253
Nearby schools
GreatSchools rating
- 5/10Walnut Creek Elementary SchoolGrades: PK-5Distance: 1.2 mi
- 4/10Eagle's Landing Middle SchoolGrades: 6-8Distance: 2.3 mi
- 2/10Eagle's Landing High SchoolGrades: 9-12Distance: 2.3 mi
Schools provided by the listing agent
- Elementary: Walnut Creek
- Middle: Eagles Landing
- High: Eagles Landing
Source: GAMLS. This data may not be complete. We recommend contacting the local school district to confirm school assignments for this home.
- $270,0003 bd2 ba2k sqft326 Satie Creek Way, McDonough, GA 30253Sold

- $280,9003 bd2 ba1.7k sqft306 Satie Creek Way, McDonough, GA 30253Off Market
- $314,7003 bd2 ba2k sqft319 Satie Creek Way, McDonough, GA 30253Off Market
- $440,9005 bd3 ba2.8k sqft325 Satie Creek Way, McDonough, GA 30253Off Market
- $319,9003 bd2 ba2k sqft340 Satie Creek Way, McDonough, GA 30253Off Market
- $282,0003 bd1 ba2k sqft300 Satie Creek Way, McDonough, GA 30253Off Market
- $318,3003 bd2 ba1.9k sqft510 Deer View Ct, McDonough, GA 30253Off Market
- $316,8003 bd2 ba2.3k sqft339 Satie Creek Way, McDonough, GA 30253Off Market
A local agent can set up tours, give advice and negotiate with sellers.
Similar homes
- $410,0004 bd3 ba2.1k sqft2075 Whispering Pines Ln, McDonough, GA 30253Active
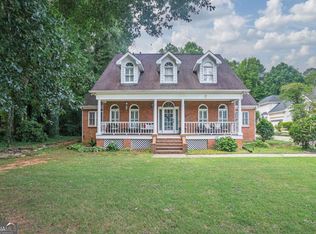
 MLS ID #10800110, Mary Freeman, Keller Williams Realty Atl. Partners. GAMLS
 - $444,9904 bd3 ba2.6k sqft26 Chad Ct, McDonough, GA 30253Active
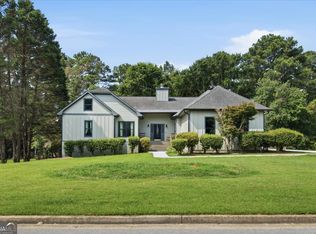 MLS ID #10799524, Stephanie Taylor, Self Property Advisors. GAMLS
 - $345,0003 bd2 ba2.1k sqft280 Deer Trace Dr, McDonough, GA 30253Active
 MLS ID #10779036, Don Goodner, Atlanta Communities. GAMLS
 - $449,0003 bd3 ba2.7k sqft1286 Lake Forest Ln, McDonough, GA 30253Active Under Contract
 MLS ID #10778256, Tyger Simmons, Keller Williams Atlanta Perimeter. GAMLS
 - $310,0004 bd3 ba2.1k sqft701 Monticello Ln, McDonough, GA 30253ActiveMLS ID #10806663, Ashlee Aukerman, The Legacy Real Estate Group. GAMLS
- $400,0004 bd3 ba2.6k sqft381 Country Lake Dr, McDonough, GA 30252ActiveMLS ID #10804643, Antonio Merkerson, Coldwell Banker Realty. GAMLS
- $519,9995 bd3 ba4.3k sqft5007 Lakeridge Close, McDonough, GA 30253ActiveMLS ID #10761609, Morgan Gill, Market South Properties Inc.. GAMLS
- $379,0004 bd2 ba2.7k sqft386 Waterfront Dr, McDonough, GA 30253For Sale
 MLS ID #7749163, Kayla Moreno, Evolve Realty Group, LLC. FMLS GA
 - $440,0004 bd3 ba3.1k sqft3955 Highway 155, Stockbridge, GA 30281For SaleMLS ID #7748625, JOHN DURHAM, Keller Williams Realty ATL Part. FMLS GA
- $424,9984 bd3 ba2.6k sqft455 Riverbend Dr, McDonough, GA 30252ActiveMLS ID #10761199, Amanda N Hall, Joe Stockdale Real Estate. GAMLS
- $399,9993 bd3 ba2.3k sqft565 Stallsworth Rd, McDonough, GA 30252ActiveMLS ID #10806867, Azam Shojaee, Hester Group, REALTORS. GAMLS
- $389,9005 bd3 ba3.1k sqft552 Trotters Ln, McDonough, GA 30252ActiveMLS ID #10618752, Robert Montgomery, Lokation Real Estate LLC. GAMLS
- $429,9004 bd4 ba3.2k sqft128 Delwood Dr, McDonough, GA 30252ActiveMLS ID #10821150, Tameka Nesby, Keller Williams Premier. GAMLS
- $425,0005 bd4 ba3.3k sqft4100 Highway 138 SW, Stockbridge, GA 30281ActiveMLS ID #10773792, Raquel Lavender, Keller Williams Realty Atl. Partners. GAMLS
- $445,0003 bd4 ba2.4k sqft2109 Post Oak Ct, McDonough, GA 30252ActiveMLS ID #10795771, Christy Barnard, Watkins Real Estate Associates. GAMLS
- $392,9004 bd3 ba3.1k sqft849 Swan Lake Rd, Stockbridge, GA 30281ActiveMLS ID #10797188, Zena Smarr, Keller Williams Premier. GAMLS
- $504,9006 bd3 ba4.2k sqft564 Eskew Rd, McDonough, GA 30252ActiveMLS ID #10769654, Tocarra Morris, Boardwalk Realty Associates. GAMLS
- $429,9004 bd3 ba2.6k sqft254 Graves Rd, Fayetteville, GA 30214PendingMLS ID #10805013, Graham Ingram, Harry Norman Realtors. GAMLS
- $325,0004 bd3 ba2.2k sqft226 Long Dr, McDonough, GA 30253ActiveMLS ID #10706712, Jocelyn Palmer, eXp Realty. GAMLS
- $400,0005 bd3 ba3.3k sqft2111 S River Rd SW, Conyers, GA 30094ActiveMLS ID #10724475, Chante Amos, Redfin Corporation. GAMLS
