Gorgeous Move-In Ready Ranch on Full Daylight Basement in Desirable Swim/Tennis Community! Welcome to 1801 Dorminey Court, a beautifully maintained 4-bedroom, 3.5-bath ranch home situated on a .53 acres corner lot in one of Lawrenceville's most sought-after communities. This immaculate 1.5-story home offers exceptional curb appeal, thoughtful upgrades, and a highly functional floor plan designed for comfortable living and entertaining. All within the Lakes of Old Peachtree (pickleball, lakes, playground, etc). Step inside to discover gleaming hardwood floors throughout the main level, elegant windows and decor throughout the home, and a stunning two-story family room highlighted by a stacked stone fireplace that serves as the focal point of the living space. The updated kitchen features granite countertops, stainless steel appliances, abundant cabinetry, and an open view to the family room, creating the perfect gathering place for family and friends. The spacious owner's suite offers a private retreat with trey ceilings, dual closets, and a private door leading directly to the rear deck-ideal for enjoying your morning coffee or relaxing at the end of the day. Additional bedrooms provide ample space for family, guests, or a home office. Downstairs, the full daylight walk-out basement offers tremendous flexibility with abundant storage, built-in shelving, a cedar closet, room for a shop (existing),and a rare rear boat door perfect for workshop space, recreational vehicles, lawn equipment, or additional storage needs. This year (2026), there were quality upgrades, including but not limited to bathroom remodel and new roof replacement.
Pending
Price cut: $9K (7/20)
$549,995
1801 Dorminey Ct, Lawrenceville, GA 30043
4beds
2,953sqft
Single Family Residence
Built in 1993
0.53 Acres Lot
$543,800 Zestimate®
$186/sqft
$83/mo HOA
What's special
Stacked stone fireplaceRear deckUpdated kitchenHighly functional floor planStainless steel appliancesRare rear boat doorDual closets
- 50 days |
- 460 |
- 27 |
Zillow last checked:
Listing updated:
Listed by:
Daniel A Berry berrydan5353@gmail.com,
Fathom Realty GA, LLC
Source: GAMLS,MLS#: 10791516
Facts & features
Interior
Bedrooms & bathrooms
- Bedrooms: 4
- Bathrooms: 4
- Full bathrooms: 3
- 1/2 bathrooms: 1
- Main level bathrooms: 2
- Main level bedrooms: 3
Rooms
- Room types: Bonus Room, Family Room, Laundry
Kitchen
- Features: Breakfast Bar
Heating
- Forced Air
Cooling
- Central Air
Appliances
- Included: Dishwasher, Dryer, Double Oven, Disposal, Gas Water Heater, Microwave, Trash Compactor, Washer
- Laundry: Laundry Closet
Features
- Double Vanity, High Ceilings, Master On Main Level, Separate Shower, Tile Bath, Tray Ceiling(s), Vaulted Ceiling(s), Walk-In Closet(s)
- Flooring: Carpet, Hardwood
- Windows: Double Pane Windows
- Basement: Boat Door,Daylight,Exterior Entry,Unfinished
- Number of fireplaces: 1
- Fireplace features: Family Room, Gas Log
- Common walls with other units/homes: No One Above,No One Below
Interior area
- Total structure area: 2,953
- Total interior livable area: 2,953 sqft
- Finished area above ground: 2,953
- Finished area below ground: 0
Property
Parking
- Total spaces: 3
- Parking features: Basement
- Has attached garage: Yes
Features
- Levels: One and One Half
- Stories: 1
- Patio & porch: Patio, Screened
- Fencing: Back Yard,Wood
- Has view: Yes
- View description: Seasonal View, Lake
- Has water view: Yes
- Water view: Lake
Lot
- Size: 0.53 Acres
- Features: Corner Lot
Details
- Additional structures: Second Garage, Workshop
- Parcel number: R7062 105
Construction
Type & style
- Home type: SingleFamily
- Architectural style: Colonial
- Property subtype: Single Family Residence
Materials
- Brick, Press Board
- Foundation: Slab
- Roof: Composition
Condition
- Updated/Remodeled
- New construction: No
- Year built: 1993
Utilities & green energy
- Electric: 220 Volts
- Sewer: Septic Tank
- Water: Public
- Utilities for property: Electricity Available, High Speed Internet, Natural Gas Available, Underground Utilities, Water Available
Community & HOA
Community
- Features: Clubhouse, Lake, Park, Playground, Pool, Sidewalks, Street Lights, Tennis Court(s)
- Security: Carbon Monoxide Detector(s), Security System, Smoke Detector(s)
- Subdivision: LAKES OF OLD PEACHTREE
HOA
- Has HOA: Yes
- Services included: Facilities Fee, Swimming, Tennis
- HOA fee: $1,000 annually
Location
- Region: Lawrenceville
Financial & listing details
- Price per square foot: $186/sqft
- Tax assessed value: $549,900
- Annual tax amount: $1,953
- Date on market: 7/1/2026
- Cumulative days on market: 50 days
- Listing agreement: Exclusive Right To Sell
- Listing terms: Conventional
- Electric utility on property: Yes
Estimated market value
$543,800
$517,000 - $571,000
$3,070/mo
Price history
| Date | Event | Price |
|---|---|---|
| 8/1/2026 | Pending sale | $549,995$186/sqft |
Source:  GAMLS #10791516 Report a problem GAMLS #10791516 Report a problem | ||
| 7/20/2026 | Price change | $549,995-1.6%$186/sqft |
Source: GAMLS #10791516 Report a problem | ||
| 7/1/2026 | Listed for sale | $559,000+96.8%$189/sqft |
Source: GAMLS #10791516 Report a problem | ||
| 11/17/2015 | Sold | $284,000-2%$96/sqft |
Source:  FMLS GA #5576799 Report a problem FMLS GA #5576799 Report a problem | ||
| 10/7/2015 | Pending sale | $289,900$98/sqft |
Source: ATLANTA COMMUNITIES #07498934 Report a problem | ||
| 9/29/2015 | Price change | $289,900-3.3%$98/sqft |
Source: ATLANTA COMMUNITIES #07498934 Report a problem | ||
| 9/9/2015 | Listed for sale | $299,900$102/sqft |
Source: ATLANTA COMMUNITIES #07498934 Report a problem | ||
| 8/26/2015 | Pending sale | $299,900$102/sqft |
Source: ATLANTA COMMUNITIES #07498934 Report a problem | ||
| 8/1/2015 | Listed for sale | $299,900+39.5%$102/sqft |
Source: ATLANTA COMMUNITIES #5576799 Report a problem | ||
| 1/11/1994 | Sold | $215,000$73/sqft |
Source: Public Record Report a problem | ||
Public tax history
| Year | Property taxes | Tax assessment |
|---|---|---|
| 2025 | $1,953 +0.2% | $219,960 -1.4% |
| 2024 | $1,949 +9.2% | $223,080 +7.6% |
| 2023 | $1,785 -69.7% | $207,400 +6.9% |
| 2022 | $5,889 +24.4% | $194,000 +44% |
| 2021 | $4,733 -0.6% | $134,680 |
| 2020 | $4,764 +3.3% | $134,680 |
| 2019 | $4,613 | $134,680 |
| 2018 | $4,613 +10.6% | $134,680 +19.1% |
| 2016 | $4,171 +197.4% | $113,080 |
| 2015 | $1,402 | $113,080 |
| 2014 | $1,402 -0.7% | $113,080 +15.5% |
| 2013 | $1,413 | $97,880 |
| 2012 | -- | $97,880 -14.7% |
| 2011 | -- | $114,760 |
| 2010 | -- | $114,760 |
| 2009 | -- | $114,760 |
| 2007 | -- | $114,760 +26.1% |
| 2006 | -- | $91,000 |
| 2005 | -- | $91,000 |
| 2004 | $1,247 -0.1% | $91,000 |
| 2003 | $1,248 -47.1% | $91,000 +7% |
| 2002 | $2,362 -3.2% | $85,040 |
| 2001 | $2,440 | $85,040 |
Find assessor info on the county website
Monthly payment
Est. payment
Payment breakdown
Explore the cost of this home by adjusting the details. Changes won't be saved.Climate risks
Neighborhood: 30043
Nearby schools
GreatSchools rating
- 7/10Freeman's Mill Elementary SchoolGrades: PK-5Distance: 1 mi
- 9/10Twin Rivers Middle SchoolGrades: 6-8Distance: 1.2 mi
- 7/10Mountain View High SchoolGrades: 9-12Distance: 1.4 mi
Schools provided by the listing agent
- Elementary: Freemans Mill
- Middle: Twin Rivers
- High: Mountain View
Source: GAMLS. This data may not be complete. We recommend contacting the local school district to confirm school assignments for this home.
- $568,6004 bd4 ba3.3k sqft1739 Cat Tail Ct, Lawrenceville, GA 30043Off Market
- $537,2005 bd4 ba2.7k sqft1765 Terrace Lake Dr, Lawrenceville, GA 30043Off Market
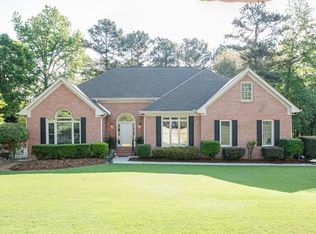
- $579,6004 bd3 ba3.9k sqft1796 Crowes Lake Ct, Lawrenceville, GA 30043Off Market
- $474,8003 bd3 ba2.8k sqft1729 Cat Tail Ct, Lawrenceville, GA 30043Off Market
- $673,9005 bd4 ba4.3k sqft1806 Dorminey Ct, Lawrenceville, GA 30043Off Market
- $516,0004 bd3 ba3k sqft1745 Terrace Lake Dr, Lawrenceville, GA 30043Off Market
- $559,6004 bd2 ba3.8k sqft1780 Terrace Lake Dr, Lawrenceville, GA 30043Off Market
- $554,0005 bd4 ba4.3k sqft1760 Terrace Lake Dr, Lawrenceville, GA 30043Off Market
A local agent can set up tours, give advice and negotiate with sellers.
Similar homes
- $445,0004 bd3 ba2.5k sqft1955 Fairway Close Ter, Lawrenceville, GA 30043Active
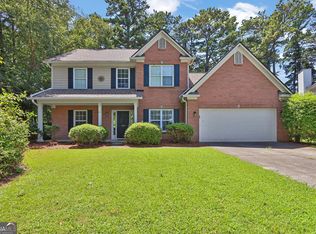
 MLS ID #10829826, Mark Spain, Mark Spain Real Estate. GAMLS
 - $575,0006 bd4 ba3.6k sqft1798 Macy Ln, Lawrenceville, GA 30043Active Under Contract
 MLS ID #10804037, Anna Kirchoff, Re/Max Tru, Inc.. GAMLS
 - $515,0004 bd4 ba3.4k sqft1400 Watercove Ln, Lawrenceville, GA 30043Active
 MLS ID #10823766, Tary Drouault, Keller Williams Realty Atl. Partners. GAMLS
 - $473,0004 bd4 ba3.4k sqft986 Sunhill Ct, Lawrenceville, GA 30043Active Under Contract
 MLS ID #10801338, Jonathan Blanca, Realty One Group Edge. GAMLS
 - $450,0004 bd2 ba2.6k sqft1235 Sunhill Dr, Lawrenceville, GA 30043ActiveMLS ID #10816713, David L McEachern, Keller Williams Chattahoochee. GAMLS
- $524,9005 bd4 ba3.4k sqft859 Misty River Ct, Dacula, GA 30019ActiveMLS ID #10826906, Real Estate by Mimi, PEND Realty, LLC. GAMLS
- $465,0004 bd3 ba3k sqft2334 Pine Point Dr, Lawrenceville, GA 30043ActiveMLS ID #10780341, Jennifer L Bell, Realty One Group Edge. GAMLS
- $450,0004 bd3 ba1.8k sqft2038 Wildcat Cliffs Ln, Lawrenceville, GA 30043ActiveMLS ID #10825153, Tracy Cousineau, Tracy Cousineau Real Estate. GAMLS
- $485,0004 bd3 ba2.3k sqft1475 Chadwick Ridge Ct, Lawrenceville, GA 30043ActiveMLS ID #10825382, Angie Smart, Keller Williams Lanier Partners. GAMLS
- $598,0005 bd4 ba3k sqft1543 Navigator Cir, Dacula, GA 30019ActiveMLS ID #10818055, Douglas Holan, Re/Max Tru, Inc.. GAMLS
- $449,0004 bd3 ba2.5k sqft1160 Meadow Perch Ct, Lawrenceville, GA 30043For SaleMLS ID #11780729, Mayra Senquiz, Your Home Sold Guaranteed Realty Crown Group. My State MLS
- $570,0005 bd4 ba3.2k sqft2297 Roberts View Trl, Buford, GA 30519ActiveMLS ID #10737057, Garry Cotto, Best Life Realty. GAMLS
- $570,0005 bd4 ba3.4k sqft1442 Great Shoals Dr SE, Lawrenceville, GA 30045ActiveMLS ID #10805499, Audrey Moore, Virtual Properties Realty.Net. GAMLS
- $695,0006 bd4 ba3.4k sqft1795 Presidents Dr, Lawrenceville, GA 30043Active Under ContractMLS ID #10789711, Alisa Smith-McMahon, Keller Williams Realty Atl. Partners. GAMLS
- $450,0005 bd4 ba3.5k sqft1227 Camden Hunt Dr, Lawrenceville, GA 30043ActiveMLS ID #10767589, Steven T Koleno, Beycome Brokerage Realty LLC. GAMLS
- $615,0005 bd4 ba4.1k sqft1501 Patrick Rd, Dacula, GA 30019ActiveMLS ID #10815855, Mark Spain, Mark Spain Real Estate. GAMLS
- $549,9004 bd3 ba2.4k sqft1795 Ivey Trce, Cumming, GA 30041ActiveMLS ID #10734760, Zachary Dobleman, Real Broker, LLC. GAMLS
- $514,9004 bd3 ba3.5k sqft5727 Pleasant Woods Dr, Flowery Branch, GA 30542ActiveMLS ID #10818246, Jose Romero, Keller Williams Lanier Partners. GAMLS
- $497,0004 bd3 ba2.5k sqft1896 Kennard Ct, Snellville, GA 30078ActiveMLS ID #10826306, Mark Spain, Mark Spain Real Estate. GAMLS
- $639,9004 bd4 ba3.7k sqft3492 Mulberry Lane Way, Dacula, GA 30019ActiveMLS ID #10781537, Brenda B Knight, BHHS Georgia Properties. GAMLS
