Buyer Circumstances Changed — This Beautiful Home Is Available Again! Welcome to 2267 Midford Court—an exceptional move-up home offering the perfect blend of refined interior updates and resort-style outdoor living. This beautifully maintained 5-bedroom, 4-bath residence features nearly 3,000 square feet of thoughtfully designed living space with updated flooring throughout the main level, an upgraded kitchen with refreshed countertops, and spacious bedrooms with generously sized closets throughout. Step outside to your private backyard retreat, where a stunning saltwater inground pool takes center stage—surrounded by immaculate mature landscaping, full irrigation, a fenced yard, and an expansive covered porch addition designed for year-round entertaining. An additional outdoor storage/pool house space provides functionality without sacrificing aesthetics. Additional upgrades include double-hung replacement windows throughout the home and a transferable home warranty for added peace of mind. Located in a fantastic neighborhood near a desirable cul-de-sac, this home offers the lifestyle, space, and outdoor oasis today’s buyers are searching for. An absolute must-see—just in time for summer.
Pending
$525,000
2267 Mitford Ct, Dacula, GA 30019
5beds
3,280sqft
Single Family Residence, Residential
Built in 2003
0.39 Acres Lot
$520,000 Zestimate®
$160/sqft
$50/mo HOA
What's special
Fenced yardFull irrigationPrivate backyard retreatImmaculate mature landscaping
- 165 days
- 67
- 0
Zillow last checked:
Listing updated:
Listed by:
Laura Franzoni,
Keller Williams Realty Atlanta Partners 770-900-4314
Source: FMLS GA,MLS#: 7750402
Facts & features
Interior
Bedrooms & bathrooms
- Bedrooms: 5
- Bathrooms: 3
- Full bathrooms: 2
- 1/2 bathrooms: 1
Rooms
- Room types: Computer Room, Den, Dining Room
Primary bedroom
- Features: Oversized Master
- Level: Oversized Master
Bedroom
- Features: Oversized Master
Primary bathroom
- Features: Double Vanity, Separate Tub/Shower
Dining room
- Features: Open Concept
Kitchen
- Features: Breakfast Bar, Cabinets Other, Eat-in Kitchen
Heating
- Forced Air
Cooling
- Central Air
Appliances
- Included: Dishwasher, Disposal
- Laundry: In Hall
Features
- Double Vanity, Entrance Foyer
- Flooring: Luxury Vinyl, Carpet, Laminate
- Windows: Double Pane Windows, Insulated Windows
- Basement: None
- Number of fireplaces: 1
- Fireplace features: Masonry
- Common walls with other units/homes: No Common Walls
Interior area
- Total structure area: 3,280
- Total interior livable area: 3,280 sqft
- Finished area above ground: 2,880
- Finished area below ground: 0
Video & virtual tour
Property
Parking
- Total spaces: 2
- Parking features: Attached, Garage
- Attached garage spaces: 2
Accessibility
- Accessibility features: None
Features
- Levels: Two
- Stories: 2
- Patio & porch: Covered, Rear Porch
- Exterior features: Garden, Lighting, Private Yard
- Pool features: In Ground
- Spa features: None
- Fencing: Fenced
- Has view: Yes
- View description: Neighborhood
- Waterfront features: None
- Body of water: None
Lot
- Size: 0.39 Acres
- Dimensions: 184 x 180x 114x 105
- Features: Back Yard, Landscaped, Level
Details
- Additional structures: Outbuilding
- Parcel number: R5268 127
- Other equipment: Irrigation Equipment
- Horse amenities: None
Construction
Type & style
- Home type: SingleFamily
- Architectural style: Traditional
- Property subtype: Single Family Residence, Residential
Materials
- Wood Siding
- Foundation: Slab
- Roof: Composition
Condition
- Resale
- New construction: No
- Year built: 2003
Utilities & green energy
- Electric: 220 Volts
- Sewer: Public Sewer
- Water: Public
- Utilities for property: Cable Available, Electricity Available, Phone Available, Sewer Available, Underground Utilities, Water Available
Green energy
- Energy efficient items: None
- Energy generation: None
Community & HOA
Community
- Features: Tennis Court(s)
- Security: None
- Subdivision: Wolf Creek
HOA
- Has HOA: Yes
- Services included: Maintenance Grounds
- HOA fee: $600 annually
Location
- Region: Dacula
Financial & listing details
- Price per square foot: $160/sqft
- Tax assessed value: $516,700
- Annual tax amount: $5,551
- Date on market: 3/27/2026
- Cumulative days on market: 95 days
- Electric utility on property: Yes
- Road surface type: Asphalt
Estimated market value
$520,000
$484,000 - $556,000
$3,348/mo
Price history
| Date | Event | Price |
|---|---|---|
| 8/19/2026 | Pending sale | $525,000$160/sqft |
Source:  FMLS GA #7750402 Report a problem FMLS GA #7750402 Report a problem | ||
| 7/5/2026 | Listed for sale | $525,000$160/sqft |
Source: FMLS GA #7750402 Report a problem | ||
| 6/29/2026 | Pending sale | $525,000$160/sqft |
Source:  GAMLS #10729097 Report a problem GAMLS #10729097 Report a problem | ||
| 4/9/2026 | Listed for sale | $525,000+172.2%$160/sqft |
Source: GAMLS #10729097 Report a problem | ||
| 8/7/2003 | Sold | $192,900$59/sqft |
Source: Public Record Report a problem | ||
Public tax history
| Year | Property taxes | Tax assessment |
|---|---|---|
| 2025 | $5,551 +8.7% | $206,680 +16.2% |
| 2024 | $5,106 +8.5% | $177,800 -2.4% |
| 2023 | $4,704 -1.6% | $182,080 +11.2% |
| 2022 | $4,780 +19.5% | $163,800 +33% |
| 2021 | $3,999 +1826% | $123,120 +5.2% |
| 2020 | $208 -93.7% | $117,040 +20.6% |
| 2019 | $3,322 | $97,040 |
| 2018 | $3,322 +13.1% | $97,040 +22% |
| 2016 | $2,938 +11.5% | $79,560 +13.3% |
| 2015 | $2,635 | $70,240 |
| 2014 | $2,635 +19.4% | $70,240 +21.4% |
| 2013 | $2,208 | $57,880 -10.8% |
| 2012 | -- | $64,880 |
| 2011 | -- | $64,880 -28.2% |
| 2010 | -- | $90,400 |
| 2009 | -- | $90,400 -5% |
| 2007 | -- | $95,160 +16.6% |
| 2006 | -- | $81,640 |
| 2005 | -- | $81,640 |
| 2004 | $1,134 | $81,640 +341.8% |
| 2003 | -- | $18,480 |
Find assessor info on the county website
Monthly payment
Est. payment
Payment breakdown
Explore the cost of this home by adjusting the details. Changes won't be saved.Climate risks
Neighborhood: 30019
Nearby schools
Schools provided by the listing agent
- Elementary: Alcova
- Middle: Dacula
- High: Dacula
Source: FMLS GA. This data may not be complete. We recommend contacting the local school district to confirm school assignments for this home.
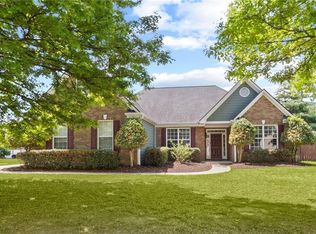
Similar homes
- $460,0004 bd3 ba3k sqft638 Glen Valley Way, Dacula, GA 30019Active
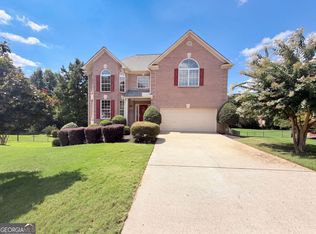
 MLS ID #10842148, Mark Spain, Mark Spain Real Estate. GAMLS
 - $565,0005 bd4 ba3.4k sqft778 Laurel West Ln, Dacula, GA 30019Active
 MLS ID #10829709, Mike Collard, Virtual Properties Realty.com. GAMLS
 - $545,0003 bd4 ba3k sqft1875 Alcovy Trails Dr, Dacula, GA 30019Active
 MLS ID #10795623, Kelly Willoughby, Southern Classic Realtors. GAMLS
 - $579,9004 bd4 ba2.7k sqft2864 Porches Ln, Dacula, GA 30019Active
 MLS ID #10788540, Suzanne Vaughan, BHHS Georgia Properties. GAMLS
 - $610,0005 bd3 ba3.5k sqft2774 Porches Ln, Dacula, GA 30019ActiveMLS ID #10760545, Phillis Miller, BHHS Georgia Properties. GAMLS
- $448,0004 bd3 ba2.4k sqft2800 Barimore Pl, Dacula, GA 30019ActiveMLS ID #10671684, Nidia M Guzman, Virtual Properties Realty.com. GAMLS
- $409,9004 bd3 ba3.2k sqft855 Tibwin Pl, Lawrenceville, GA 30045ActiveMLS ID #10795313, Beverly Hart, BHHS Georgia Properties. GAMLS
- $650,0006 bd4 ba4k sqft3357 Mulberry Lane Way, Dacula, GA 30019ActiveMLS ID #10692098, Pamela B Duncan, Keller Williams Realty Consultants. GAMLS
- $487,0004 bd4 ba3.6k sqft2266 Orion Ct, Grayson, GA 30017ActiveMLS ID #10797066, Amy Cook, BHGRE Metro Brokers. GAMLS
- $574,9004 bd3 ba2.9k sqft1353 Arbor Bluff Ct, Lawrenceville, GA 30045ActiveMLS ID #10838648, Shoana Reid, Coldwell Banker Realty. GAMLS
- $559,9005 bd4 ba3.8k sqft311 Ashbourne Trl, Lawrenceville, GA 30043For Sale
 MLS ID #7826668, Sunshim Seo, Trustus Realty, Inc.. FMLS GA
 - $429,9005 bd3 ba3k sqft702 Eagles Nest Cir, Auburn, GA 30011ActiveMLS ID #10799518, Toni P Curtin, RE/MAX Center. GAMLS
- $455,0004 bd2 ba2.2k sqft1650 Peachcrest Dr, Lawrenceville, GA 30043ActiveMLS ID #10841911, Huyen Dao, NDI Maxim Residential LLC.. GAMLS
- $545,0005 bd4 ba3.1k sqft7525 Brookstone Cir, Flowery Branch, GA 30542ActiveMLS ID #10829603, Chasity R Tillman, PEND Realty, LLC. GAMLS
- $525,0004 bd5 ba4.8k sqft1800 Brookstone Dr, Snellville, GA 30078Active Under ContractMLS ID #10790051, Karren Amidon, Keller Williams Chattahoochee. GAMLS
- $515,0005 bd4 ba3.6k sqft5492 Skylar Creek Ln, Buford, GA 30518ActiveMLS ID #10834543, SNGROUP Team, Keller Williams Realty North Atlanta. GAMLS
- $499,9994 bd3 ba3.5k sqft5724 Newberry Point Dr, Flowery Branch, GA 30542ActiveMLS ID #10825709, Jennifer Kenerly, Virtual Properties Realty.com. GAMLS
- $495,4904 bd3 ba3.7k sqft2116 Gatwick Dr, Lawrenceville, GA 30043For SaleMLS ID #7802284, Eric Becraft, Georgia Premier Realty Team Inc.. FMLS GA
- $524,0005 bd3 ba3.3k sqft3091 Montauk Hill Dr, Buford, GA 30519ActiveMLS ID #10802515, Peter Iyiegbu, BHGRE Metro Brokers. GAMLS
- $435,0004 bd3 ba2.5k sqft1437 Hadaway Trl, Lawrenceville, GA 30043For SaleMLS ID #7827352, Sara Vo, First United Realty of Ga, Inc.. FMLS GA
