Skip main navigation
Closed
  • $544,740

    823 Wolfbane Trl, Dacula, GA 30019

    4beds
    2,417sqft
    Single Family Residence, Residential
    Built in 2002
    0.5 Acres Lot
    $510,700 Zestimate®
    $225/sqft
    $3,016 Estimated rent

    Home value

    $510,700

    $485,000 - $536,000

    $3,016/mo

    Zestimate® history
    Loading
    Loading...

    Owner options

    List your home for rent

    $3,016/mo

    Rent Zestimate®

    Find your next renter with Zillow Rental Manager. Plus, with online applications, you can quickly screen prospective tenants – for free.

    Learn more

    $3,016/mo

    Rent Zestimate®

    Refinance and save

    $3,820/mo

    Est. payment

    Refinancing to a lower rate could help reduce your monthly payments and save thousands over the life of the loan.

    See today's rates

    $3,820/mo

    Est. payment

    Explore your selling options

    Work with a Zillow partner agent

    Leverage their expertise and Zillow's premium Showcase listings to get your home seen by more buyers.

    Get started

    List with your own agent

    Get your home in front of millions of buyers by listing it on Zillow.

    Learn how to do it

    Sell it yourself

    Take full control of how buyers see your home on Zillow by listing For Sale by Owner (FSBO).

    List your home

    What's special

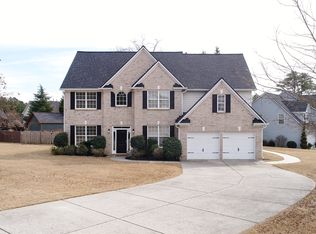
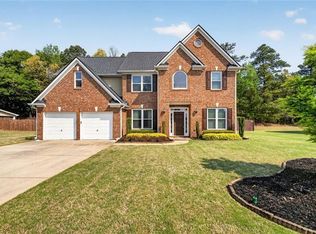
    Welcome to your stunning entertainer's haven! Nestled on a sprawling double corner lot, this remarkable home boasts a plethora of amenities designed to elevate every aspect of your lifestyle. Marvel at the centerpiece of outdoor extravagance - an inviting in-ground saltwater pool, complete with a charming jumping rock for endless fun-filled days. Adjacent to the pool, discover tranquility at the serene koi pond, where a gentle waterfall provides a soothing soundtrack to your outdoor gatherings. Picture-perfect moments unfold under the shade of a picturesque covered patio, housing an outdoor kitchen that beckons culinary adventures, complemented by the warmth of a bubbling hot tub, and a stacked stone outdoor fireplace. Inside, discover a seamless fusion of elegance and functionality. Three bedrooms on the main level offer comfort and convenience, while a spacious bonus room or 4th bedroom upstairs provides versatility for your personalized retreat. The open-concept design welcomes you with slate flooring and leads effortlessly to a formal dining area, ideal for hosting intimate dinners or lavish gatherings. Towering ceilings amplify the sense of space, while the gourmet kitchen awaits your culinary creations, adorned with granite counters, freshly painted white cabinets, and sleek black stainless appliances. Completing this exquisite abode is a side-entry garage, ensuring both practicality and curb appeal. Whether you're seeking sanctuary from the everyday hustle or an entertainer's paradise to dazzle guests, this home seamlessly merges indoor comfort with outdoor opulence, promising a lifestyle of unparalleled luxury and leisure. Experience the epitome of lavish living - schedule your private tour today!

    Zillow last checked:

    Listing updated:

    Listing Provided by:

    RICHARD REID,

    Direct Link Realty, Inc info@directlinkrealty.com

    Bought with:

    Nelldra Allen, 387939

    Chapman Hall Realtors

    Source: FMLS GA,MLS#: 7375818MLS Logo

    Facts & features

    Interior

    Bedrooms & bathrooms
    • Bedrooms: 4
    • Bathrooms: 2
    • Full bathrooms: 2
    • Main level bathrooms: 2
    • Main level bedrooms: 3
    Primary bedroom
    • Features: Master on Main, Oversized Master, Split Bedroom Plan
    • Level: Master on Main, Oversized Master, Split Bedroom Plan
    Bedroom
    • Features: Master on Main, Oversized Master, Split Bedroom Plan
    Primary bathroom
    • Features: Double Vanity, Separate Tub/Shower
    Dining room
    • Features: Open Concept, Separate Dining Room
    Kitchen
    • Features: Breakfast Bar, Breakfast Room, Cabinets White, Eat-in Kitchen, Pantry, Stone Counters, View to Family Room
    Heating
    • Central, Zoned
    Cooling
    • Ceiling Fan(s), Central Air
    Appliances
    • Included: Dishwasher, Disposal, Dryer, Gas Range, Gas Water Heater, Microwave, Range Hood, Refrigerator, Washer
    • Laundry: In Hall, Laundry Room, Main Level
    Features
    • Cathedral Ceiling(s), Entrance Foyer, High Ceilings 10 ft Main, Smart Home, Walk-In Closet(s)
    • Flooring: Ceramic Tile, Wood, Other
    • Windows: Double Pane Windows
    • Basement: None
    • Number of fireplaces: 2
    • Fireplace features: Family Room, Gas Starter, Outside
    • Common walls with other units/homes: No Common Walls
    Interior area
    • Total structure area: 2,417
    • Total interior livable area: 2,417 sqft
    • Finished area above ground: 2,417

    Property

    Parking
    • Total spaces: 2
    • Parking features: Driveway, Garage
    • Garage spaces: 2
    • Has uncovered spaces: Yes
    Accessibility
    • Accessibility features: None
    Features
    • Levels: One and One Half
    • Stories: 1
    • Patio & porch: Covered, Patio, Rear Porch
    • Exterior features: Lighting, Private Yard, Rain Gutters, Storage
    • Has private pool: Yes
    • Pool features: In Ground, Private, Salt Water, Waterfall
    • Has spa: Yes
    • Spa features: Private
    • Fencing: Back Yard,Fenced,Wood
    • Has view: Yes
    • View description: City
    • Waterfront features: None
    • Body of water: None
    Lot
    • Size: 0.50 Acres
    • Features: Back Yard, Corner Lot, Front Yard, Level, Private, Rectangular Lot
    Details
    • Additional structures: Shed(s)
    • Parcel number: R5268 121
    • Other equipment: None
    • Horse amenities: None

    Construction

    Type & style
    • Home type: SingleFamily
    • Architectural style: Ranch
    • Property subtype: Single Family Residence, Residential
    Materials
    • Brick Front, Cement Siding, HardiPlank Type
    • Foundation: Slab
    • Roof: Asbestos Shingle
    Condition
    • Resale
    • New construction: No
    • Year built: 2002

    Utilities & green energy

    • Electric: 110 Volts, 220 Volts
    • Sewer: Public Sewer
    • Water: Public
    • Utilities for property: Cable Available, Electricity Available, Natural Gas Available, Sewer Available, Underground Utilities, Water Available
    Green energy
    • Energy efficient items: None
    • Energy generation: None

    Community & neighborhood

    Security
    • Security features: Secured Garage/Parking, Security System Owned, Smoke Detector(s)
    Community
    • Community features: Clubhouse, Homeowners Assoc, Playground, Pool, Tennis Court(s)
    Location
    • Region: Dacula
    • Subdivision: Wolf Creek

    HOA & financial

    HOA
    • Has HOA: Yes
    • HOA fee: $479 annually
    • Services included: Swim

    Other

    Other facts
    • Listing terms: Conventional,FHA,VA Loan
    • Road surface type: Asphalt

    Price history

    DateEventPrice
    7/12/2024Sold$544,740-1%$225/sqft
    Source: FMLS GA #7375818 Report a problem
    5/30/2024Pending sale$550,000$228/sqft
    Source: FMLS GA #7375818 Report a problem
    5/24/2024Contingent$550,000$228/sqft
    Source: GAMLS #10293083 Report a problem
    5/3/2024Listed for sale$550,000+12.2%$228/sqft
    Source: FMLS GA #7375818 Report a problem
    12/12/2022Sold$490,000-2%$203/sqft
    Source: Public Record Report a problem
    11/16/2022Pending sale$500,000$207/sqft
    Source: FMLS GA #7104823 Report a problem
    9/8/2022Price change$500,000-4.8%$207/sqft
    Source: FMLS GA #7104823 Report a problem
    8/25/2022Listed for sale$525,000+81%$217/sqft
    Source: FMLS GA #7104823 Report a problem
    2/15/2019Sold$290,000+2.5%$120/sqft
    Source: GAMLS #8514677 Report a problem
    1/26/2019Pending sale$282,900+3.7%$117/sqft
    Source: Keller Williams Rlty Atl.Partn #8514677 Report a problem
    1/24/2019Listed for sale$272,900+51.5%$113/sqft
    Source: Keller Williams Realty Atlanta Partners #6124187 Report a problem
    3/23/2005Sold$180,100$75/sqft
    Source: Public Record Report a problem

    Public tax history

    YearProperty taxesTax assessment
    2025$2,898 -53.6%$196,280 +12.9%
    2024$6,239 +6%$173,920 -3.7%
    2023$5,889 -4%$180,600 +13.1%
    2022$6,133 +24.9%$159,640 +29.3%
    2021$4,910 +5.2%$123,480 +6.4%
    2020$4,666 +26.8%$116,000 +25.1%
    2019$3,680 $92,760
    2018$3,680 +16.3%$92,760 +18.4%
    2016$3,166 +8.9%$78,360 +11.9%
    2015$2,906 $70,040 +17.5%
    2014$2,906 +33.7%$59,600 +21.3%
    2013$2,174 $49,120 -11.3%
    2012-- $55,360
    2011-- $55,360 -31.6%
    2010-- $80,920
    2009-- $80,920 -5%
    2007-- $85,160 -2.6%
    2006-- $87,400
    2005-- $87,400
    2004$1,440 $87,400
    2003-- $87,400

    Find assessor info on the county website

    Neighborhood: 30019

    Nearby schools

    GreatSchools rating
    Schools provided by the listing agent
    • Elementary: Alcova
    • Middle: Dacula
    • High: Dacula

    Source: FMLS GA. This data may not be complete. We recommend contacting the local school district to confirm school assignments for this home.

    Get a cash offer in 3 minutes
    Find out how much your home could sell for in as little as 3 minutes with a no-obligation cash offer.
    Estimated market value
    $510,700
    Get a cash offer in 3 minutes
    Find out how much your home could sell for in as little as 3 minutes with a no-obligation cash offer.
    Estimated market value
    $510,700