Come home to a Newly Renovated house with digital combination door locks. Newly painted house, both Exterior & Interior, Brand new lower level featuring contemporary lighting and floors. Huge media room at the lower level, full kitchen, full bath, office, etc. The main level has one bedroom with a full bathroom. Laundry room on the main level, formal dining area, breakfast area, large kitchen and island, walk-in pantry, family room, and living room. Main entrance on the main level with hardwood floors, chandeliers, iron & wooden rails leading to the upper level. Huge master bedroom with an office space, his and hers closet, with a beautiful, spacious bathroom. separate toilet with a door for your privacy. There is a mini-master bedroom next to the master bedroom with a walk-in closet. The other two bedrooms on the upper level are connected by a double vanity. There is so much to say about this house, but we want you to come and discover the amazing newly renovated 6-bedroom and five full baths. Text to schedule showing, especially for the alarm code.
Active
$669,900
1859 Alcovy Shoals Blf, Lawrenceville, GA 30045
6beds
--sqft
:
Get pre-qualified$4,266/mo
Single Family Residence
Built in 2005
0.36 Acres Lot
$662,400 Zestimate®
$--/sqft
$54/mo HOA
What's special
Family roomFormal dining areaWalk-in pantryBreakfast areaDigital combination door locksLarge kitchen and islandHis and hers closet
- 132 days |
- 408 |
- 16 |
Zillow last checked:
Listing updated:
Listed by:
Bernice Rodriguez-Liriano 770-559-1321,
Strong Tower Realty
Source: GAMLS,MLS#: 10772198
Facts & features
Interior
Bedrooms & bathrooms
- Bedrooms: 6
- Bathrooms: 5
- Full bathrooms: 5
- Main level bathrooms: 1
- Main level bedrooms: 1
Rooms
- Room types: Foyer, Great Room, Laundry
Kitchen
- Features: Breakfast Area, Breakfast Bar, Breakfast Room, Kitchen Island, Pantry, Walk-in Pantry
Heating
- Forced Air, Natural Gas
Cooling
- Ceiling Fan(s), Central Air, Electric
Appliances
- Included: Dishwasher, Disposal, Double Oven
- Laundry: Common Area, Upper Level
Features
- Bookcases, Double Vanity, High Ceilings, In-Law Floorplan, Walk-In Closet(s)
- Flooring: Carpet
- Windows: Double Pane Windows
- Basement: Bath/Stubbed
- Number of fireplaces: 1
- Common walls with other units/homes: No Common Walls
Interior area
- Total structure area: 0
- Finished area above ground: 0
- Finished area below ground: 0
Property
Parking
- Total spaces: 7
- Parking features: Garage, Garage Door Opener, Side/Rear Entrance
- Has garage: Yes
Features
- Levels: Three Or More
- Stories: 3
- Patio & porch: Deck
- Has private pool: Yes
- Pool features: In Ground
- Waterfront features: No Dock Or Boathouse
- Body of water: None
Lot
- Size: 0.36 Acres
- Features: Other, Private
Details
- Parcel number: R5232 356
- Special conditions: Agent Owned
Construction
Type & style
- Home type: SingleFamily
- Architectural style: A-Frame,Traditional
- Property subtype: Single Family Residence
Materials
- Brick, Concrete, Wood Siding
- Roof: Composition
Condition
- Resale
- New construction: No
- Year built: 2005
Utilities & green energy
- Sewer: Public Sewer
- Water: Public
- Utilities for property: Cable Available, Electricity Available, Natural Gas Available
Community & HOA
Community
- Features: None
- Security: Smoke Detector(s)
- Subdivision: Great River at Tribble Mill
HOA
- Has HOA: Yes
- Services included: Maintenance Grounds, Swimming, Tennis
- HOA fee: $650 annually
Location
- Region: Lawrenceville
Financial & listing details
- Tax assessed value: $536,100
- Annual tax amount: $5,133
- Date on market: 4/1/2026
- Cumulative days on market: 123 days
- Listing agreement: Exclusive Right To Sell
- Listing terms: Cash,Conventional,VA Loan
- Electric utility on property: Yes
Estimated market value
$662,400
$629,000 - $696,000
$5,445/mo
Price history
| Date | Event | Price |
|---|---|---|
| 6/22/2026 | Listed for sale | $669,900 |
Source:  GAMLS #10772198 Report a problem GAMLS #10772198 Report a problem | ||
| 6/14/2026 | Listing removed | $669,900 |
Source:  FMLS GA #7744696 Report a problem FMLS GA #7744696 Report a problem | ||
| 4/29/2026 | Price change | $669,900-0.7% |
Source: FMLS GA #7744696 Report a problem | ||
| 4/1/2026 | Listed for sale | $674,900-0.6% |
Source: FMLS GA #7744696 Report a problem | ||
| 4/1/2026 | Listing removed | $678,900 |
Source: GAMLS #10672211 Report a problem | ||
| 1/14/2026 | Listed for sale | $678,900-0.1% |
Source: FMLS GA #7703956 Report a problem | ||
| 1/14/2026 | Listing removed | $679,900 |
Source: GAMLS #10602084 Report a problem | ||
| 11/25/2025 | Price change | $679,900-1.4% |
Source: FMLS GA #7639759 Report a problem | ||
| 9/11/2025 | Listed for sale | $689,900-1.3% |
Source: GAMLS #10602084 Report a problem | ||
| 9/10/2025 | Listing removed | $699,000 |
Source: FMLS GA #7630081 Report a problem | ||
| 8/22/2025 | Price change | $699,000-4.2% |
Source: GAMLS #10581866 Report a problem | ||
| 8/9/2025 | Listed for sale | $729,900-2.7% |
Source: FMLS GA #7630081 Report a problem | ||
| 12/3/2024 | Listing removed | $749,900 |
Source: FMLS GA #7456550 Report a problem | ||
| 7/29/2024 | Price change | $749,900+7.9% |
Source: FMLS GA #7421866 Report a problem | ||
| 7/28/2024 | Listed for sale | $695,000+91.1% |
Source: FMLS GA #7421866 Report a problem | ||
| 4/17/2006 | Sold | $363,700 |
Source: Public Record Report a problem | ||
Public tax history
| Year | Property taxes | Tax assessment |
|---|---|---|
| 2025 | $5,916 +5.3% | $214,440 +11.4% |
| 2024 | $5,619 +9.5% | $192,520 |
| 2023 | $5,133 -8.1% | $192,520 |
| 2022 | $5,584 +22.7% | $192,520 +38.4% |
| 2021 | $4,552 +2.4% | $139,120 +4.9% |
| 2020 | $4,445 +7.3% | $132,680 +6.5% |
| 2019 | $4,143 | $124,640 +5% |
| 2018 | $4,143 +14.3% | $118,720 +19.2% |
| 2016 | $3,625 -1% | $99,560 |
| 2015 | $3,661 | $99,560 +3.8% |
| 2014 | $3,661 +1.6% | $95,960 |
| 2013 | $3,603 | $95,960 |
| 2012 | -- | $95,960 |
| 2011 | -- | $95,960 -27.7% |
| 2010 | -- | $132,720 |
| 2009 | -- | $132,720 |
| 2007 | -- | $132,720 |
| 2006 | -- | $132,720 |
Find assessor info on the county website
Monthly payment
Est. payment
Payment breakdown
Explore the cost of this home by adjusting the details. Changes won't be saved.Climate risks
Neighborhood: 30045
Nearby schools
GreatSchools rating
- 7/10W. J. Cooper Elementary SchoolGrades: PK-5Distance: 2.6 mi
- 7/10McConnell Middle SchoolGrades: 6-8Distance: 2.5 mi
- 7/10Archer High SchoolGrades: 9-12Distance: 0.8 mi
Schools provided by the listing agent
- Elementary: Cooper
- Middle: Mcconnell
- High: Archer
Source: GAMLS. This data may not be complete. We recommend contacting the local school district to confirm school assignments for this home.
- $547,3005 bd4 ba3.7k sqft1869 Alcovy Shoals Blf, Lawrenceville, GA 30045Off Market
- $575,9005 bd4 ba4k sqft1849 Alcovy Shoals Blf, Lawrenceville, GA 30045Off Market
- $480,5005 bd3 ba3k sqft2049 Alcovy Shoals Blf, Lawrenceville, GA 30045Off Market
- $545,0005 bd3 ba3.9k sqft2059 Alcovy Shoals Blf, Lawrenceville, GA 30045Off Market

- $579,4005 bd4 ba3.9k sqft1858 Alcovy Shoals Blf, Lawrenceville, GA 30045Off Market
- $593,5005 bd5 ba4.3k sqft1868 Alcovy Shoals Blf, Lawrenceville, GA 30045Off Market
- $543,5005 bd4 ba3.7k sqft1879 Alcovy Shoals Blf, Lawrenceville, GA 30045Off Market
- $543,1005 bd4 ba3.4k sqft1839 Alcovy Shoals Blf, Lawrenceville, GA 30045Off Market
A local agent can set up tours, give advice and negotiate with sellers.
Similar homes
- $725,0006 bd5 ba4.9k sqft1526 Rocky River Dr, Lawrenceville, GA 30045Active
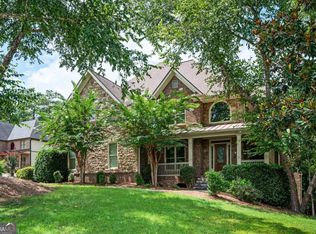
 MLS ID #10821442, Robert Norris, Atlanta Communities. GAMLS
 - $639,9005 bd5 ba4.2k sqft818 Oak Ridge Ter, Loganville, GA 30052Active
 MLS ID #10820309, Krystal Meadows, Keller Williams Realty Atl. Partners. GAMLS
 - $449,9005 bd3 ba2.8k sqft1415 Union Station Ct, Lawrenceville, GA 30045Active
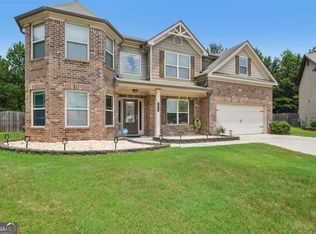 MLS ID #10800348, Rolanda Alexander, Century 21 Results. GAMLS
 - $729,9995 bd5 ba5.1k sqft1810 Millside Ter, Dacula, GA 30019For Sale

 MLS ID #7818465, LORI L HOLLIFIELD, Chapman Hall Professionals Realty, LLC.. FMLS GA
 - $649,9006 bd5 ba4.9k sqft1958 Mapmaker Dr, Dacula, GA 30019ActiveMLS ID #10793531, Jay Rolle, Keller Williams Realty Atl. Partners. GAMLS
- $425,0004 bd3 ba2.2k sqft542 Simonton Ridge Trl, Lawrenceville, GA 30045ActiveMLS ID #10817042, Carol Lilly, Orchard Brokerage, LLC. GAMLS
- $599,5005 bd5 ba3.8k sqft605 Trip St, Grayson, GA 30017ActiveMLS ID #10770389, Dana Payne, Southern Classic Realtors. GAMLS
- $660,0004 bd4 ba-- sqft380 Fairway Cir, Monroe, GA 30656ActiveMLS ID #10817319, Melissa Phillips, Keller Williams Realty Atl. Partners. GAMLS
- $724,9005 bd5 ba5.5k sqft1202 Chadwick Lake Dr, Lawrenceville, GA 30043ActiveMLS ID #10800895, Jordan W Raper, Peggy Slappey Properties. GAMLS
- $789,0006 bd5 ba5.8k sqft4030 Greenside Ct, Dacula, GA 30019ActiveMLS ID #10820206, Jodie Buckley, Chapman Hall Realtors Professionals. GAMLS
- $555,0005 bd5 ba5.3k sqft3070 Sweet Basil Ln, Loganville, GA 30052PendingMLS ID #10797444, The Homefront Group, Southern Classic Realtors. GAMLS
- $599,0004 bd3 ba3.7k sqft3781 Devenwood Way, Buford, GA 30519ActiveMLS ID #10821347, Ryan Assad, Keller Williams Realty Atl. Partners. GAMLS
- $798,0005 bd5 ba-- sqft1810 Sunset Harbour Pointe, Lawrenceville, GA 30043ActiveMLS ID #10728361, Min Gao, Virtual Properties Realty.Net. GAMLS
- $570,0004 bd3 ba2.6k sqft3000 Barimore Pl, Dacula, GA 30019ActiveMLS ID #10742479, Errol Danley, Orchard Brokerage, LLC. GAMLS
- $610,0005 bd5 ba3.7k sqft3431 Tioga Lake Cv, Lawrenceville, GA 30044ActiveMLS ID #10777943, Syed Firoz, Virtual Properties Realty.com. GAMLS
- $575,0005 bd5 ba3.9k sqft1922 Ambrosia Ct, Dacula, GA 30019ActiveMLS ID #10788123, Devyn B LeBlanc, Keller Williams Realty Atl. Partners. GAMLS
- $535,0006 bd4 ba4.5k sqft2422 Snowshoe Bnd, Bethlehem, GA 30620ActiveMLS ID #10625494, Laura Notario, Keller Williams Realty Buckhead. GAMLS
- $675,0005 bd3 ba3k sqft5930 River Rush Ct, Sugar Hill, GA 30518ActiveMLS ID #10787420, Rob Blake, Chapman Hall Realtors Professionals. GAMLS
- $468,0004 bd3 ba-- sqft1421 Sutters Dr, Lawrenceville, GA 30045ActiveMLS ID #10662430, Naiverh C Castelao, Virtual Properties Realty.com. GAMLS
- $589,0004 bd5 ba4.6k sqft1390 Mount McKinley Dr, Grayson, GA 30017ActiveMLS ID #10799743, Christie Chapel, Virtual Properties Realty.com. GAMLS
