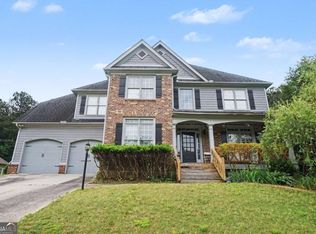
Welcome to this beautifully maintained home in the sought-after Wynterberry community, nestled in the growing city of Bethlehem! Offering the perfect blend of comfort, functionality, and modern updates, this spacious ranch is truly move-in ready for your family. Located on the main floor for added convenience, the owner's suite extends to the rear deck-perfect for quiet mornings or breezy summer evenings surrounded by nature. The spa-like bathroom features dual sinks, a separate tub and shower, and a spacious walk-in closet designed for comfort and organization. A two-story foyer and family room open to a large kitchen and dining area with an eat-in nook offering backyard views. Two large secondary bedrooms, a full bath, and a laundry room complete the main level. Upstairs you'll find a spacious bonus room or bedroom with a full bath. The fully finished basement is a true highlight of this home! It includes two large bedrooms, one full bathroom, a complete kitchen, a laundry room, and flexible living spaces that can be customized to fit your needs-perfect for an in-law suite, guest apartment, or rental opportunity. Enjoy access to incredible community amenities: pool, tennis/pickleball courts, playground, volleyball, and fishing area-all within walking distance. Easy access to Hwy 316 for a convenient commute to either Atlanta or Athens. Sitting on a quiet cul-de-sac lot with .56 acres, with an additional adjoining lot available to expand to over an acre if desired.
Active
$535,000
2422 Snowshoe Bnd, Bethlehem, GA 30620
6beds
4,520sqft
Single Family Residence
Built in 2006
0.56 Acres Lot
$527,200 Zestimate®
$118/sqft
$33/mo HOA
What's special
Two-story foyerSeparate tub and showerDual sinksTwo large secondary bedroomsSpa-like bathroomFully finished basement
- 362 days
- 120
- 8
Zillow last checked:
Listing updated:
Listed by:
Laura Notario 678-878-8228,
Keller Williams Realty Atl. Partners
Source: GAMLS,MLS#: 10625494
Facts & features
Interior
Bedrooms & bathrooms
- Bedrooms: 6
- Bathrooms: 4
- Full bathrooms: 4
- Main level bathrooms: 2
- Main level bedrooms: 3
Rooms
- Room types: Foyer
Dining room
- Features: Seats 12+
Kitchen
- Features: Breakfast Room, Pantry, Second Kitchen
Heating
- Forced Air, Natural Gas
Cooling
- Ceiling Fan(s), Central Air
Appliances
- Included: Dishwasher, Gas Water Heater, Microwave, Refrigerator
- Laundry: In Basement, Laundry Closet
Features
- Double Vanity, Master On Main Level, Rear Stairs, Walk-In Closet(s)
- Flooring: Carpet, Hardwood
- Basement: Bath Finished,Finished,Full
- Number of fireplaces: 1
- Fireplace features: Gas Starter
- Common walls with other units/homes: No Common Walls
Interior area
- Total structure area: 4,520
- Total interior livable area: 4,520 sqft
- Finished area above ground: 2,348
- Finished area below ground: 2,172
Property
Parking
- Total spaces: 2
- Parking features: Attached, Garage
- Has attached garage: Yes
Features
- Levels: Two
- Stories: 2
- Patio & porch: Deck
- Body of water: None
Lot
- Size: 0.56 Acres
- Features: Cul-De-Sac
Details
- Parcel number: R5355 105
Construction
Type & style
- Home type: SingleFamily
- Architectural style: Brick Front,Traditional
- Property subtype: Single Family Residence
Materials
- Wood Siding
- Roof: Composition
Condition
- Resale
- New construction: No
- Year built: 2006
Utilities & green energy
- Sewer: Septic Tank
- Water: Public
- Utilities for property: Cable Available, Electricity Available, Natural Gas Available, Sewer Available
Community & HOA
Community
- Features: Clubhouse, Pool, Sidewalks
- Security: Smoke Detector(s)
- Subdivision: Wynterberry
HOA
- Has HOA: Yes
- Services included: Other
- HOA fee: $400 annually
Location
- Region: Bethlehem
Financial & listing details
- Price per square foot: $118/sqft
- Tax assessed value: $494,000
- Annual tax amount: $1,567
- Date on market: 10/10/2025
- Cumulative days on market: 362 days
- Listing agreement: Exclusive Right To Sell
- Electric utility on property: Yes
Estimated market value
$527,200
$501,000 - $554,000
$3,359/mo
Price history
| Date | Event | Price |
|---|---|---|
| 5/21/2026 | Price change | $535,0000%$118/sqft |
Source:  FMLS GA #7670805 Report a problem FMLS GA #7670805 Report a problem | ||
| 5/18/2026 | Price change | $535,100+0%$118/sqft |
Source:  GAMLS #10625494 Report a problem GAMLS #10625494 Report a problem | ||
| 5/2/2026 | Price change | $535,000-0.9%$118/sqft |
Source: GAMLS #10625494 Report a problem | ||
| 2/16/2026 | Price change | $539,989-1.8%$119/sqft |
Source: FMLS GA #7670805 Report a problem | ||
| 12/26/2025 | Price change | $549,9890%$122/sqft |
Source: FMLS GA #7670805 Report a problem | ||
| 12/12/2025 | Price change | $549,998+0.2%$122/sqft |
Source: GAMLS #10625494 Report a problem | ||
| 12/6/2025 | Price change | $548,9990%$121/sqft |
Source: GAMLS #10625494 Report a problem | ||
| 10/15/2025 | Listed for sale | $549,000-2%$121/sqft |
Source: FMLS GA #7666198 Report a problem | ||
| 10/7/2025 | Listing removed | $560,000$124/sqft |
Source: FMLS GA #7647630 Report a problem | ||
| 9/11/2025 | Listed for sale | $560,000+25.8%$124/sqft |
Source: GAMLS #10601903 Report a problem | ||
| 6/15/2023 | Sold | $445,000$98/sqft |
Source: FMLS GA #7207374 Report a problem | ||
| 6/6/2023 | Pending sale | $445,000$98/sqft |
Source: FMLS GA #7207374 Report a problem | ||
| 5/17/2023 | Price change | $445,000-3.1%$98/sqft |
Source: GAMLS #10152649 Report a problem | ||
| 4/30/2023 | Price change | $459,000-2.3%$102/sqft |
Source: FMLS GA #7207374 Report a problem | ||
| 4/26/2023 | Listed for sale | $470,000+104.4%$104/sqft |
Source: GAMLS #10152649 Report a problem | ||
| 2/23/2006 | Sold | $229,900+526.4%$51/sqft |
Source: Public Record Report a problem | ||
| 10/1/2003 | Sold | $36,700$8/sqft |
Source: Public Record Report a problem | ||
Public tax history
| Year | Property taxes | Tax assessment |
|---|---|---|
| 2026 | -- | $197,600 -2% |
| 2025 | $1,571 +0.2% | $201,640 +13.3% |
| 2024 | $1,567 -66.8% | $178,000 +0.5% |
| 2023 | $4,717 -1.3% | $177,200 +12% |
| 2022 | $4,779 +18.9% | $158,280 +33% |
| 2021 | $4,020 +8.1% | $119,000 +14.7% |
| 2020 | $3,718 +3.3% | $103,760 |
| 2019 | $3,598 | $103,760 |
| 2018 | $3,598 +9.8% | $103,760 +17.9% |
| 2016 | $3,278 +15.8% | $88,040 +18.2% |
| 2015 | $2,832 | $74,480 +10% |
| 2014 | $2,832 +8.5% | $67,720 -0.2% |
| 2013 | $2,610 | $67,840 |
| 2012 | -- | $67,840 |
| 2011 | -- | $67,840 -22.6% |
| 2010 | -- | $87,680 |
| 2009 | -- | $87,680 |
| 2007 | -- | $87,680 +23.8% |
| 2006 | -- | $70,840 +464% |
| 2005 | -- | $12,560 |
| 2004 | $236 | $12,560 |
| 2003 | -- | $12,560 |
Find assessor info on the county website
Monthly payment
Est. payment
Payment breakdown
Explore the cost of this home by adjusting the details. Changes won't be saved.Climate risks
Neighborhood: 30620
Nearby schools
Schools provided by the listing agent
- Elementary: Harbins
- Middle: Mcconnell
- High: Archer
Source: GAMLS. This data may not be complete. We recommend contacting the local school district to confirm school assignments for this home.
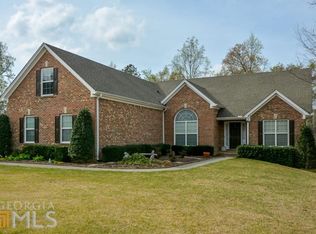
- $421,1004 bd-- ba2.7k sqft2432 Snowshoe Bnd, Bethlehem, GA 30620Off Market
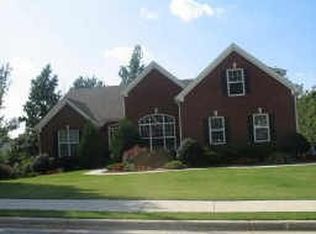
- $392,1003 bd2 ba2k sqft3834 Frostberry Fall Pl, Bethlehem, GA 30620Off Market
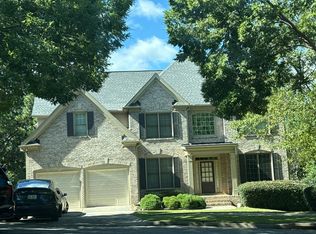
- $396,7004 bd3 ba2.3k sqft3824 Frostberry Fall Pl, Bethlehem, GA 30620Off Market
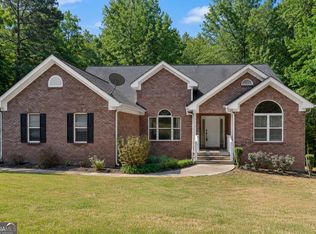
- $397,4004 bd2 ba2.5k sqft2439 Snowshoe Bnd, Bethlehem, GA 30620Off Market
Similar homes
- $--8 bd6 ba4.7k sqft4880 Stone Moss Path, Hoschton, GA 30548Auction
 Auction.com 2
 - $530,0006 bd3 ba5.5k sqft2465 Chandler Rd, Grayson, GA 30017Active
 MLS ID #10797270, Mark Spain, Mark Spain Real Estate. GAMLS
 - $575,0003 bd3 ba4.5k sqft1131 Overlook Ln, Monroe, GA 30656Active
 MLS ID #10844339, Melissa Phillips, Keller Williams Realty Atl. Partners. GAMLS
 - $515,0005 bd4 ba4.3k sqft521 Richmond Pl, Loganville, GA 30052Active
 MLS ID #10764109, Mark Spain, Mark Spain Real Estate. GAMLS
 - $510,0004 bd3 ba2.7k sqft830 Wisteria View Ct, Dacula, GA 30019ActiveMLS ID #10847603, Matthew E Hermes, Keller Williams Realty Atl. Partners. GAMLS
- $616,0006 bd5 ba4.4k sqft2455 Millwater Xing, Dacula, GA 30019ActiveMLS ID #10867574, Tanya Pickens, Opendoor Brokerage. GAMLS
- $545,0005 bd3 ba2.9k sqft1979 Trinity Mill Dr, Dacula, GA 30019ActiveMLS ID #10857558, Debora J O'Neal, Coldwell Banker Realty. GAMLS
- $498,5004 bd3 ba2.6k sqft36 Miners Way, Braselton, GA 30517ActiveMLS ID #10866473, Marci Farrell, Keller Williams Realty Atl. Partners. GAMLS
- $499,9005 bd3 ba3.5k sqft1248 Austin Thomas Dr, Dacula, GA 30019ActiveMLS ID #10808526, Beauty Joseph, Compass. GAMLS
- $499,0005 bd3 ba4.2k sqft1169 Vintage Way, Hoschton, GA 30548ActiveMLS ID #10797086, Darren Bondy, Coldwell Banker Realty. GAMLS
- $561,0006 bd4 ba3.9k sqft444 Lance View Ln, Lawrenceville, GA 30045ActiveMLS ID #10805258, Charlene Thompson, Coldwell Banker Realty. GAMLS
- $540,0005 bd5 ba3.5k sqft73 Eagles Perch Rd, Loganville, GA 30052ActiveMLS ID #10793227, Jess Higgins, Keller Williams Realty. GAMLS
- $549,0005 bd5 ba3.5k sqft379 Blue Juniper Cir, Loganville, GA 30052For Sale
 MLS ID #7847993, Shavonda Gray, Shay & Co. Realty, LLC. FMLS GA
 - $489,9005 bd4 ba3.3k sqft3256 Fieldcrest Rd, Loganville, GA 30052Active Under ContractMLS ID #10847078, Chase Scroggins, Real Broker, LLC. GAMLS
- $555,0005 bd5 ba3.9k sqft1922 Ambrosia Ct, Dacula, GA 30019ActiveMLS ID #10788123, Devyn B LeBlanc, Keller Williams Realty Atl. Partners. GAMLS
- $515,0004 bd3 ba2.8k sqft850 River Valley Dr, Dacula, GA 30019ActiveMLS ID #10846309, Seok Hong, Keller Williams Realty Atl. Partners. GAMLS
- $509,9005 bd4 ba4k sqft1165 Evergreen Oak Way, Dacula, GA 30019ActiveMLS ID #10731819, Stephen P Rider, Keller Williams Realty Atl. Partners. GAMLS
- $499,9004 bd3 ba2.4k sqft3330 Elkhorn Ridge Run, Dacula, GA 30019ActiveMLS ID #10816204, Maria Perez, eXp Realty. GAMLS
- $425,0005 bd3 ba2.9k sqft3410 Garden Mist Cir, Auburn, GA 30011ActiveMLS ID #10824761, Logan Duncan, Revolve Real Estate. GAMLS
