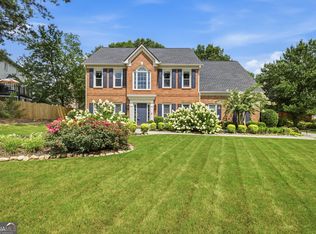
INCREDIBLE BUYER INCENTIVES: $9,000 MORTGAGE CONCESSION. Opendoor Home Loans will contribute up to $9,000 towards a permanent interest rate buy-down if you finance with Opendoor Home Loans LLC. 2455 Millwater Xing is a two-story Dacula home with six bedrooms and 4,797 square feet of living space, including 1,458 square feet in the finished basement. The main kitchen features an island, double ovens and an arched opening to the dining area. A fireplace anchors the living room, with a separate living room near the front entry. The primary suite includes a tray ceiling, a walk-in closet and a bathroom with two sinks, a tub and a separate shower. The basement contains a second kitchen and recreation space. Rear decks overlook the yard, and an attached garage provides parking. Included 100-Day Home Warranty with buyer activation
Active
$616,000
2455 Millwater Xing, Dacula, GA 30019
6beds
4,427sqft
Single Family Residence
Built in 1998
0.46 Acres Lot
$599,900 Zestimate®
$139/sqft
$103/mo HOA
What's special
Attached garage provides parkingWalk-in closetDouble ovensBathroom with two sinksSix bedrooms
- 9 days
- 245
- 18
Zillow last checked:
Listing updated:
Listed by:
Tanya Pickens 404-796-8789,
Opendoor Brokerage,
Lance Stadler 678-866-0311,
Opendoor Brokerage
Source: GAMLS,MLS#: 10867574
Facts & features
Interior
Bedrooms & bathrooms
- Bedrooms: 6
- Bathrooms: 5
- Full bathrooms: 4
- 1/2 bathrooms: 1
Rooms
- Room types: Family Room
Heating
- Central, Natural Gas
Cooling
- Central Air
Appliances
- Included: Microwave, Dishwasher, Oven, Other
- Laundry: Laundry Closet
Features
- Other
- Flooring: Carpet, Tile, Hardwood
- Basement: Finished
- Number of fireplaces: 1
Interior area
- Total structure area: 4,427
- Total interior livable area: 4,427 sqft
- Finished area above ground: 2,969
- Finished area below ground: 1,458
Property
Parking
- Total spaces: 2
- Parking features: Garage, Attached
- Has attached garage: Yes
Features
- Levels: Two
- Stories: 2
Lot
- Size: 0.46 Acres
- Features: None
Details
- Parcel number: R3001H076
Construction
Type & style
- Home type: SingleFamily
- Architectural style: Other
- Property subtype: Single Family Residence
Materials
- Other, Wood Siding
- Roof: Composition
Condition
- Resale
- New construction: No
- Year built: 1998
Utilities & green energy
- Sewer: Public Sewer
- Water: Public
- Utilities for property: Water Available, Electricity Available, Sewer Available
Community & HOA
Community
- Features: Pool, Tennis Court(s), Clubhouse, Fitness Center, Park
- Subdivision: BN PH(5B) HAMILTON MILL S/D
HOA
- Has HOA: Yes
- Services included: Swimming, Tennis, Other
- HOA fee: $1,240 annually
Location
- Region: Dacula
Financial & listing details
- Price per square foot: $139/sqft
- Tax assessed value: $623,900
- Annual tax amount: $8,250
- Date on market: 10/5/2026
- Cumulative days on market: 9 days
- Listing agreement: Exclusive Agency
- Listing terms: Cash,Conventional,VA Loan
- Electric utility on property: Yes
Estimated market value
$599,900
$570,000 - $630,000
$3,682/mo
Price history
| Date | Event | Price |
|---|---|---|
| 10/5/2026 | Listed for sale | $616,000-1.4%$139/sqft |
Source:  GAMLS #10867574 Report a problem GAMLS #10867574 Report a problem | ||
| 6/12/2026 | Listing removed | $625,000$141/sqft |
Source: GAMLS #10689981 Report a problem | ||
| 4/2/2026 | Price change | $625,000-3.8%$141/sqft |
Source: GAMLS #10689981 Report a problem | ||
| 2/12/2026 | Listed for sale | $650,000-3.7%$147/sqft |
Source: GAMLS #10689981 Report a problem | ||
| 2/1/2026 | Listing removed | $675,000$152/sqft |
Source: GAMLS #10614911 Report a problem | ||
| 10/14/2025 | Price change | $675,000-3.4%$152/sqft |
Source: GAMLS #10614911 Report a problem | ||
| 9/30/2025 | Listed for sale | $699,000+2%$158/sqft |
Source:  FMLS GA #7657076 Report a problem FMLS GA #7657076 Report a problem | ||
| 9/29/2025 | Listing removed | $685,000$155/sqft |
Source: GAMLS #10574873 Report a problem | ||
| 9/8/2025 | Price change | $685,000-2%$155/sqft |
Source: GAMLS #10574873 Report a problem | ||
| 7/31/2025 | Listed for sale | $699,000+115.1%$158/sqft |
Source: GAMLS #10574873 Report a problem | ||
| 1/26/2018 | Sold | $324,900$73/sqft |
Source:  FMLS GA #5841956 Report a problem FMLS GA #5841956 Report a problem | ||
| 12/6/2017 | Pending sale | $324,900$73/sqft |
Source: Crye-Leike, Realtors #8180224 Report a problem | ||
| 12/1/2017 | Price change | $324,900-2.9%$73/sqft |
Source: Crye-Leike, Realtors #8180224 Report a problem | ||
| 10/5/2017 | Price change | $334,750-4.3%$76/sqft |
Source: Crye-Leike, Realtors #8180224 Report a problem | ||
| 8/30/2017 | Price change | $349,900-1.7%$79/sqft |
Source: Crye-Leike, Realtors #8180224 Report a problem | ||
| 8/21/2017 | Price change | $355,900-1.1%$80/sqft |
Source: Crye-Leike, Realtors #8180224 Report a problem | ||
| 8/10/2017 | Price change | $359,900-1.4%$81/sqft |
Source: Crye-Leike, Realtors #8180224 Report a problem | ||
| 8/3/2017 | Price change | $364,900-1.4%$82/sqft |
Source: Crye-Leike, Realtors #8180224 Report a problem | ||
| 6/29/2017 | Price change | $369,900-1.1%$84/sqft |
Source: Crye-Leike, Realtors #8180224 Report a problem | ||
| 6/5/2017 | Price change | $374,000-1.1%$84/sqft |
Source: Crye-Leike, Realtors #8180224 Report a problem | ||
| 3/10/2017 | Listed for sale | $378,000+42.4%$85/sqft |
Source: COLDWELL BANKER RESIDENTIAL BR #8149728 Report a problem | ||
| 10/12/1998 | Sold | $265,500$60/sqft |
Source: Public Record Report a problem | ||
Public tax history
| Year | Property taxes | Tax assessment |
|---|---|---|
| 2026 | -- | $249,560 -3% |
| 2025 | $8,251 -1.2% | $257,200 +2.7% |
| 2024 | $8,354 +12.8% | $250,400 +9.9% |
| 2023 | $7,406 -2% | $227,800 +12.5% |
| 2022 | $7,556 +49.4% | $202,520 +55.8% |
| 2021 | $5,057 -0.6% | $129,960 |
| 2020 | $5,087 +3.8% | $129,960 |
| 2019 | $4,898 | $129,960 +3.5% |
| 2018 | $4,898 +14.6% | $125,600 |
| 2016 | $4,273 -3.5% | $125,600 -4% |
| 2015 | $4,427 | $130,800 -4.7% |
| 2014 | $4,427 +2.3% | $137,200 +9.8% |
| 2013 | $4,326 | $125,000 |
| 2012 | -- | $125,000 |
| 2011 | -- | $125,000 -11% |
| 2010 | -- | $140,400 |
| 2009 | -- | $140,400 +12.8% |
| 2007 | -- | $124,440 |
| 2006 | -- | $124,440 |
| 2005 | -- | $124,440 |
| 2004 | $1,784 +4.9% | $124,440 |
| 2003 | $1,700 -42.5% | $124,440 +20.1% |
| 2002 | $2,957 -2.8% | $103,600 |
| 2001 | $3,041 | $103,600 |
Find assessor info on the county website
Monthly payment
Est. payment
Payment breakdown
Explore the cost of this home by adjusting the details. Changes won't be saved.Climate risks
Neighborhood: 30019
Nearby schools
Schools provided by the listing agent
- Elementary: Pucketts Mill
- High: Mill Creek
Source: GAMLS. This data may not be complete. We recommend contacting the local school district to confirm school assignments for this home.
Similar homes
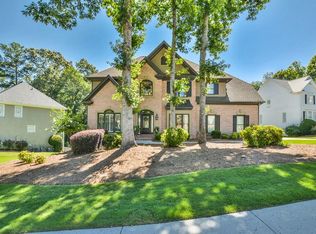
- $689,0005 bd5 ba4.7k sqft2405 Millwater Xing, Dacula, GA 30019Active
 MLS ID #10786966, Connie Lawson, Real Broker, LLC. GAMLS
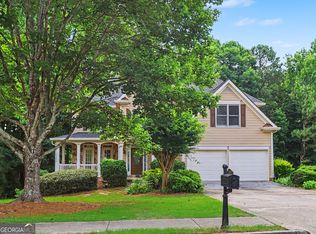
 - $447,9005 bd4 ba3.8k sqft2970 Waverly Place Dr, Dacula, GA 30019Active
 MLS ID #10848460, Meeta V Modi, First United Realty. GAMLS
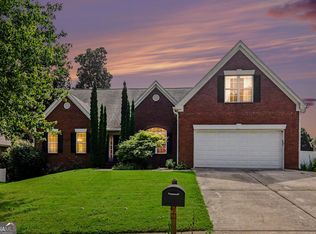
 - $519,9006 bd5 ba4.9k sqft2531 Apalachee Run Way, Dacula, GA 30019Active
 MLS ID #10823297, Danny Emmett, Keller Williams Realty Atl. Partners. GAMLS
 - $520,0004 bd3 ba2.5k sqft1727 Green Farm Cir, Dacula, GA 30019Active Under Contract
 MLS ID #10806739, Heidi Otten-Butler, Virtual Properties Realty.com. GAMLS
 - $475,0005 bd3 ba3.9k sqft2679 Heritage Oaks Cir, Dacula, GA 30019ActiveMLS ID #10848111, Brian K Smith, Keller Williams Realty North Atlanta. GAMLS
- $599,9006 bd5 ba5.7k sqft1762 Country Wood Dr, Hoschton, GA 30548Active Under ContractMLS ID #10808273, Jay Gouldbourne, Gould Global Real Estate Co.. GAMLS
- $384,9004 bd3 ba3.7k sqft1418 Wilkes Ive Dr, Dacula, GA 30019ActiveMLS ID #10800664, Donna L Edmond, Brandywine Homes USA, LLC. GAMLS
- $580,0004 bd3 ba3.6k sqft1360 Ashbury Park Dr, Hoschton, GA 30548ActiveMLS ID #10857952, Tommy Fricks, Amenity Properties, Inc.. GAMLS
- $630,0005 bd4 ba4.7k sqft2150 Pendleton Pl, Suwanee, GA 30024ActiveMLS ID #10817124, Wilson Property Partners, Bolst. GAMLS
- $559,9005 bd4 ba3k sqft3756 Golden Ive Dr, Buford, GA 30519ActiveMLS ID #10819812, Axell Garcia, NextHome Legacy Empower Realty. GAMLS
- $650,0006 bd6 ba4.7k sqft2018 Paper Birch Cv, Grayson, GA 30017ActiveMLS ID #10843651, Susan Mobbs Kliesen, RE/MAX Center. GAMLS
- $674,9006 bd4 ba4.4k sqft3741 Apalachee Rdg, Monroe, GA 30656ActiveMLS ID #10857876, Jaclyn Myers, Algin Realty, Inc.. GAMLS
- $625,0005 bd4 ba3.8k sqft28 Saint Ives Way, Winder, GA 30680ActiveMLS ID #10815719, David Jones, Keller Williams Realty Consultants. GAMLS
- $689,0007 bd6 ba5k sqft7563 Brookstone Cir, Flowery Branch, GA 30542ActiveMLS ID #10835144, The Rains Team, PEND Realty, LLC. GAMLS
- $605,0004 bd3 ba3.5k sqft9220 Mainsail Dr, Gainesville, GA 30506ActiveMLS ID #10840208, Tom Peters, Coldwell Banker Realty. GAMLS
- $340,0006 bd5 ba3.1k sqft6959 Deaton Henry Rd, Flowery Branch, GA 30542ActiveMLS ID #10868610, Andrew Miller, Keller Williams Lanier Partners. GAMLS
- $590,0006 bd5 ba4k sqft389 William Ivey Rd SW, Lilburn, GA 30047ActiveMLS ID #10844353, Jonathan Minerick, Homecoin.com. GAMLS
- $399,9005 bd3 ba3k sqft6338 Clearbrook Dr, Flowery Branch, GA 30542ActiveMLS ID #10868974, Charles B Rawls, RU4 Homes Group. GAMLS
- $785,0004 bd5 ba4k sqft744 Alcovy Way, Lawrenceville, GA 30043ActiveMLS ID #10803669, Steven T Koleno, Beycome Brokerage Realty LLC. GAMLS
- $389,9004 bd2 ba2.3k sqft306 Reliance Way, Dacula, GA 30019ActiveMLS ID #10795036, Juanita C Bradford, JCBradford Realty. GAMLS
