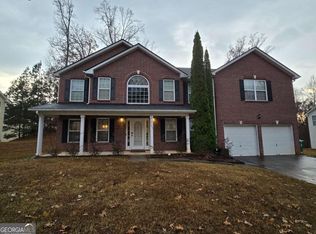
Welcome to spacious elegance in the desirable Miller Woods community of Decatur! This impressive 6-bedroom, 3-bathroom home offers approximately 3,904 square feet of thoughtfully designed living space filled with natural light. The open-concept main level features a spacious family room with a cozy fireplace that flows seamlessly into the well-appointed kitchen, complete with abundant cabinetry, ample counter space, and views of the main living areas, perfect for everyday living and entertaining. A standout feature of this home is the convenient main-level bedroom and full bathroom, ideal for guests, multi-generational living, or a private home office. Upstairs, you'll find generously sized secondary bedrooms and a spacious owner's suite designed for comfort and relaxation. Designed with both functionality and flexibility in mind, this home offers ample living space to accommodate a variety of lifestyles. Large rooms, thoughtful design, and abundant storage create a comfortable setting for everyday living. Situated on a 0.37-acre lot, the property offers additional outdoor space enhancing privacy and curb appeal. Conveniently located near shopping, dining, parks, and Miller Grove schools, this exceptional home combines space, comfort, and convenience in one attractive package. Don't miss the opportunity to make this beautiful Decatur home your own!
Active
Price cut: $10K (9/17)
$399,000
5187 Miller Woods Trl, Decatur, GA 30035
6beds
3,904sqft
Single Family Residence
Built in 2006
0.37 Acres Lot
$-- Zestimate®
$102/sqft
$25/mo HOA
What's special
- 92 days
- 444
- 69
Zillow last checked:
Listing updated:
Listed by:
Jonesy Realty Group 770-882-3164,
HomeSmart,
Questa Cook 404-838-7019,
HomeSmart
Source: GAMLS,MLS#: 10792649
Facts & features
Interior
Bedrooms & bathrooms
- Bedrooms: 6
- Bathrooms: 3
- Full bathrooms: 3
- Main level bathrooms: 1
- Main level bedrooms: 2
Rooms
- Room types: Bonus Room, Foyer, Laundry, Media Room
Kitchen
- Features: Breakfast Area, Breakfast Room, Pantry, Solid Surface Counters
Heating
- Central, Forced Air, Natural Gas, Zoned
Cooling
- Central Air, Electric, Zoned
Appliances
- Included: Dishwasher, Disposal, Microwave
- Laundry: Upper Level
Features
- Double Vanity, Walk-In Closet(s)
- Flooring: Carpet, Laminate
- Windows: Double Pane Windows
- Basement: None
- Number of fireplaces: 1
- Fireplace features: Family Room, Gas Log
- Common walls with other units/homes: No Common Walls
Interior area
- Total structure area: 3,904
- Total interior livable area: 3,904 sqft
- Finished area above ground: 3,904
- Finished area below ground: 0
Property
Parking
- Total spaces: 2
- Parking features: Garage
- Has garage: Yes
Accessibility
- Accessibility features: Accessible Approach with Ramp
Features
- Levels: Two
- Stories: 2
- Waterfront features: No Dock Or Boathouse
- Body of water: None
Lot
- Size: 0.37 Acres
- Features: Level, Private
- Residential vegetation: Wooded
Details
- Parcel number: 16 025 01 042
Construction
Type & style
- Home type: SingleFamily
- Architectural style: Brick Front,Traditional
- Property subtype: Single Family Residence
Materials
- Concrete
- Foundation: Slab
- Roof: Composition
Condition
- Resale
- New construction: No
- Year built: 2006
Utilities & green energy
- Sewer: Public Sewer
- Water: Public
- Utilities for property: Cable Available, Electricity Available, Natural Gas Available, Sewer Available, Water Available
Community & HOA
Community
- Features: Sidewalks, Street Lights, Walk To Schools, Near Shopping
- Security: Carbon Monoxide Detector(s), Smoke Detector(s)
- Subdivision: Miller Woods
HOA
- Has HOA: Yes
- Services included: Other
- HOA fee: $300 annually
Location
- Region: Decatur
Financial & listing details
- Price per square foot: $102/sqft
- Tax assessed value: $336,800
- Annual tax amount: $6,500
- Date on market: 6/25/2026
- Cumulative days on market: 92 days
- Listing agreement: Exclusive Right To Sell
- Electric utility on property: Yes
Estimated market value
Not available
Estimated sales range
Not available
$3,184/mo
Price history
| Date | Event | Price |
|---|---|---|
| 9/17/2026 | Price change | $399,000-2.4%$102/sqft |
Source:  FMLS GA #7785385 Report a problem FMLS GA #7785385 Report a problem | ||
| 6/25/2026 | Listed for sale | $409,000+58.2%$105/sqft |
Source: FMLS GA #7785385 Report a problem | ||
| 10/16/2006 | Sold | $258,500$66/sqft |
Source: Public Record Report a problem | ||
Public tax history
| Year | Property taxes | Tax assessment |
|---|---|---|
| 2025 | $6,500 -6.8% | $134,720 -7.9% |
| 2024 | $6,972 +1.1% | $146,240 -0.2% |
| 2023 | $6,898 +8.7% | $146,560 +7.8% |
| 2022 | $6,344 +24.9% | $135,920 +28.9% |
| 2021 | $5,078 +15.9% | $105,480 +16.2% |
| 2020 | $4,383 +2.3% | $90,800 +1.8% |
| 2019 | $4,283 +12.8% | $89,160 +14.5% |
| 2018 | $3,796 +5.5% | $77,880 +6.3% |
| 2017 | $3,599 +10.3% | $73,240 +11.9% |
| 2016 | $3,262 | $65,440 +37.8% |
| 2014 | $3,262 | $47,480 -17.1% |
| 2013 | -- | $57,280 -6.2% |
| 2012 | -- | $61,080 -23.6% |
| 2011 | -- | $80,000 |
| 2010 | $3,577 | $80,000 |
| 2009 | $3,577 -21.1% | $80,000 -24.7% |
| 2008 | $4,533 | $106,200 |
| 2007 | -- | $106,200 |
Find assessor info on the county website
Monthly payment
Est. payment
Payment breakdown
Explore the cost of this home by adjusting the details. Changes won't be saved.Climate risks
Neighborhood: 30035
Nearby schools
Schools provided by the listing agent
- Elementary: Flat Rock
- Middle: Miller Grove
- High: Miller Grove
Source: GAMLS. This data may not be complete. We recommend contacting the local school district to confirm school assignments for this home.
Similar homes
- $400,0006 bd3 ba3k sqft(Undisclosed Address), Lithonia, GA 30038For Sale

 MLS ID #7791873, Janea Dix, Your Home Sold Guaranteed Realty Crown Group. FMLS GA
 - $349,9004 bd3 ba2.7k sqft5405 Winding Glen Dr, Lithonia, GA 30038For Sale
 MLS ID #7797253, Morris Carroll, The Carroll Group, Inc.. FMLS GA
 - $365,0004 bd3 ba2.1k sqft4840 Terrace Green Trce, Stone Mountain, GA 30088Active

 MLS ID #10831837, Ali Akherati, Chapman Hall Professionals Realty. GAMLS
 - $345,0003 bd3 ba2.5k sqft3710 Oregon Trl, Decatur, GA 30032Active
 MLS ID #10847774, Justin Landis, Bolst. GAMLS
 - $400,0005 bd3 ba3.7k sqft458 Padens Valley Ct, Lawrenceville, GA 30044ActiveMLS ID #10820188, Joe Huggins, Orchard Brokerage, LLC. GAMLS
- $290,0003 bd3 ba2.1k sqft5201 Beechwood Forest Dr, Lithonia, GA 30038For SaleMLS ID #7843798, Joe Crochet, Crochet Real Estate LLC. FMLS GA
- $399,9995 bd3 ba3.1k sqft139 Surge Stone Ln, Stockbridge, GA 30281For SaleMLS ID #7617786, THANH VAN HUYNH, Trend Atlanta Realty, Inc.. FMLS GA
- $379,0005 bd3 ba2.4k sqft2125 Shoals Way, Decatur, GA 30034For SaleMLS ID #7748839, Wilson Property Partners, Bolst. FMLS GA
- $435,0004 bd5 ba3.7k sqft3641 Mountain Cove Rd, Snellville, GA 30039ActiveMLS ID #10837571, Candace Caldwell, BHGRE Metro Brokers. GAMLS
- $410,0004 bd3 ba3.3k sqft3382 Summit Glen Dr, Loganville, GA 30052ActiveMLS ID #10808967, Lizbeth Cuevas, Harry Norman Realtors. GAMLS
- $279,9005 bd3 ba2.3k sqft3348 Goldenchain Dr, Lithonia, GA 30038ActiveMLS ID #10791696, Robert E Salmons Jr., Entera Realty. GAMLS
- $425,0004 bd3 ba2.7k sqft4102 Trotters Way Dr, Snellville, GA 30039ActiveMLS ID #10802385, Bonds Realty Group, Keller Williams Realty Atl. Partners. GAMLS
- $399,0004 bd4 ba2.3k sqft5400 Andrew Ln, Lithonia, GA 30038ActiveMLS ID #10828701, Jacqueline Pantoja, Engel & V?lkers Atlanta. GAMLS
- $399,9005 bd3 ba2.4k sqft139 Lost Forest Dr, McDonough, GA 30252ActiveMLS ID #10799677, Joan Giles, Keller Williams West Atlanta. GAMLS
- $330,0005 bd3 ba2.7k sqft751 Mesa Rd, McDonough, GA 30253ActiveMLS ID #10852010, Johnnie Howard, eXp Realty. GAMLS
- $419,9005 bd3 ba3k sqft4281 E Meadow Dr, Duluth, GA 30096ActiveMLS ID #10841775, Brittani Mannings, First American Realty Group. GAMLS
- $400,0004 bd3 ba2.4k sqft272 Birchmore Walk, Lawrenceville, GA 30044For SaleMLS ID #7820544, Mustafa Abdullah, Virtual Properties Realty. Biz. FMLS GA
- $499,9994 bd3 ba2.3k sqft2196 Lunceford Ln, Lilburn, GA 30047ActiveMLS ID #10851780, Erika Brown, Bolst. GAMLS
- $370,0005 bd4 ba3.3k sqft712 Walton Dr, McDonough, GA 30253Active Under ContractMLS ID #10827013, Johnnie Howard, eXp Realty. GAMLS
- $359,9004 bd3 ba3k sqft4201 Ash Tree St, Snellville, GA 30039For SaleMLS ID #7829146, Phung Phong, Virtual Properties Realty. Biz. FMLS GA
