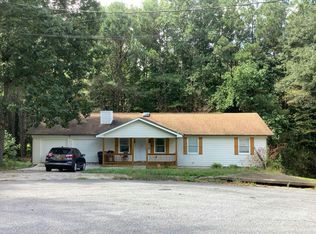
AMAZING OPPORTUNITY!! Seller offers $15,000 Towards Buyer's CLOSING COSTS!!! This beautifully updated home blends modern luxury with a family-friendly layout. Completely remodeled, this property features NEW FLOORING throughout, a NEW KITCHEN, and NEW BATHS. The new kitchen opens seamlessly to the dining area and living room, creating an ideal space for gatherings and everyday living. Designed with a modern aesthetic, the kitchen showcases sleek cabinetry, quartz countertops, stainless steel appliances, and elegant finishes that elevate the entire space. Throughout the main level, gleaming new flooring, updated lighting, and fresh paint keep the home bright, clean, and inviting. The oversized master suite offers a true retreat, featuring a spacious layout, walk-in closet, and a fully remodeled spa-like bath with a deep soaking tub, separate tiled shower, and upscale finishes. Secondary bedrooms are generously sized and thoughtfully updated, maintaining the same cohesive and modern design found throughout the home. A pair of French doors invites you to step out onto the deck, perfect for relaxing or entertaining while enjoying the peaceful, wooded backyard setting that provides both privacy and natural beauty. Additional highlights include an attached 2-car garage, a long private driveway offering plenty of parking, and a FULL UNFINISHED DAYLIGHT BASEMENT-an incredible opportunity for storage, a workshop, or future expansion to suit your needs. Perfectly situated in Snellville, this home offers both quiet comfort and convenience, with easy access to parks, local shops, dining, and farmer's markets just minutes away. Enjoy being a short drive from Stone Mountain Park and major roadways, making commuting and recreation effortless. It's a move-in-ready gem that combines high-end updates, functional space, and a prime location in Gwinnett County.
Active
Price cut: $7K (9/21)
$410,000
3760 Mountain Cove Rd, Snellville, GA 30039
3beds
2,465sqft
Single Family Residence
Built in 1994
0.93 Acres Lot
$407,000 Zestimate®
$166/sqft
$-- HOA
What's special
Upscale finishesBeautifully updated homeElegant finishesNew kitchenStainless steel appliancesUpdated lightingGleaming new flooring
- 175 days
- 495
- 53
Zillow last checked:
Listing updated:
Listed by:
Nidia M Guzman 770-378-4415,
Virtual Properties Realty.com
Source: GAMLS,MLS#: 10733759
Facts & features
Interior
Bedrooms & bathrooms
- Bedrooms: 3
- Bathrooms: 2
- Full bathrooms: 2
- Main level bathrooms: 1
- Main level bedrooms: 1
Rooms
- Room types: Laundry, Other
Kitchen
- Features: Solid Surface Counters
Heating
- Central
Cooling
- Central Air
Appliances
- Included: Dishwasher, Microwave, Refrigerator
- Laundry: Laundry Closet
Features
- Master On Main Level, Walk-In Closet(s)
- Flooring: Tile
- Basement: Unfinished
- Number of fireplaces: 1
- Fireplace features: Living Room
- Common walls with other units/homes: No Common Walls
Interior area
- Total structure area: 2,465
- Total interior livable area: 2,465 sqft
- Finished area above ground: 2,465
- Finished area below ground: 0
Property
Parking
- Total spaces: 2
- Parking features: Attached, Garage, Side/Rear Entrance
- Has attached garage: Yes
Features
- Levels: Two
- Stories: 2
- Patio & porch: Deck, Patio
- Exterior features: Other
- Body of water: None
Lot
- Size: 0.93 Acres
- Features: Other
Details
- Parcel number: R6011 152
Construction
Type & style
- Home type: SingleFamily
- Architectural style: Colonial,Traditional
- Property subtype: Single Family Residence
Materials
- Brick
- Roof: Composition
Condition
- Resale
- New construction: No
- Year built: 1994
Utilities & green energy
- Sewer: Public Sewer
- Water: Public
- Utilities for property: Cable Available, Electricity Available, Sewer Available, Water Available
Community & HOA
Community
- Features: None
- Security: Carbon Monoxide Detector(s), Smoke Detector(s)
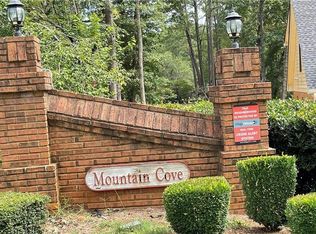
- Subdivision: Mountain Cove
HOA
- Has HOA: No
- Services included: None
Location
- Region: Snellville
Financial & listing details
- Price per square foot: $166/sqft
- Tax assessed value: $400,000
- Annual tax amount: $6,051
- Date on market: 4/15/2026
- Cumulative days on market: 93 days
- Listing agreement: Exclusive Right To Sell
- Electric utility on property: Yes
Estimated market value
$407,000
$387,000 - $427,000
$2,253/mo
Price history
| Date | Event | Price |
|---|---|---|
| 9/21/2026 | Price change | $410,000-1.7%$166/sqft |
Source:  GAMLS #10733759 Report a problem GAMLS #10733759 Report a problem | ||
| 8/31/2026 | Listed for sale | $417,000$169/sqft |
Source: GAMLS #10733759 Report a problem | ||
| 6/30/2026 | Pending sale | $417,000$169/sqft |
Source: GAMLS #10733759 Report a problem | ||
| 5/21/2026 | Price change | $417,000-1.2%$169/sqft |
Source: GAMLS #10733759 Report a problem | ||
| 4/15/2026 | Listed for sale | $422,000-7.3%$171/sqft |
Source:  FMLS GA #7752953 Report a problem FMLS GA #7752953 Report a problem | ||
| 4/13/2026 | Listing removed | $455,000$185/sqft |
Source: GAMLS #10675082 Report a problem | ||
| 2/27/2026 | Price change | $455,000-2.2%$185/sqft |
Source: GAMLS #10675082 Report a problem | ||
| 2/16/2026 | Price change | $465,000-1.1%$189/sqft |
Source: GAMLS #10675082 Report a problem | ||
| 2/11/2026 | Price change | $470,000-2.1%$191/sqft |
Source: FMLS GA #7704943 Report a problem | ||
| 1/15/2026 | Listed for sale | $480,000+77.8%$195/sqft |
Source: FMLS GA #7704943 Report a problem | ||
| 10/23/2025 | Sold | $270,000-10%$110/sqft |
Source: FMLS GA #7653135 Report a problem | ||
| 10/2/2025 | Pending sale | $299,900$122/sqft |
Source: FMLS GA #7653135 Report a problem | ||
| 9/20/2025 | Listed for sale | $299,900+122.3%$122/sqft |
Source: FMLS GA #7653135 Report a problem | ||
| 7/22/2023 | Listing removed | -- |
Source: Zillow Rentals Report a problem | ||
| 7/5/2023 | Listed for rent | $1,950+50%$1/sqft |
Source: Zillow Rentals Report a problem | ||
| 5/16/2012 | Listing removed | $1,300$1/sqft |
Source: Georgia Residential Partners, LLC Report a problem | ||
| 3/14/2012 | Listed for rent | $1,300$1/sqft |
Source: Georgia Residential Partners, LLC Report a problem | ||
| 3/13/2012 | Sold | $134,900-32.4%$55/sqft |
Source: Public Record Report a problem | ||
| 3/14/2011 | Sold | $199,491+14.3%$81/sqft |
Source: Public Record Report a problem | ||
| 8/3/2001 | Sold | $174,500+18%$71/sqft |
Source: Public Record Report a problem | ||
| 6/21/1994 | Sold | $147,900$60/sqft |
Source: Public Record Report a problem | ||
Public tax history
| Year | Property taxes | Tax assessment |
|---|---|---|
| 2026 | -- | $160,000 |
| 2025 | $6,051 -1% | $160,000 -2.9% |
| 2024 | $6,110 +70.2% | $164,800 +85.7% |
| 2023 | $3,590 +1% | $88,760 |
| 2022 | $3,554 | $88,760 |
| 2021 | -- | $88,760 +18% |
| 2020 | $3,120 +3.8% | $75,240 |
| 2019 | $3,005 | $75,240 +39.9% |
| 2018 | $3,005 +36.1% | $53,800 |
| 2016 | $2,208 -1.2% | $53,800 |
| 2015 | $2,234 | $53,800 -16.4% |
| 2014 | $2,234 | $64,360 +22.5% |
| 2013 | -- | $52,560 |
| 2012 | -- | $52,560 -29.9% |
| 2011 | -- | $74,960 -19.3% |
| 2010 | -- | $92,840 |
| 2009 | -- | $92,840 |
| 2007 | -- | $92,840 +25.2% |
| 2006 | -- | $74,160 |
| 2005 | -- | $74,160 |
| 2004 | $981 +1.9% | $74,160 +2.6% |
| 2003 | $963 -49.7% | $72,280 |
| 2002 | $1,915 -3.8% | $72,280 |
| 2001 | $1,990 | $72,280 |
Find assessor info on the county website
Monthly payment
Est. payment
Payment breakdown
Explore the cost of this home by adjusting the details. Changes won't be saved.Climate risks
Neighborhood: 30039
Nearby schools
Schools provided by the listing agent
- Elementary: Partee
- Middle: Shiloh
- High: Shiloh
Source: GAMLS. This data may not be complete. We recommend contacting the local school district to confirm school assignments for this home.
Similar homes
- $432,5004 bd3 ba2.9k sqft3331 Kittery Dr, Snellville, GA 30039Active
 MLS ID #10711134, Valerie D Roy, BHGRE Metro Brokers. GAMLS
 - $345,0003 bd3 ba1.9k sqft4439 Flat Stone Dr, Snellville, GA 30039Active
 MLS ID #10817948, Reshad House, Coldwell Banker Realty. GAMLS
 - $--3 bd2 ba1.4k sqft1708 George Cir, Lawrenceville, GA 30043Auction
 Auction.com 2
 - $468,0004 bd4 ba3.4k sqft1683 Oak Ridge Cir SW, Stone Mountain, GA 30087Active
 MLS ID #10866606, Rochelle Bradford, BHGRE Metro Brokers. GAMLS
 - $410,0003 bd3 ba2k sqft3015 Dominion Walk Ln, Snellville, GA 30078ActiveMLS ID #10822628, Karin Ochoa, HomeSmart. GAMLS
- $372,5004 bd3 ba2.1k sqft1738 Wedgewood Dr, Stone Mountain, GA 30088ActiveMLS ID #10867105, Francia Lozano, Virtual Properties Realty.Net. GAMLS
- $450,0004 bd3 ba3.1k sqft840 Eagle View Trl, Lawrenceville, GA 30044Active Under ContractMLS ID #10807777, Aimee Reichman Matthews, Harry Norman Realtors. GAMLS
- $469,9004 bd3 ba2.3k sqft3760 Colonial Trl SW, Lilburn, GA 30047ActiveMLS ID #10847405, Mark Spain, Mark Spain Real Estate. GAMLS
- $439,0003 bd3 ba1.5k sqft3259 Etchison Rd, Loganville, GA 30052ActiveMLS ID #10766460, Blake Glover, Communities Real Estate. GAMLS
- $400,0005 bd3 ba1.6k sqft773 Rebecca St NW, Lilburn, GA 30047ActiveMLS ID #10757060, Rhonda Duffy, Duffy Realty. GAMLS
- $374,9004 bd3 ba3.6k sqft1060 Deer Chase Ct, Stone Mountain, GA 30088For Sale
 MLS ID #7780005, April Nesmith, Veracity Realty Inc. FMLS GA
 - $434,0005 bd4 ba3.5k sqft492 S Susan Creek Dr, Stone Mountain, GA 30083For SaleMLS ID #7817458, Gretel Fajardo Reyes, EXP Realty, LLC.. FMLS GA
- $449,9003 bd2 ba3k sqft2721 Pine Cone Ln, Duluth, GA 30096ActiveMLS ID #10816478, Mark Spain, Mark Spain Real Estate. GAMLS
- $360,0004 bd3 ba2.3k sqft3076 Briarleaf Dr, Decatur, GA 30034ActiveMLS ID #10842136, Cheneeka Banes, Keller Williams Premier. GAMLS
- $499,9005 bd3 ba3.1k sqft5464 Breathitt Dr SW, Lilburn, GA 30047ActiveMLS ID #10844681, Zain Arif, Keller Williams Realty PeachtreeRoad. GAMLS
- $425,0005 bd3 ba2.5k sqft1720 Mary Lou Ln SE, Atlanta, GA 30316ActiveMLS ID #10790397, Lindley Knight, Beacham & Company. GAMLS
- $465,0004 bd3 ba3k sqft4044 Jewelers Ct, Lilburn, GA 30047ActiveMLS ID #10804373, Stephanie Tebeau, Atlanta Communities. GAMLS
- $360,0004 bd2 ba1.6k sqft2001 Raymonds Dr, Loganville, GA 30052ActiveMLS ID #10684809, Nayibi Vera Flota, Joe Stockdale Real Estate. GAMLS
- $340,0003 bd2 ba1.3k sqft897 Marie Ln SW, Conyers, GA 30094ActiveMLS ID #10821502, Randesha L Jones, Real Broker, LLC. GAMLS
