Picture-perfect turn key home in highly sought-after Dupont Commons Swim Community. This beautifully maintained craftsman has been thoughtfully updated throughout, including a stunning, newly renovated primary bath, replaced roof, new AC, new water heater, and newly refinished kitchen cabinetry. Enjoy the charm of a huge covered rocking-chair front porch and natural light pouring inside. The spacious, open-concept main level with new gorgeous hardwood floors up and down, built-in shelving and new fixtures throughout. The bright kitchen features granite countertops, white cabinets, tile backsplash, gas appliances, and a cozy breakfast room, all opening to a large, newly expanded back deck with a gas line-perfect for outdoor cooking and entertaining. The finished basement provides fantastic flexibility with space ideal for a home office, media room, or guest suite, complete with its own full bathroom. The backyard offers a quiet, flat area for play or gardening. Dupont Commons delivers exceptional amenities, including a swimming pool, clubhouse, fitness center, parks, playground, and pet-friendly spaces-all just steps from your door.
Closed
$670,000
1638 Gilstrap Ln NW, Atlanta, GA 30318
4beds
2,454sqft
Single Family Residence
Built in 2008
4,878 Square Feet Lot
$658,600 Zestimate®
$273/sqft
$3,742 Estimated rent
Home value
$658,600
$606,000 - $718,000
$3,742/mo
Zestimate® history
Owner options
List your home for rent
$3,742/mo
Rent Zestimate®
Find your next renter with Zillow Rental Manager. Plus, with online applications, you can quickly screen prospective tenants – for free.
$3,742/mo
Rent Zestimate®
Refinance and save
$6,271/mo
Est. payment
Refinancing to a lower rate could help reduce your monthly payments and save thousands over the life of the loan.
$6,271/mo
Est. payment
Explore your selling options
Work with a Zillow partner agent
Leverage their expertise and Zillow's premium Showcase listings to get your home seen by more buyers.
Get startedList with your own agent
Get your home in front of millions of buyers by listing it on Zillow.
Learn how to do itSell it yourself
Take full control of how buyers see your home on Zillow by listing For Sale by Owner (FSBO).
List your homeWhat's special
Cozy breakfast roomNatural light pouring insideGas appliancesTile backsplashGranite countertopsWhite cabinetsBright kitchen
Zillow last checked:
Listing updated:
Listed by:
Sarah Figueroa 419-902-7175,
BHHS Georgia Properties
Bought with:
Minette Dottori, 372894
BHHS Georgia Properties
Source: GAMLS,MLS#: 10649903
Facts & features
Interior
Bedrooms & bathrooms
- Bedrooms: 4
- Bathrooms: 4
- Full bathrooms: 3
- 1/2 bathrooms: 1
Rooms
- Room types: Bonus Room, Exercise Room, Game Room, Great Room, Media Room, Office
Heating
- Natural Gas, Zoned
Cooling
- Zoned
Appliances
- Included: Dishwasher
- Laundry: Upper Level
Features
- High Ceilings, Double Vanity, Walk-In Closet(s), Tray Ceiling(s)
- Flooring: Carpet, Hardwood
- Basement: Bath/Stubbed
- Attic: Pull Down Stairs
- Number of fireplaces: 1
- Fireplace features: Factory Built
- Common walls with other units/homes: No Common Walls
Interior area
- Total structure area: 2,454
- Total interior livable area: 2,454 sqft
- Finished area above ground: 1,950
- Finished area below ground: 504
Property
Parking
- Total spaces: 2
- Parking features: Garage
- Has garage: Yes
Features
- Levels: Two
- Stories: 2
- Patio & porch: Deck
- Exterior features: Gas Grill
- Body of water: None
Lot
- Size: 4,878 Square Feet
- Features: Level
Details
- Parcel number: 17 0229 LL4028
Construction
Type & style
- Home type: SingleFamily
- Architectural style: Craftsman
- Property subtype: Single Family Residence
Materials
- Other
- Roof: Composition
Condition
- Resale
- New construction: No
- Year built: 2008
Utilities & green energy
- Sewer: Public Sewer
- Water: Public
- Utilities for property: Cable Available, Electricity Available
Community & HOA
Community
- Features: Clubhouse, Gated, Park, Pool
- Subdivision: Dupont Commons
HOA
- Has HOA: Yes
- Services included: Maintenance Grounds
- HOA fee: $1,900 annually
Location
- Region: Atlanta
Financial & listing details
- Price per square foot: $273/sqft
- Tax assessed value: $638,500
- Annual tax amount: $7,289
- Date on market: 12/3/2025
- Cumulative days on market: 8 days
- Listing agreement: Exclusive Agency
- Electric utility on property: Yes
Price history
Price history is unavailable.
Public tax history
| Year | Property taxes | Tax assessment |
|---|---|---|
| 2025 | $7,289 -0.5% | $255,400 |
| 2024 | $7,322 +52.4% | $255,400 +12.5% |
| 2023 | $4,804 -12.7% | $227,000 +22.8% |
| 2022 | $5,503 +9.9% | $184,880 +11.2% |
| 2021 | $5,008 -23% | $166,320 +5.8% |
| 2020 | $6,506 -2.8% | $157,160 +1.8% |
| 2019 | $6,695 | $154,400 +2.4% |
| 2018 | $6,695 | $150,800 +26% |
| 2017 | $6,695 +19.1% | $119,680 |
| 2016 | $5,621 -0.3% | $119,680 |
| 2015 | $5,639 +17.6% | $119,680 +13.2% |
| 2014 | $4,793 +486.5% | $105,720 |
| 2013 | $817 +3.7% | $105,720 -11.9% |
| 2012 | $788 -1.5% | $120,000 |
| 2011 | $800 -81.1% | $120,000 |
| 2010 | $4,233 | $120,000 |
| 2009 | -- | $120,000 +212.2% |
| 2008 | $1,825 +11.8% | $38,440 |
| 2007 | $1,632 | $38,440 |
Find assessor info on the county website
Neighborhood: Bolton
Nearby homes
- $705,0004 bd3 ba2.6k sqft1640 Gilstrap Ln NW, Atlanta, GA 30318Sold
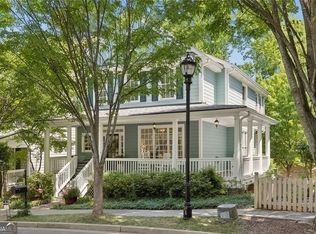
- $649,0004 bd3 ba2.5k sqft1634 Gilstrap Ln NW, Atlanta, GA 30318For Sale

- $650,0004 bd4 ba2.6k sqft1630 Gilstrap Ln NW, Atlanta, GA 30318Sold

- $694,2003 bd3 ba2.4k sqft1644 Gilstrap Ln NW, Atlanta, GA 30318Off Market
- $778,2004 bd4 ba3.5k sqft1621 Gilstrap Ln NW, Atlanta, GA 30318Off Market
- $544,0003 bd4 ba2.1k sqft1646 Gilstrap Ln NW, Atlanta, GA 30318Off Market
- $715,0004 bd4 ba2k sqft1626 Gilstrap Ln NW, Atlanta, GA 30318Sold
- $806,0004 bd4 ba3.2k sqft1617 Gilstrap Ln NW, Atlanta, GA 30318Sold
Nearby schools
GreatSchools rating
- 9/10Bolton AcademyGrades: PK-5Distance: 0.6 mi
- 8/10Sutton Middle SchoolGrades: 6-8Distance: 2.7 mi
- 7/10North Atlanta High SchoolGrades: 9-12Distance: 3.8 mi
Schools provided by the listing agent
- Elementary: Bolton
- Middle: Sutton
- High: North Atlanta
Source: GAMLS. This data may not be complete. We recommend contacting the local school district to confirm school assignments for this home.
Get a cash offer in 3 minutes
Find out how much your home could sell for in as little as 3 minutes with a no-obligation cash offer.
Estimated market value
$658,600
Get a cash offer in 3 minutes
Find out how much your home could sell for in as little as 3 minutes with a no-obligation cash offer.
Estimated market value
$658,600
- Georgia
- Fulton County
- Atlanta
- 30318
- Bolton
- 1638 Gilstrap Ln NW
