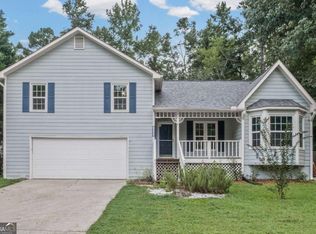
Welcome to this beautiful modern move-in ready home, ideally located in a prime location of Acworth in a quiet subdivision near the end of a dead end street. This home has easy access to HWY 92, Woodstock, Kennesaw, and I-75/I-575 and surrounded with many restaurants and retail stores. This delightful 3-bedroom, 2-bathroom ranch features a living room with vaulted ceiling with wooden beams. You'll find the primary bedroom with en-suite bathroom and additional two bedrooms on the main floor with a full bathroom located in the hall. Basement is partially finished which could be used as in-home office. Many improvements have been made. New roof, gutters, luxury plank vinyl floors, fresh interior and exterior paints, wooden blinds, double-pane energy-efficiency windows, kitchen appliances, bathroom vanity, ceiling fans, light fixtures, and HVAC.
Active
Price cut: $5K (7/27)
$324,900
1573 Deerwood Ln, Acworth, GA 30102
3beds
1,641sqft
:
Get pre-qualified$2,074/mo
Single Family Residence
Built in 1973
0.53 Acres Lot
$323,900 Zestimate®
$198/sqft
$-- HOA
What's special
- 61 days |
- 1,418 |
- 133 |
Zillow last checked:
Listing updated:
Listed by:
Susan H Ayers 678-344-1600,
Clickit Realty Inc.
Source: GAMLS,MLS#: 10782449
Facts & features
Interior
Bedrooms & bathrooms
- Bedrooms: 3
- Bathrooms: 2
- Full bathrooms: 2
- Main level bathrooms: 2
- Main level bedrooms: 3
Rooms
- Room types: Family Room
Dining room
- Features: L Shaped
Kitchen
- Features: Breakfast Area, Breakfast Room, Solid Surface Counters
Heating
- Forced Air, Natural Gas
Cooling
- Ceiling Fan(s), Central Air
Appliances
- Included: Dishwasher, Electric Water Heater, Microwave, Oven/Range (Combo), Refrigerator
- Laundry: In Basement, In Garage
Features
- High Ceilings, Master On Main Level, Vaulted Ceiling(s)
- Flooring: Vinyl
- Windows: Double Pane Windows
- Basement: Crawl Space,Exterior Entry
- Number of fireplaces: 1
- Fireplace features: Family Room, Wood Burning Stove
- Common walls with other units/homes: No Common Walls
Interior area
- Total structure area: 1,641
- Total interior livable area: 1,641 sqft
- Finished area above ground: 1,641
- Finished area below ground: 0
Property
Parking
- Total spaces: 1
- Parking features: Garage, RV/Boat Parking, Side/Rear Entrance
- Has garage: Yes
Accessibility
- Accessibility features: Accessible Hallway(s), Accessible Kitchen
Features
- Levels: One
- Stories: 1
- Fencing: Chain Link
- Waterfront features: No Dock Or Boathouse
- Body of water: None
Lot
- Size: 0.53 Acres
- Features: Private
Details
- Parcel number: 21N12D 025
- Special conditions: Agent Owned
Construction
Type & style
- Home type: SingleFamily
- Architectural style: Brick 4 Side,Ranch
- Property subtype: Single Family Residence
Materials
- Brick, Wood Siding
- Foundation: Slab
- Roof: Composition
Condition
- Resale
- New construction: No
- Year built: 1973
Details
- Warranty included: Yes
Utilities & green energy
- Electric: 220 Volts
- Sewer: Public Sewer
- Water: Public
- Utilities for property: Electricity Available, Natural Gas Available, Sewer Available
Green energy
- Energy efficient items: Appliances, Insulation
Community & HOA
Community
- Features: None
- Security: Smoke Detector(s)
- Subdivision: FREEMAN HEIGHTS
HOA
- Has HOA: No
- Services included: None
Location
- Region: Acworth
Financial & listing details
- Price per square foot: $198/sqft
- Tax assessed value: $321,520
- Annual tax amount: $3,376
- Date on market: 6/10/2026
- Cumulative days on market: 61 days
- Listing agreement: Exclusive Right To Sell
- Listing terms: Cash,Conventional,FHA
- Electric utility on property: Yes
Estimated market value
$323,900
$308,000 - $340,000
$2,175/mo
Price history
| Date | Event | Price |
|---|---|---|
| 7/27/2026 | Price change | $324,900-1.5%$198/sqft |
Source:  GAMLS #10782449 Report a problem GAMLS #10782449 Report a problem | ||
| 7/10/2026 | Price change | $329,900-1.5%$201/sqft |
Source: GAMLS #10782449 Report a problem | ||
| 6/29/2026 | Price change | $335,000-1.4%$204/sqft |
Source: GAMLS #10782449 Report a problem | ||
| 6/19/2026 | Price change | $339,900-1.4%$207/sqft |
Source: GAMLS #10782449 Report a problem | ||
| 6/10/2026 | Listed for sale | $344,900$210/sqft |
Source:  FMLS GA #7785655 Report a problem FMLS GA #7785655 Report a problem | ||
| 5/20/2026 | Listing removed | $344,900$210/sqft |
Source: GAMLS #10753923 Report a problem | ||
| 5/20/2026 | Listed for sale | $344,900$210/sqft |
Source: GAMLS #10753923 Report a problem | ||
| 5/16/2026 | Pending sale | $344,900$210/sqft |
Source: GAMLS #10753923 Report a problem | ||
| 5/13/2026 | Price change | $344,900-1.2%$210/sqft |
Source: GAMLS #10753923 Report a problem | ||
| 4/30/2026 | Listed for sale | $349,000$213/sqft |
Source: FMLS GA #7762135 Report a problem | ||
| 7/28/2025 | Listing removed | $349,000$213/sqft |
Source: GAMLS #10432035 Report a problem | ||
| 5/10/2025 | Listed for sale | $349,000$213/sqft |
Source: GAMLS #10432035 Report a problem | ||
| 5/7/2025 | Pending sale | $349,000$213/sqft |
Source: GAMLS #10432035 Report a problem | ||
| 4/3/2025 | Listed for sale | $349,000$213/sqft |
Source: FMLS GA #7502069 Report a problem | ||
| 3/26/2025 | Pending sale | $349,000$213/sqft |
Source: FMLS GA #7502069 Report a problem | ||
| 3/10/2025 | Price change | $349,000-1.7%$213/sqft |
Source: FMLS GA #7502069 Report a problem | ||
| 3/5/2025 | Price change | $355,000-2.7%$216/sqft |
Source: FMLS GA #7502069 Report a problem | ||
| 3/1/2025 | Price change | $364,900-0.8%$222/sqft |
Source: FMLS GA #7502069 Report a problem | ||
| 12/30/2024 | Listed for sale | $368,000+52.7%$224/sqft |
Source: FMLS GA #7502069 Report a problem | ||
| 7/19/2024 | Sold | $241,000-3.6%$147/sqft |
Source: GAMLS #10326714 Report a problem | ||
| 7/10/2024 | Pending sale | $250,000$152/sqft |
Source: GAMLS #10326714 Report a problem | ||
| 7/2/2024 | Listed for sale | $250,000$152/sqft |
Source: GAMLS #10326714 Report a problem | ||
| 7/1/2024 | Pending sale | $250,000$152/sqft |
Source: GAMLS #10326714 Report a problem | ||
| 6/26/2024 | Listed for sale | $250,000+26.3%$152/sqft |
Source: GAMLS #10326714 Report a problem | ||
| 6/3/2024 | Sold | $198,000+88.6%$121/sqft |
Source: Public Record Report a problem | ||
| 1/24/2014 | Sold | $105,000+16.8%$64/sqft |
Source: Public Record Report a problem | ||
| 1/9/2014 | Pending sale | $89,900-35.8%$55/sqft |
Source: ERA Sunrise Realty #5235122 Report a problem | ||
| 6/16/2006 | Sold | $140,000+31%$85/sqft |
Source: Public Record Report a problem | ||
| 3/14/2000 | Sold | $106,900+21.6%$65/sqft |
Source: Public Record Report a problem | ||
| 11/10/1997 | Sold | $87,900$54/sqft |
Source: Public Record Report a problem | ||
Public tax history
| Year | Property taxes | Tax assessment |
|---|---|---|
| 2025 | $3,376 +21.7% | $128,608 +3.2% |
| 2024 | $2,774 +1.6% | $124,648 +2.4% |
| 2023 | $2,730 +22.4% | $121,768 +23.8% |
| 2022 | $2,231 +11.8% | $98,328 +22.9% |
| 2021 | $1,996 +8.5% | $80,008 +9.3% |
| 2020 | $1,839 +10.4% | $73,168 +11.4% |
| 2019 | $1,665 | $65,680 -53.2% |
| 2018 | -- | $140,300 +10.7% |
| 2017 | -- | $126,700 +5.8% |
| 2016 | $1,277 | $119,700 +19.6% |
| 2015 | $1,277 +10.7% | $100,100 +2.2% |
| 2014 | $1,154 +25.9% | $97,900 +28% |
| 2013 | $916 +14.3% | $76,500 +14.7% |
| 2012 | $802 -24.5% | $66,700 -26.5% |
| 2011 | $1,062 -13.5% | $90,800 +110% |
| 2010 | $1,228 -7.6% | $43,240 -12.8% |
| 2009 | $1,328 -9.9% | $49,560 -11.8% |
| 2008 | $1,474 -1.2% | $56,200 -1.1% |
| 2007 | $1,491 +23.9% | $56,800 +3.8% |
| 2006 | $1,204 +0.3% | $54,720 |
| 2005 | $1,200 | $54,720 -55% |
| 2004 | -- | $121,500 +6% |
| 2003 | -- | $114,600 +163.6% |
| 2002 | $869 -5.1% | $43,480 +3.4% |
| 2001 | $915 | $42,040 +10.5% |
| 2000 | -- | $38,040 +10.3% |
| 1999 | $1,001 | $34,480 |
Find assessor info on the county website
Monthly payment
Est. payment
Payment breakdown
Explore the cost of this home by adjusting the details. Changes won't be saved.Climate risks
Neighborhood: 30102
Nearby schools
GreatSchools rating
- 7/10Clark Creek Elementary SchoolGrades: PK-5Distance: 2.6 mi
- 7/10E.T. Booth Middle SchoolGrades: 6-8Distance: 2.7 mi
- 7/10Etowah High SchoolGrades: 9-12Distance: 2.5 mi
Schools provided by the listing agent
- Elementary: Clark Creek
- Middle: Booth
- High: Etowah
Source: GAMLS. This data may not be complete. We recommend contacting the local school district to confirm school assignments for this home.
- $351,0003 bd2 ba2.2k sqft1585 Deerwood Ln, Acworth, GA 30102Off Market
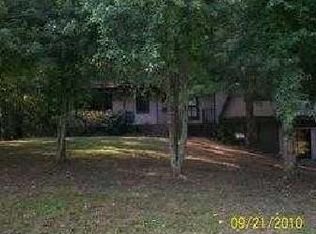
- $307,9003 bd2 ba1.5k sqft1561 Deerwood Ln, Acworth, GA 30102Off Market

- $309,8003 bd2 ba2.3k sqft1597 Deerwood Ln, Acworth, GA 30102Off Market
- $249,9003 bd2 ba1.4k sqft1556 Dogwood Ln, Acworth, GA 30102Sold
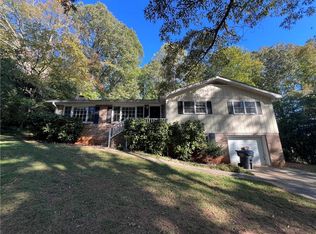
- $326,1003 bd2 ba2.6k sqft1568 Deerwood Ln, Acworth, GA 30102Off Market
- $317,1003 bd2 ba1.7k sqft1549 Deerwood Ln, Acworth, GA 30102Off Market
- $326,7003 bd2 ba1.4k sqft1578 Dogwood Ln, Acworth, GA 30102Off Market
- $320,0004 bd3 ba1.8k sqft1580 Deerwood Ln, Acworth, GA 30102Sold
A local agent can set up tours, give advice and negotiate with sellers.
Similar homes
- $345,0003 bd2 ba1.4k sqft5561 Deerfield Pl NW, Kennesaw, GA 30144Active
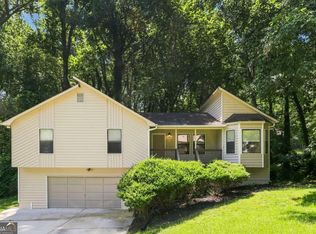
 MLS ID #10820354, Stacey Wyatt Group, eXp Realty. GAMLS
 - $320,0003 bd2 ba1.2k sqft1036 Pepper Cir NW, Acworth, GA 30101Active
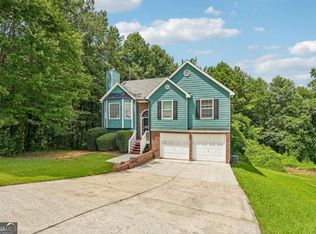 MLS ID #10811307, Patrice Sumpter, BHHS Georgia Properties. GAMLS
 - $329,0004 bd2 ba1.4k sqft4859 Odessa West Inlt NW, Acworth, GA 30101Active
 MLS ID #10778766, Jessica Stepp, Mavis Lane Realty, LLC. GAMLS
 - $329,9003 bd2 ba1.4k sqft3002 Coffman Ct SW, Marietta, GA 30064Active
 MLS ID #10821065, Joseph Oberndorfer, eXp Realty. GAMLS
 - $370,0004 bd3 ba1.7k sqft1042 Braddock Cir, Woodstock, GA 30189Active Under ContractMLS ID #10789906, Linda Fleetwood, Keller Williams Northwest. GAMLS
- $313,0003 bd2 ba2k sqft4716 Cheri Lynn Rd NW, Acworth, GA 30101ActiveMLS ID #10710297, Teresa Homan, Mainstay Brokerage. GAMLS
- $419,9003 bd3 ba2.2k sqft2110 November Ct NW, Woodstock, GA 30102ActiveMLS ID #10797998, Donna Broadus, Broadus Realty Group, LLC. GAMLS
- $350,0003 bd2 ba1.1k sqft4010 Kennesaw Dr NW, Kennesaw, GA 30152ActiveMLS ID #10785201, Valeska Echavarria, eXp Realty. GAMLS
- $395,0003 bd3 ba2k sqft3825 Ethridge Pl NW, Kennesaw, GA 30144ActiveMLS ID #10820240, Coty Melvin, Keller Williams Northwest. GAMLS
- $305,0003 bd2 ba1.1k sqft55 Grant Dr NW, Cartersville, GA 30121ActiveMLS ID #10820382, Teresa Homan, Mainstay Brokerage. GAMLS
- $405,0003 bd2 ba1.7k sqft3809 Clear Lake Way NW, Acworth, GA 30101ActiveMLS ID #10820409, Stacy H Corley, Atlanta Communities. GAMLS
- $306,9993 bd2 ba1.1k sqft211 1st St, Woodstock, GA 30188ActiveMLS ID #10782607, Kerry Kretchmer, Mainstay Brokerage. GAMLS
- $330,0003 bd3 ba1.2k sqft188 Ilex Dr, Canton, GA 30114ActiveMLS ID #10819948, Sherine S Loudermilk, Century 21 Connect Realty. GAMLS
- $298,0003 bd2 ba1.2k sqft2005 Knightsbridge Rd NW, Kennesaw, GA 30144ActiveMLS ID #10803776, Jacqueline Gallo, Relocal Home Real Est Services. GAMLS
- $305,0004 bd2 ba2k sqft4192 Tyler Ct, Marietta, GA 30127ActiveMLS ID #10820579, Teresa Homan, Mainstay Brokerage. GAMLS
- $329,0003 bd3 ba1.8k sqft102 Jack Pine Ct, Waleska, GA 30183ActiveMLS ID #10797707, Jeff Leshin, Real Broker, LLC. GAMLS
- $350,0003 bd2 ba1.4k sqft4691 Roberta Cir, Austell, GA 30106ActiveMLS ID #10818253, Monarch Realty Partners, Real Broker, LLC. GAMLS
- $285,0003 bd3 ba1.2k sqft212 Trickum Hills Ln, Woodstock, GA 30188ActiveMLS ID #10795377, Adam Woodring, Mainstay Brokerage. GAMLS
- $315,0003 bd2 ba1.1k sqft1025 James St NW, Marietta, GA 30060PendingMLS ID #10788553, Raegan Thorp, Bolst, Inc.. GAMLS
- $325,0003 bd2 ba1.3k sqft2397 Sherwood Pl SW, Marietta, GA 30008ActiveMLS ID #10814838, The Key Group, Keller Williams Realty North Atlanta. GAMLS
