Rarely does a home offer this combination of versatility, quality, and thoughtful design. Featuring two full kitchens and a fully finished lower level with its own separate entrance, living area, private bathroom, and patio access, this extensively renovated home provides flexible living space rarely found in today's market. Throughout the home, quality craftsmanship is evident in the custom cabinetry, quartz countertops in the kitchen, designer tile selections, and carefully chosen finishes. The main level offers an open-concept layout that seamlessly connects the living, dining, and kitchen spaces, creating a welcoming environment that is both functional and stylish. The bathrooms have been beautifully updated with custom tile work, stylish vanities, glass-enclosed showers, and thoughtfully designed layouts that reflect the care and attention to detail found throughout the home. Every renovation was completed with careful attention to detail, creating spaces that are both comfortable and timeless. The finished lower level enhances the home's flexibility with a second full kitchen, spacious living area, private bathroom, separate entrance, and patio access. This well-designed space provides a variety of possibilities for additional living, recreation, hobbies, guests, or work-from-home needs. Outside, the property continues to impress with a private, level backyard that offers room to relax, entertain, garden, or enjoy outdoor activities. A garden area and storage shed add both charm and functionality to the outdoor space. Combining extensive renovations, high-quality finishes, two full kitchens, and flexible living areas, this move-in ready property offers a unique opportunity for buyers seeking both comfort and versatility. Seller is taking all appliances and some additional fixtures.
Active
$370,000
1042 Braddock Cir, Woodstock, GA 30189
4beds
1,772sqft
:
Get pre-qualified$2,386/mo
Single Family Residence, Residential
Built in 1992
0.33 Acres Lot
$367,300 Zestimate®
$209/sqft
$-- HOA
What's special
Stylish vanitiesSeparate entranceStorage shedGarden areaPrivate level backyardCustom tile workPrivate bathroom
- 35 days |
- 2,605 |
- 241 |
Likely to sell faster than
Zillow last checked:
Listing updated:
Listed by:
Linda Fleetwood,
Keller Williams Realty Northwest, LLC. 770-607-7400
Source: FMLS GA,MLS#: 7791728
Facts & features
Interior
Bedrooms & bathrooms
- Bedrooms: 4
- Bathrooms: 3
- Full bathrooms: 3
Rooms
- Room types: Bathroom, Bedroom
Primary bedroom
- Features: Oversized Master
- Level: Oversized Master
Bedroom
- Features: Oversized Master
Primary bathroom
- Features: Shower Only
Dining room
- Features: None
Kitchen
- Features: Breakfast Bar, Breakfast Room, Cabinets White, Kitchen Island, Solid Surface Counters, View to Family Room
Heating
- Central
Cooling
- Central Air
Appliances
- Included: Gas Water Heater
- Laundry: Laundry Room, Lower Level
Features
- Entrance Foyer 2 Story, High Ceilings 9 ft Upper, High Speed Internet, Vaulted Ceiling(s)
- Flooring: Luxury Vinyl, Tile
- Windows: None
- Basement: None
- Number of fireplaces: 1
- Fireplace features: Family Room, Living Room
- Common walls with other units/homes: No Common Walls
Interior area
- Total structure area: 1,772
- Total interior livable area: 1,772 sqft
- Finished area above ground: 1,772
Video & virtual tour
Property
Parking
- Total spaces: 2
- Parking features: Attached, Driveway, Garage, Garage Door Opener, Garage Faces Front
- Attached garage spaces: 2
- Has uncovered spaces: Yes
Accessibility
- Accessibility features: None
Features
- Levels: Two
- Stories: 2
- Patio & porch: Deck
- Exterior features: Storage, No Dock
- Pool features: None
- Spa features: None
- Fencing: Back Yard
- Has view: Yes
- View description: Neighborhood
- Waterfront features: None
- Body of water: None
Lot
- Size: 0.33 Acres
- Features: Back Yard
Details
- Additional structures: None
- Parcel number: 21N11E 152
- Other equipment: None
- Horse amenities: None
Construction
Type & style
- Home type: SingleFamily
- Architectural style: Other
- Property subtype: Single Family Residence, Residential
Materials
- Shingle Siding
- Foundation: Block
- Roof: Composition
Condition
- Resale
- New construction: No
- Year built: 1992
Utilities & green energy
- Electric: None
- Sewer: Public Sewer
- Water: Public
- Utilities for property: Cable Available, Electricity Available, Natural Gas Available, Water Available
Green energy
- Energy efficient items: None
- Energy generation: None
Community & HOA
Community
- Features: None
- Security: Smoke Detector(s)
- Subdivision: Woods At Colony Crossing
HOA
- Has HOA: No
Location
- Region: Woodstock
Financial & listing details
- Price per square foot: $209/sqft
- Tax assessed value: $358,400
- Annual tax amount: $3,763
- Date on market: 6/19/2026
- Cumulative days on market: 36 days
- Electric utility on property: Yes
- Road surface type: Asphalt
Estimated market value
$367,300
$349,000 - $386,000
$2,486/mo
Price history
| Date | Event | Price |
|---|---|---|
| 6/20/2026 | Listed for sale | $370,000+138.7%$209/sqft |
Source:  FMLS GA #7791728 Report a problem FMLS GA #7791728 Report a problem | ||
| 6/9/2008 | Sold | $155,000-2.2%$87/sqft |
Source: Public Record Report a problem | ||
| 4/21/2008 | Listed for sale | $158,500+60.1%$89/sqft |
Source: Listhub #3688611 Report a problem | ||
| 1/28/2008 | Sold | $99,000-4.8%$56/sqft |
Source: Public Record Report a problem | ||
| 10/8/2007 | Sold | $104,001+10.6%$59/sqft |
Source: Public Record Report a problem | ||
| 12/30/1996 | Sold | $94,000$53/sqft |
Source: Public Record Report a problem | ||
Public tax history
| Year | Property taxes | Tax assessment |
|---|---|---|
| 2025 | $3,763 +6.2% | $143,360 +6.2% |
| 2024 | $3,543 -10.7% | $134,928 -10.6% |
| 2023 | $3,967 +27.7% | $150,916 +27.7% |
| 2022 | $3,107 +16.9% | $118,224 +26.3% |
| 2021 | $2,657 +10.1% | $93,608 +10.2% |
| 2020 | $2,414 +11.1% | $84,956 +11.1% |
| 2019 | $2,173 +10.6% | $76,480 -55.5% |
| 2018 | $1,965 +5.7% | $171,800 +6.5% |
| 2017 | $1,859 +7.5% | $161,300 +8.6% |
| 2016 | $1,729 | $148,500 +11.8% |
| 2015 | $1,729 +19.8% | $132,800 +8.4% |
| 2014 | $1,443 +15.8% | $122,500 +17.7% |
| 2013 | $1,247 -4.9% | $104,100 -4.6% |
| 2012 | $1,311 -5.9% | $109,100 -8.5% |
| 2011 | $1,394 -7.9% | $119,200 +123.6% |
| 2010 | $1,514 -5.8% | $53,320 -11.1% |
| 2009 | $1,607 -0.6% | $59,960 -2.7% |
| 2008 | $1,616 +18.1% | $61,640 -1% |
| 2007 | $1,369 -1.1% | $62,280 +1.2% |
| 2006 | $1,384 -2% | $61,520 -1.7% |
| 2005 | $1,412 | $62,600 -54.9% |
| 2004 | -- | $138,900 +5.9% |
| 2003 | -- | $131,100 +161.4% |
| 2002 | $1,383 +8.9% | $50,160 +11% |
| 2001 | $1,270 | $45,200 -1.2% |
| 2000 | -- | $45,760 +21.3% |
| 1999 | $970 | $37,720 |
Find assessor info on the county website
Monthly payment
Est. payment
Payment breakdown
Explore the cost of this home by adjusting the details. Changes won't be saved.Climate risks
Neighborhood: 30189
Nearby schools
GreatSchools rating
- 7/10Boston Elementary SchoolGrades: PK-5Distance: 1.3 mi
- 7/10E.T. Booth Middle SchoolGrades: 6-8Distance: 1.7 mi
- 7/10Etowah High SchoolGrades: 9-12Distance: 1.6 mi
Schools provided by the listing agent
- Elementary: Boston
- Middle: E.T. Booth
- High: Etowah
Source: FMLS GA. This data may not be complete. We recommend contacting the local school district to confirm school assignments for this home.
- $391,5004 bd3 ba1.8k sqft1040 Braddock Cir, Woodstock, GA 30189Off Market
- $385,6004 bd3 ba1.8k sqft1044 Braddock Cir, Woodstock, GA 30189Off Market

- $366,7003 bd2 ba1.8k sqft332 Winding Woods Trl, Woodstock, GA 30189Off Market
- $377,5004 bd3 ba2.1k sqft334 Winding Woods Trl, Woodstock, GA 30189Off Market
- $335,9003 bd2 ba1.2k sqft330 Winding Woods Trl, Woodstock, GA 30189Off Market
- $364,6003 bd2 ba1.2k sqft1051 Braddock Cir, Woodstock, GA 30189Off Market
- $335,5003 bd2 ba1.2k sqft1038 Braddock Cir, Woodstock, GA 30189Off Market
- $333,1003 bd2 ba1.4k sqft1046 Braddock Cir, Woodstock, GA 30189Off Market
A local agent can set up tours, give advice and negotiate with sellers.
Similar homes
- $430,0003 bd3 ba2.4k sqft111 Allatoona Dr, Woodstock, GA 30189For Sale
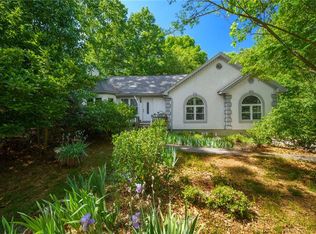
 MLS ID #7755222, Nic Goodwin, Atlanta Communities. FMLS GA
 - $449,0003 bd3 ba1.8k sqft1027 Deer Hollow Dr, Woodstock, GA 30189Active

 MLS ID #10789790, Ashley N Lazarian, Real Broker, LLC. GAMLS
 - $450,0003 bd3 ba2.4k sqft604 Apache Trl, Woodstock, GA 30189For Sale
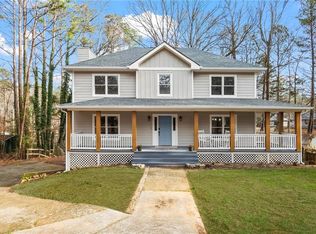 MLS ID #7699407, Donna Matthews, HomeSmart. FMLS GA
 - $379,0003 bd3 ba1.7k sqft734 Creek Trl NW, Kennesaw, GA 30144Active
 MLS ID #10801039, Jennifer Fortune, Keller Williams Realty. GAMLS
 - $385,0004 bd3 ba2.1k sqft4553 Mars Ct NW, Acworth, GA 30101For SaleMLS ID #7788824, Stefan Swanson, Virtual Properties Realty.com. FMLS GA
- $389,9003 bd2 ba1.6k sqft4738 Jamerson Forest Cir, Marietta, GA 30066For SaleMLS ID #7793255, James Jones, NorthGroup Real Estate. FMLS GA
- $349,9002 bd3 ba1.4k sqft429 Chatooga Ln, Woodstock, GA 30188Active Under ContractMLS ID #10785030, Maria Sims, Keller Williams Rlty. Partners. GAMLS
- $429,9003 bd3 ba2.2k sqft917 Andover Ct, Woodstock, GA 30188ActiveMLS ID #10798042, Scott Ritch, Keller Williams Realty Partners. GAMLS
- $380,0004 bd3 ba2k sqft304 Windy Trce, Canton, GA 30114For SaleMLS ID #7780932, Stefan Swanson, Virtual Properties Realty.com. FMLS GA
- $375,0003 bd3 ba1.8k sqft17 Riverview Ct SE, Cartersville, GA 30120For SaleMLS ID #7785838, Melanie Adams, Selling The South, Georgia. FMLS GA
- $375,0003 bd3 ba2.2k sqft23 W Ridge Dr SE, Cartersville, GA 30121Active Under ContractMLS ID #10803751, North Georgia Group, Keller Williams Community Partners. GAMLS
- $379,9003 bd2 ba1.3k sqft1184 Alemeda Dr, Marietta, GA 30066For SaleMLS ID #7744088, Valeska Moraes, EXP Realty, LLC.. FMLS GA
- $435,0004 bd3 ba1.6k sqft645 Morgan Springs Ct, Canton, GA 30115ActiveMLS ID #10804580, Stephanie K. Robinson, ERA Sunrise Realty. GAMLS
- $334,9994 bd3 ba1.5k sqft76 Picklesimer Rd SW, Cartersville, GA 30120For SaleMLS ID #7777138, Laurie Dabbs Gayton, Keller Williams Realty Northwest, LLC.. FMLS GA
- $410,0003 bd3 ba2.1k sqft354 Hayden Cir, Woodstock, GA 30189ActiveMLS ID #10778101, Carla Feitosa, Ansley RE|Christie's Int'l RE. GAMLS
- $449,9004 bd3 ba2.4k sqft510 Magnolia Dr, Woodstock, GA 30188For SaleMLS ID #7749418, Gurpreet Kaur Pental, Atlanta Properties Group. FMLS GA
- $424,9004 bd3 ba1.8k sqft102 Legend Creek Dr, Canton, GA 30114For SaleMLS ID #7789923, Kerri Levitt, Atlanta Fine Homes Sotheby's International. FMLS GA
- $359,9003 bd3 ba1.2k sqft430 Church Rd SW, Marietta, GA 30060ActiveMLS ID #10792561, Ezequiel Rivera, eXp Realty. GAMLS
- $447,5004 bd3 ba2.1k sqft3400 Chastain Xing, Marietta, GA 30066ActiveMLS ID #10799855, Dany Drouin, Century 21 Results. GAMLS
- $425,0003 bd3 ba1.7k sqft2003 Crestview Way, Woodstock, GA 30188For SaleMLS ID #7796230, COURTNEY NEWTON, The Rezerve, LLC. FMLS GA
