Skip main navigation
Closed
  • $520,000

    265 Mitchell Ln, Woodstock, GA 30188

    3beds
    2,142sqft
    Townhouse
    Built in 2019
    871 Square Feet Lot
    $519,800 Zestimate®
    $243/sqft
    $2,830 Estimated rent

    Home value

    $519,800

    $494,000 - $546,000

    $2,830/mo

    Zestimate® history
    Loading
    Loading...

    Owner options

    List your home for rent

    $2,830/mo

    Rent Zestimate®

    Find your next renter with Zillow Rental Manager. Plus, with online applications, you can quickly screen prospective tenants – for free.

    Learn more

    $2,830/mo

    Rent Zestimate®

    Refinance and save

    $6,280/mo

    Est. payment

    Refinancing to a lower rate could help reduce your monthly payments and save thousands over the life of the loan.

    See today's rates

    $6,280/mo

    Est. payment

    Explore your selling options

    Work with a Zillow partner agent

    Leverage their expertise and Zillow's premium Showcase listings to get your home seen by more buyers.

    Get started

    List with your own agent

    Get your home in front of millions of buyers by listing it on Zillow.

    Learn how to do it

    Sell it yourself

    Take full control of how buyers see your home on Zillow by listing For Sale by Owner (FSBO).

    List your home

    What's special

    Modern livingGorgeous downtown woodstock townhomeTrendy restaurantsStainless vented hoodOpen conceptTall ceilingsStunning townhome
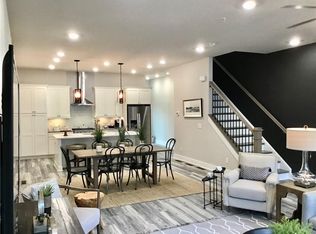
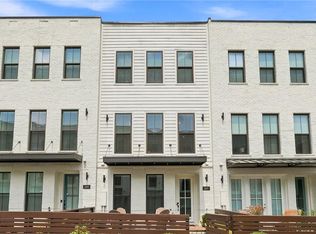
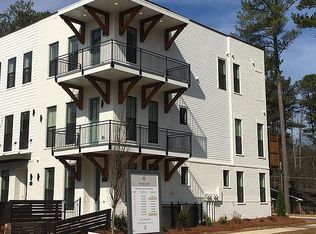
    Walk to Downtown Woodstock! Walk to Starbucks! Modern living! This stunning new townhome, located in the highly sought-after Woodstock community Mason Main just north of Downtown Woodstock, offers the perfect blend of style, convenience, and comfort. As you step inside this immaculate townhome, you'll be greeted by an abundance of natural light and a spacious, 3rd bedroom and bath on this level. The terrace level and main floor features sleek hardwood flooring, and the living room is the perfect spot to unwind and relax. The chef's kitchen is a culinary masterpiece, boasting stainless steel appliances, granite countertops, and ample cabinet space for all your kitchen gadgets along with subway tile backsplash to make this space a perfect 10The main level is open concept with tall ceilings, large center island, huge dining area for any size table you desire and a ChefCOs kitchen with gas cooking, subway tile backsplash, stainless vented hood, lower microwave and stainless fridge included. One of the standout features of this home is the private outdoor space, perfect for entertaining or simply enjoying a morning coffee. The front patio offers a tranquil setting with space for a grill and outdoor dining, making it a great spot for summer barbecues or enjoying the cool fall evenings. Surrounded by fencing and plantings itCOs a perfect space for you and the furry friends. Upstairs, you'll find the spacious master suite, complete with a luxurious en-suite bathroom and a large walk-in closet. Two additional bedrooms offer versatility and can be used as a home office, guest room, or nursery. The upper level is complemented by a second full bathroom, ensuring your family's comfort and convenience as each bedroom has a private bathroom and walk in closet. The location of this townhome is truly unbeatable. You'll find yourself just a stone's throw away from the vibrant Downtown Woodstock, where you can enjoy boutique shopping, dining at trendy restaurants, and community events. Additionally, the area is known for its excellent schools, making this a fantastic opportunity for families. DonCOt miss your chance to own a piece of modern luxury in the sought-after Woodstock community. This townhome combines the best of contemporary living with a prime location, making it a must-see property. Contact us today to schedule your private tour and make this stunning townhome your next cherished residence! Gorgeous Downtown Woodstock townhome in the highly sought after Mason Main community. The main level is open concept with tall ceilings, large center island, huge dining area for any size table you desire and a ChefCOs kitchen with gas cooking, subway tile backsplash, stainless vented hood, lower microwave and stainless fridge included. Large bright family room adorned by a wall of windows, hardwood floors through both the terrace level and main level. Half bath on main with an area to expand the kitchen or make a coffee bar area nearby. Access to the back deck which offers privacy as you sit and drink your morning coffee overlooking nature. The upper level has two additional bedrooms each with their own bathroom and walk in closet. You will love all the closet space in this home. The laundry room awaits you just outside the bedroom and the washer and dryer are included. Walk to Downtown Woodstock or take the trails for a walk to the park. The spacious garage easily fits two vehicles and has storage space. This home was staged by The Lindsey Haas Real Estate & Staging Team.

    Zillow last checked:

    Listing updated:

    Listed by:

    Lindsey Haas 678-933-1962,

    Keller Williams Realty Partners

    Bought with:

    Irish Dee, 380116

    Keller Williams Realty Consultants

    Source: GAMLS,MLS#: 10213604MLS Logo

    Facts & features

    Interior

    Bedrooms & bathrooms
    • Bedrooms: 3
    • Bathrooms: 4
    • Full bathrooms: 3
    • 1/2 bathrooms: 1
    Rooms
    • Room types: Foyer, Laundry, Other
    Dining room
    • Features: Seats 12+
    Kitchen
    • Features: Breakfast Bar, Kitchen Island, Pantry
    Heating
    • Central
    Cooling
    • Ceiling Fan(s), Central Air
    Appliances
    • Included: Gas Water Heater, Cooktop, Dishwasher, Disposal, Ice Maker, Microwave, Oven/Range (Combo), Refrigerator, Stainless Steel Appliance(s)
    • Laundry: Upper Level
    Features
    • Double Vanity, Walk-In Closet(s), Roommate Plan, Split Bedroom Plan
    • Flooring: Hardwood, Tile
    • Windows: Double Pane Windows
    • Basement: Bath Finished,Daylight,Interior Entry,Exterior Entry,Finished
    • Has fireplace: No
    • Common walls with other units/homes: 2+ Common Walls
    Interior area
    • Total structure area: 2,142
    • Total interior livable area: 2,142 sqft
    • Finished area above ground: 2,142
    • Finished area below ground: 0

    Property

    Parking
    • Total spaces: 4
    • Parking features: Garage Door Opener, Garage, Side/Rear Entrance
    • Has garage: Yes
    Accessibility
    • Accessibility features: Accessible Full Bath, Garage Van Access, Accessible Entrance
    Features
    • Levels: Two
    • Stories: 2
    • Patio & porch: Deck, Patio
    • Exterior features: Other
    • Fencing: Back Yard,Front Yard
    • Waterfront features: No Dock Or Boathouse
    • Body of water: None
    Lot
    • Size: 871 Square Feet
    • Features: Level
    • Residential vegetation: Cleared
    Details
    • Additional structures: Other
    • Parcel number: 92N10 035

    Construction

    Type & style
    • Home type: Townhouse
    • Architectural style: Brick 3 Side,Contemporary,Traditional
    • Property subtype: Townhouse
    • Attached to another structure: Yes
    Materials
    • Other
    • Foundation: Slab
    • Roof: Composition
    Condition
    • Resale
    • New construction: No
    • Year built: 2019

    Utilities & green energy

    • Sewer: Public Sewer
    • Water: Public
    • Utilities for property: Underground Utilities, Cable Available, Electricity Available, High Speed Internet, Natural Gas Available, Phone Available, Sewer Available, Water Available
    Green energy
    • Energy efficient items: Thermostat
    • Water conservation: Low-Flow Fixtures

    Community & HOA

    Community
    • Features: Sidewalks, Walk To Schools, Near Shopping
    • Security: Open Access
    • Subdivision: Mason Main
    HOA
    • Has HOA: Yes
    • Services included: Maintenance Structure, Trash, Maintenance Grounds, Pest Control, Reserve Fund
    • HOA fee: $3,120 annually
    Location
    • Region: Woodstock

    Financial & listing details

    • Price per square foot: $243/sqft
    • Tax assessed value: $513,580
    • Annual tax amount: $4,968
    • Date on market: 10/12/2023
    • Cumulative days on market: 59 days
    • Listing agreement: Exclusive Right To Sell
    • Listing terms: Cash,Conventional,FHA,Fannie Mae Approved,Freddie Mac Approved,VA Loan
    • Electric utility on property: Yes

    Price history

    DateEventPrice
    12/22/2023Sold$520,000-0.8%$243/sqft
    Source: GAMLS #10213604 Report a problem
    12/11/2023Pending sale$524,000$245/sqft
    Source: GAMLS #10213604 Report a problem
    11/16/2023Price change$524,000-0.1%$245/sqft
    Source: FMLS GA #7288646 Report a problem
    11/9/2023Price change$524,500-0.1%$245/sqft
    Source: GAMLS #10213604 Report a problem
    10/27/2023Price change$525,000-1.9%$245/sqft
    Source: FMLS GA #7288646 Report a problem
    10/12/2023Listed for sale$535,000+1.9%$250/sqft
    Source: FMLS GA #7288646 Report a problem
    7/8/2022Sold$525,000$245/sqft
    Source: Public Record Report a problem
    6/11/2022Pending sale$525,000$245/sqft
    Source: GAMLS #10045616 Report a problem
    5/28/2022Price change$525,000-2.8%$245/sqft
    Source: GAMLS #10045616 Report a problem
    5/10/2022Price change$540,000-2.7%$252/sqft
    Source: GAMLS #10045616 Report a problem
    5/7/2022Listed for sale$555,000+44.5%$259/sqft
    Source: GAMLS #10045616 Report a problem
    5/29/2020Sold$384,000$179/sqft
    Source: Public Record Report a problem

    Public tax history

    YearProperty taxesTax assessment
    2025$5,661 +1%$205,432 +4.9%
    2024$5,607 -0.1%$195,844 +1.1%
    2023$5,616 +14.2%$193,700 +14.2%
    2022$4,918 +2%$169,632 +5.6%
    2021$4,824 +22.9%$160,640 +29.7%
    2020$3,926 +290.3%$123,840 +209.6%
    2019$1,006 $40,000
    Find assessor info on the county website

    Neighborhood: 30188

    Nearby schools

    GreatSchools rating
    Schools provided by the listing agent
    • Elementary: Woodstock
    • Middle: Woodstock
    • High: Woodstock

    Source: GAMLS. This data may not be complete. We recommend contacting the local school district to confirm school assignments for this home.

    Get a cash offer in 3 minutes
    Find out how much your home could sell for in as little as 3 minutes with a no-obligation cash offer.
    Estimated market value
    $519,800
    Get a cash offer in 3 minutes
    Find out how much your home could sell for in as little as 3 minutes with a no-obligation cash offer.
    Estimated market value
    $519,800