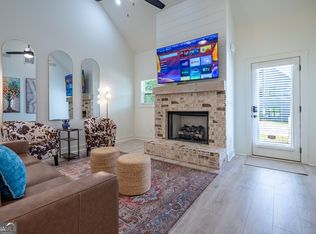
Location! Location! Location! NEW CONSTRUCTION at Ferguson Corners! Welcome to this Semi-Custom, Boutique Community by MarDon Construction - Featuring Luxury Details and Unrivaled Quality! The New Lorene Floor Plan features: a Spacious Main-Level with Custom Architectural Details throughout. The Gourmet Chef's Kitchen is a Masterpiece, Boasting Stainless Steel Appliances, Quartz Countertops, Large Center Island, Upgraded Kitchen Cabinets w/Soft Close and a View to Dining & Family Room - Ideal for Entertaining! The Main Level also offers a Bedroom or Home Office, Mud-Room with Custom Storage, and Covered Back Patio. Walk upstairs to find a Gorgeous Master Bedroom with a Large Walk-In Closet, and Spa-Inspired en Suite Bathroom. Located just minutes to Downtown Emerson, Downtown Cartersville, and Redtop Mountain, this Neighborhood Offers an Unparalleled Living Experience, Blending Sophisticated Style with the Latest High-End Finishes. Stop by to Preview our Furnished Model Home! To-Be Built- Completion date anticipated for September/October 2026.. *** !
Active
$474,999
125 Old Alabama Rd, Emerson, GA 30137
4beds
2,175sqft
Single Family Residence
Built in 2025
10,062 Square Feet Lot
$471,500 Zestimate®
$218/sqft
$42/mo HOA
What's special
Large center islandStainless steel appliancesLarge walk-in closetCovered back patioQuartz countertopsMud-room with custom storageGorgeous master bedroom
- 216 days
- 86
- 6
Zillow last checked:
Listing updated:
Listed by:
Linda Cedeno 770-231-6949,
Atlanta Communities
Source: GAMLS,MLS#: 10723567
Facts & features
Interior
Bedrooms & bathrooms
- Bedrooms: 4
- Bathrooms: 3
- Full bathrooms: 3
- Main level bathrooms: 1
- Main level bedrooms: 1
Rooms
- Room types: Family Room, Great Room, Laundry, Other
Kitchen
- Features: Breakfast Bar, Kitchen Island, Pantry
Heating
- Central
Cooling
- Ceiling Fan(s), Central Air
Appliances
- Included: Dishwasher, Disposal, Gas Water Heater, Microwave, Tankless Water Heater
- Laundry: Other
Features
- High Ceilings
- Flooring: Laminate
- Windows: Double Pane Windows
- Basement: None
- Number of fireplaces: 1
- Common walls with other units/homes: No Common Walls
Interior area
- Total structure area: 2,175
- Total interior livable area: 2,175 sqft
- Finished area above ground: 2,175
- Finished area below ground: 0
Property
Parking
- Total spaces: 2
- Parking features: Garage
- Has garage: Yes
Features
- Levels: Two
- Stories: 2
- Fencing: Fenced,Front Yard
- Body of water: None
Lot
- Size: 10,062 Square Feet
- Features: Corner Lot, Level
Details
- Parcel number: E0030008010
Construction
Type & style
- Home type: SingleFamily
- Architectural style: Craftsman
- Property subtype: Single Family Residence
Materials
- Other
- Foundation: Slab
- Roof: Other
Condition
- To Be Built
- New construction: Yes
- Year built: 2025
Details
- Warranty included: Yes
Utilities & green energy
- Sewer: Public Sewer
- Water: Public
- Utilities for property: Cable Available, Electricity Available, Natural Gas Available, Phone Available, Sewer Available, Underground Utilities, Water Available
Community & HOA
Community
- Features: None
- Security: Carbon Monoxide Detector(s), Smoke Detector(s)
- Subdivision: Ferguson Corners
HOA
- Has HOA: Yes
- Services included: Other
- HOA fee: $500 annually
Location
- Region: Emerson
Financial & listing details
- Price per square foot: $218/sqft
- Tax assessed value: $100,000
- Annual tax amount: $1,199
- Date on market: 3/2/2026
- Cumulative days on market: 216 days
- Listing agreement: Exclusive Right To Sell
- Electric utility on property: Yes
Estimated market value
$471,500
$448,000 - $495,000
$5,683/mo
Price history
| Date | Event | Price |
|---|---|---|
| 3/5/2026 | Listed for sale | $474,999$218/sqft |
Source:  FMLS GA #7729721 Report a problem FMLS GA #7729721 Report a problem | ||
| 3/5/2026 | Listing removed | $474,999$218/sqft |
Source:  GAMLS #10590729 Report a problem GAMLS #10590729 Report a problem | ||
| 10/3/2025 | Price change | $474,999-3.1%$218/sqft |
Source: GAMLS #10590729 Report a problem | ||
| 8/25/2025 | Listed for sale | $489,999$225/sqft |
Source: FMLS GA #7636087 Report a problem | ||
| 8/20/2025 | Listing removed | $489,999$225/sqft |
Source: FMLS GA #7589291 Report a problem | ||
| 7/10/2025 | Price change | $489,999-2%$225/sqft |
Source: FMLS GA #7589291 Report a problem | ||
| 5/31/2025 | Listed for sale | $499,999$230/sqft |
Source: FMLS GA #7589291 Report a problem | ||
Public tax history
| Year | Property taxes | Tax assessment |
|---|---|---|
| 2025 | $1,199 | $40,000 |
Find assessor info on the county website
Monthly payment
Est. payment
Payment breakdown
Explore the cost of this home by adjusting the details. Changes won't be saved.Climate risks
Neighborhood: 30137
Nearby schools
Schools provided by the listing agent
- Elementary: Emerson
- Middle: Red Top
Source: GAMLS. This data may not be complete. We recommend contacting the local school district to confirm school assignments for this home.
Similar homes
- $494,9994 bd4 ba2.4k sqft131 Old Alabama Rd, Emerson, GA 30137Active

 MLS ID #10704924, Linda Cedeno, Atlanta Communities. GAMLS
 - $499,9994 bd4 ba2.4k sqft127 Old Alabama Rd, Emerson, GA 30137Active
 MLS ID #10706234, Linda Cedeno, Atlanta Communities. GAMLS
 - $494,9994 bd4 ba2.4k sqft139 Old Alabama Rd, Emerson, GA 30137Active
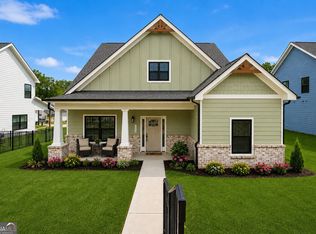 MLS ID #10706237, Linda Cedeno, Atlanta Communities. GAMLS
 - $499,9994 bd4 ba2.4k sqft133 Old Alabama Rd SE, Emerson, GA 30137Active
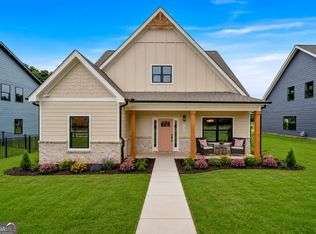 MLS ID #10704930, Linda Cedeno, Atlanta Communities. GAMLS
 - $494,9994 bd4 ba2.4k sqft141 Old Alabama Rd, Emerson, GA 30137ActiveMLS ID #10706945, Linda Cedeno, Atlanta Communities. GAMLS
- $499,9993 bd4 ba2k sqft50 Puckett Rd, Emerson, GA 30137ActiveMLS ID #10706283, Linda Cedeno, Atlanta Communities. GAMLS
- $485,0004 bd3 ba1.9k sqft59 Lake Haven Dr, Cartersville, GA 30120ActiveMLS ID #10844380, Todd Adams, Atlanta Communities. GAMLS
- $459,9004 bd2 ba1.7k sqft509 School Rd, Dallas, GA 30132ActiveMLS ID #10856037, Katie Johns, Hometown Realty Brokerage LLC. GAMLS
- $534,9005 bd3 ba2.6k sqft467 Longwood Pl, Dallas, GA 30132ActiveMLS ID #10857588, Deanne Cochran, Flagstone Realty Group LLC. GAMLS
- $525,0004 bd3 ba2.8k sqft176 Paige St, Dallas, GA 30132ActiveMLS ID #10858138, Kaiya Dowtin, Dowtin Realty & Co.. GAMLS
- $485,0004 bd4 ba2.8k sqft70 River Birch Trce, Dallas, GA 30132ActiveMLS ID #10830889, Sunshine Thompson, Orchard Brokerage, LLC. GAMLS
- $499,9005 bd4 ba3.2k sqft112 Adelaide Xing, Acworth, GA 30101Active Under ContractMLS ID #10829898, Fernando Sandoval, Atlanta Communities. GAMLS
- $494,9004 bd3 ba2k sqft29 Bridgestone Way SE, Cartersville, GA 30120ActiveMLS ID #10735565, Dominic Bamford, Atlanta Communities. GAMLS
- $475,0004 bd3 ba2.6k sqft2280 Northbrook Rdg NW, Kennesaw, GA 30152ActiveMLS ID #10773557, Tiffany Pron, Atlanta Communities. GAMLS
- $479,9004 bd3 ba3k sqft59 Andalusa Ct, Dallas, GA 30132ActiveMLS ID #10820241, Regina Crafton, Atlanta Communities. GAMLS
- $469,0004 bd4 ba2.5k sqft139 Rushing View Gln, Dallas, GA 30157ActiveMLS ID #10794219, Jessica Johnson, Porch Property Group, LLC. GAMLS
- $474,8203 bd3 ba2.5k sqft1302 Cedarcrest Blvd, Acworth, GA 30101New Construction
 FMLS GA
 - $429,9994 bd3 ba2.6k sqft5009 Kendall Sta NW, Acworth, GA 30102ActiveMLS ID #10753370, Lawrence Jackson, Atlanta Communities. GAMLS
- $520,0005 bd3 ba2.9k sqft136 Ledgemont Way, Acworth, GA 30101ActiveMLS ID #10833899, Christine Kim, Atlanta Communities. GAMLS
