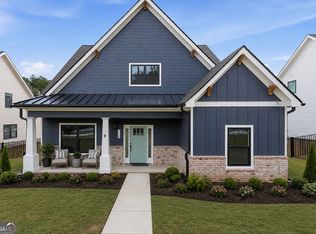
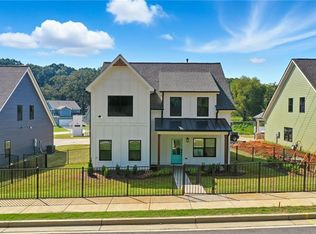
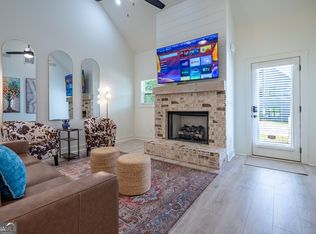
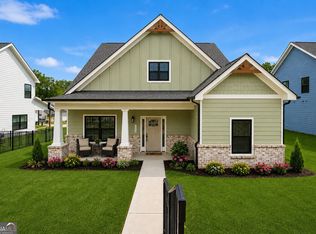
*MOVE IN READY LOLA FLOOR PLAN! Welcome to Ferguson Corners - a custom, boutique community by MarDon Construction - featuring luxury details and unrivaled quality! With custom architectural details throughout, the Lola plan offers both practicality and elegance. The gourmet chef's kitchen is a stunning focal point, complete with stainless steel appliances, quartz countertops, large center island, and seamless views into the family room - perfect for hosting! The main level also features a chic home office, mudroom, and covered back patio. Also on the main level, the Primary Suite creates an oasis with large closet, en suite bath, and private access to laundry room. Walk upstairs to find 3 additional bedrooms, 2 full baths, and flexible bonus area. Located just minutes to Downtown Emerson, Downtown Cartersville, Redtop Mountain, Lake Point Sports Complex, and Lake Allatoona, this neighborhood offers an unparalleled living experience! *BUILDER INCENTIVE $2,500 WITH BUILDER APPROVED LENDER!
Active
Price cut: $8K (9/4)
$499,999
133 Old Alabama Rd SE, Emerson, GA 30137
4beds
2,460sqft
Single Family Residence
Built in 2025
7,492 Square Feet Lot
$497,800 Zestimate®
$203/sqft
$42/mo HOA
What's special
Large center islandChic home officeStainless steel appliancesCovered back patioLarge closetEn suite bathQuartz countertops
- 202 days
- 40
- 3
Zillow last checked:
Listing updated:
Listed by:
Linda Cedeno 770-231-6949,
Atlanta Communities
Source: GAMLS,MLS#: 10704930
Facts & features
Interior
Bedrooms & bathrooms
- Bedrooms: 4
- Bathrooms: 4
- Full bathrooms: 3
- 1/2 bathrooms: 1
- Main level bathrooms: 1
- Main level bedrooms: 1
Rooms
- Room types: Bonus Room, Foyer, Laundry, Other
Kitchen
- Features: Breakfast Area, Breakfast Bar, Kitchen Island
Heating
- Central, Natural Gas
Cooling
- Ceiling Fan(s), Central Air
Appliances
- Included: Dishwasher, Disposal, Microwave, Tankless Water Heater
- Laundry: Other
Features
- Double Vanity, High Ceilings, Master On Main Level, Walk-In Closet(s)
- Flooring: Laminate
- Windows: Double Pane Windows
- Basement: None
- Attic: Pull Down Stairs
- Number of fireplaces: 1
- Fireplace features: Family Room, Gas Starter
- Common walls with other units/homes: No Common Walls
Interior area
- Total structure area: 2,460
- Total interior livable area: 2,460 sqft
- Finished area above ground: 2,460
- Finished area below ground: 0
Property
Parking
- Total spaces: 2
- Parking features: Garage, Garage Door Opener, Side/Rear Entrance
- Has garage: Yes
Features
- Levels: Two
- Stories: 2
- Patio & porch: Patio
- Fencing: Front Yard
- Waterfront features: No Dock Or Boathouse
- Body of water: Allatoona
Lot
- Size: 7,492 Square Feet
- Features: Level
Details
- Parcel number: E0030008006
Construction
Type & style
- Home type: SingleFamily
- Architectural style: Craftsman,Other
- Property subtype: Single Family Residence
Materials
- Other
- Foundation: Slab
- Roof: Composition
Condition
- New Construction
- New construction: Yes
- Year built: 2025
Details
- Warranty included: Yes
Utilities & green energy
- Sewer: Public Sewer
- Water: Public
- Utilities for property: Cable Available, Electricity Available, Natural Gas Available, Sewer Available, Underground Utilities, Water Available
Community & HOA
Community
- Features: Park, Sidewalks, Walk To Schools, Near Shopping
- Security: Carbon Monoxide Detector(s), Smoke Detector(s)
- Subdivision: Ferguson Corners
HOA
- Has HOA: Yes
- Services included: Other
- HOA fee: $500 annually
Location
- Region: Emerson
Financial & listing details
- Price per square foot: $203/sqft
- Date on market: 3/2/2026
- Cumulative days on market: 203 days
- Listing agreement: Exclusive Right To Sell
- Electric utility on property: Yes
Estimated market value
$497,800
$473,000 - $523,000
$6,254/mo
Price history
| Date | Event | Price |
|---|---|---|
| 9/4/2026 | Price change | $499,999-1.6%$203/sqft |
Source:  FMLS GA #7729709 Report a problem FMLS GA #7729709 Report a problem | ||
| 5/31/2026 | Price change | $507,9970%$207/sqft |
Source: FMLS GA #7729709 Report a problem | ||
| 4/3/2026 | Price change | $507,999-4%$207/sqft |
Source: FMLS GA #7729709 Report a problem | ||
| 3/5/2026 | Listed for sale | $529,241$215/sqft |
Source: FMLS GA #7729709 Report a problem | ||
| 3/5/2026 | Listing removed | $529,241$215/sqft |
Source:  GAMLS #10681839 Report a problem GAMLS #10681839 Report a problem | ||
| 1/30/2026 | Listed for sale | $529,241$215/sqft |
Source: FMLS GA #7711727 Report a problem | ||
| 12/11/2025 | Listing removed | $529,241$215/sqft |
Source: GAMLS #10593350 Report a problem | ||
| 10/3/2025 | Price change | $529,241-1.9%$215/sqft |
Source: GAMLS #10593350 Report a problem | ||
| 8/28/2025 | Listed for sale | $539,241-0.3%$219/sqft |
Source: FMLS GA #7636785 Report a problem | ||
| 8/20/2025 | Listing removed | $541,034$220/sqft |
Source: FMLS GA #7521972 Report a problem | ||
| 4/19/2025 | Price change | $541,034+0.1%$220/sqft |
Source: FMLS GA #7521972 Report a problem | ||
| 2/8/2025 | Listed for sale | $540,234$220/sqft |
Source: FMLS GA #7521972 Report a problem | ||
Public tax history
Tax history is unavailable.
Monthly payment
Est. payment
Payment breakdown
Explore the cost of this home by adjusting the details. Changes won't be saved.Climate risks
Neighborhood: 30137
Nearby schools
Schools provided by the listing agent
- Elementary: Emerson
- Middle: Red Top
- High: Woodland
Source: GAMLS. This data may not be complete. We recommend contacting the local school district to confirm school assignments for this home.
Similar homes
- $499,9994 bd4 ba2.4k sqft127 Old Alabama Rd, Emerson, GA 30137Active

 MLS ID #10706234, Linda Cedeno, Atlanta Communities. GAMLS
 - $494,9994 bd4 ba2.4k sqft131 Old Alabama Rd, Emerson, GA 30137Active
 MLS ID #10704924, Linda Cedeno, Atlanta Communities. GAMLS
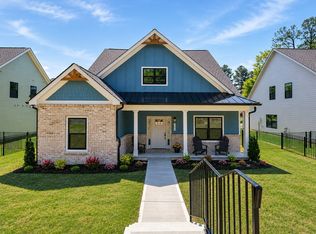
 - $499,9994 bd4 ba2.4k sqft141 Old Alabama Rd, Emerson, GA 30137Active
 MLS ID #10706945, Linda Cedeno, Atlanta Communities. GAMLS
 - $494,9994 bd4 ba2.4k sqft139 Old Alabama Rd, Emerson, GA 30137Active
 MLS ID #10706237, Linda Cedeno, Atlanta Communities. GAMLS
 - $474,9994 bd3 ba2.1k sqft125 Old Alabama Rd, Emerson, GA 30137ActiveMLS ID #10723567, Linda Cedeno, Atlanta Communities. GAMLS
- $499,9993 bd4 ba2k sqft50 Puckett Rd, Emerson, GA 30137ActiveMLS ID #10706283, Linda Cedeno, Atlanta Communities. GAMLS
- $494,9004 bd3 ba2k sqft29 Bridgestone Way SE, Cartersville, GA 30120ActiveMLS ID #10735565, Dominic Bamford, Atlanta Communities. GAMLS
- $530,0004 bd4 ba2.9k sqft195 Floating Leaf Way, Dallas, GA 30132ActiveMLS ID #10775924, Gina Weeks, BHHS Georgia Properties. GAMLS
- $494,9004 bd3 ba2.1k sqft27 Bridgestone Way, Cartersville, GA 30120ActiveMLS ID #10735580, Dominic Bamford, Atlanta Communities. GAMLS
- $425,0004 bd2 ba2.3k sqft16 Allatoona Woods Trl SE, Acworth, GA 30102ActiveMLS ID #10810682, John McAdoo, Atlanta Communities. GAMLS
- $499,0005 bd4 ba3.5k sqft620 Riverwalk Manor Dr, Dallas, GA 30132ActiveMLS ID #10814610, Kelley Anderson, Atlanta Communities. GAMLS
- $459,9004 bd4 ba2.9k sqft669 Fairway Dr, Acworth, GA 30101ActiveMLS ID #10789805, Andrea Reed, Atlanta Communities. GAMLS
- $495,9005 bd3 ba2.5k sqft120 Cobblestone Trl, Dallas, GA 30132ActiveMLS ID #10822725, Dominic Bamford, Atlanta Communities. GAMLS
- $500,0005 bd4 ba3.4k sqft312 Garnet Dr, Acworth, GA 30101ActiveMLS ID #10803374, Anill Somani, Coldwell Banker Realty. GAMLS
- $500,0004 bd3 ba2.7k sqft777 Chanson Dr SW, Marietta, GA 30064ActiveMLS ID #10842304, Eric Baker, Ansley RE|Christie's Int'l RE. GAMLS
- $479,9004 bd4 ba3.1k sqft6 Mulberry Way, Cartersville, GA 30120ActiveMLS ID #10818051, Hope Slezak, Atlanta Communities. GAMLS
- $540,0004 bd3 ba3k sqft133 Sharon Ct, Dallas, GA 30132ActiveMLS ID #10780956, Vickiana Ramirez, Atlanta Communities. GAMLS
- $499,9004 bd3 ba3k sqft59 Andalusa Ct, Dallas, GA 30132ActiveMLS ID #10820241, Regina Crafton, Atlanta Communities. GAMLS
- $520,0005 bd3 ba2.9k sqft136 Ledgemont Way, Acworth, GA 30101ActiveMLS ID #10833899, Christine Kim, Atlanta Communities. GAMLS
- $535,0005 bd4 ba2.6k sqft467 Longwood Pl, Dallas, GA 30132ActiveMLS ID #10777075, Deanne Cochran, Flagstone Realty Group LLC. GAMLS
