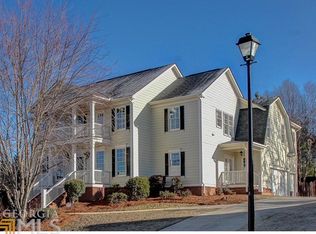
5 Bedroom 4.5 Bath Executive Ranch on a Full Finished Daylight Basement in Canton Exceptional craftsmanship, thoughtful design, and an unbeatable setting come together in this beautifully appointed executive ranch offering over two levels of spacious living. The main level features a luxurious owner's suite along with a generously sized guest suite, each with private bath access, creating the perfect layout for everyday living and overnight guests. Rich hardwood floors flow throughout the main living areas, while the light-filled sunroom overlooks a private, level, fenced backyard that backs to peaceful wooded Corps of Engineers property with access leading toward the river. The inviting keeping room is highlighted by a stunning wood ceiling accented with hand-hewn beams, adding warmth, character, and timeless appeal. Just beyond, the screened porch provides the perfect place to enjoy your morning coffee or unwind in the evenings while overlooking the beautifully landscaped backyard and fire pit area-ideal for entertaining family and friends year-round. The fully finished daylight walkout basement offers exceptional versatility with additional bedrooms, full baths, and expansive living space. A large finished bonus room is perfect for a golf simulator, media room, game room, fitness studio, home office, or recreation area, offering endless possibilities to fit your lifestyle. Additional highlights include a spacious three-car garage, abundant storage throughout, and an extraordinary combination of luxury, privacy, and natural beauty. With generous living spaces, flexible floor plan, and a peaceful setting with a mountain view just minutes from the conveniences of Canton, this exceptional home truly has it all.
Active
$740,000
104 Rock Creek Ln, Canton, GA 30114
5beds
5,120sqft
:
Get pre-qualified$4,825/mo
Single Family Residence
Built in 2006
0.39 Acres Lot
$724,500 Zestimate®
$145/sqft
$100/mo HOA
What's special
Full finished daylight basementPrivate level fenced backyardLight-filled sunroomGenerous living spacesFlexible floor planSpacious three-car garageAbundant storage throughout
- 24 days |
- 1,839 |
- 93 |
Zillow last checked:
Listing updated:
Listed by:
Stacy Ann Benson 7708439509,
Barn Owl Real Estate
Source: GAMLS,MLS#: 10799511
Facts & features
Interior
Bedrooms & bathrooms
- Bedrooms: 5
- Bathrooms: 5
- Full bathrooms: 4
- 1/2 bathrooms: 1
- Main level bathrooms: 2
- Main level bedrooms: 3
Rooms
- Room types: Exercise Room, Family Room, Game Room, Laundry, Office
Dining room
- Features: Dining Rm/Living Rm Combo, Separate Room
Kitchen
- Features: Breakfast Area, Breakfast Bar, Kitchen Island, Solid Surface Counters
Heating
- Central, Natural Gas
Cooling
- Ceiling Fan(s), Central Air
Appliances
- Included: Cooktop, Dishwasher, Double Oven, Gas Water Heater, Microwave, Refrigerator, Stainless Steel Appliance(s)
- Laundry: Other
Features
- Double Vanity, High Ceilings, Master On Main Level, Separate Shower, Soaking Tub, Tile Bath, Walk-In Closet(s)
- Flooring: Carpet, Hardwood, Tile
- Windows: Double Pane Windows
- Basement: Bath Finished,Daylight,Exterior Entry,Finished,Full,Interior Entry
- Has fireplace: Yes
- Fireplace features: Factory Built, Other
- Common walls with other units/homes: No Common Walls
Interior area
- Total structure area: 5,120
- Total interior livable area: 5,120 sqft
- Finished area above ground: 2,716
- Finished area below ground: 2,404
Property
Parking
- Total spaces: 3
- Parking features: Attached, Kitchen Level
- Has attached garage: Yes
Features
- Levels: One
- Stories: 1
- Patio & porch: Deck, Patio, Porch, Screened
- Fencing: Back Yard,Fenced,Privacy
- Has view: Yes
- View description: Mountain(s)
Lot
- Size: 0.39 Acres
- Features: Level, Sloped
- Residential vegetation: Cleared, Partially Wooded
Details
- Parcel number: 14N12E 143
Construction
Type & style
- Home type: SingleFamily
- Architectural style: Craftsman,Ranch
- Property subtype: Single Family Residence
Materials
- Concrete
- Foundation: Pillar/Post/Pier
- Roof: Composition
Condition
- Resale
- New construction: No
- Year built: 2006
Utilities & green energy
- Sewer: Public Sewer
- Water: Public
- Utilities for property: Cable Available, Electricity Available, High Speed Internet, Natural Gas Available, Phone Available
Community & HOA
Community
- Features: Fitness Center, Lake, Park, Playground, Pool, Street Lights, Swim Team, Tennis Court(s), Walk To Schools
- Security: Security System
- Subdivision: River Green
HOA
- Has HOA: Yes
- Services included: Management Fee, Swimming, Tennis
- HOA fee: $1,200 annually
Location
- Region: Canton
Financial & listing details
- Price per square foot: $145/sqft
- Tax assessed value: $630,200
- Annual tax amount: $7,278
- Date on market: 7/6/2026
- Cumulative days on market: 24 days
- Listing agreement: Exclusive Right To Sell
- Listing terms: Cash,Conventional,FHA,VA Loan
- Electric utility on property: Yes
Estimated market value
$724,500
$688,000 - $761,000
$4,539/mo
Price history
| Date | Event | Price |
|---|---|---|
| 7/6/2026 | Listed for sale | $740,000+57.5%$145/sqft |
Source:  GAMLS #10799511 Report a problem GAMLS #10799511 Report a problem | ||
| 7/1/2026 | Listing removed | $4,500$1/sqft |
Source: Zillow Rentals Report a problem | ||
| 5/27/2026 | Listed for rent | $4,500+61%$1/sqft |
Source: Zillow Rentals Report a problem | ||
| 10/18/2018 | Sold | $469,900-1.1%$92/sqft |
Source:  FMLS GA #6005976 Report a problem FMLS GA #6005976 Report a problem | ||
| 8/26/2018 | Pending sale | $475,000$93/sqft |
Source: Atlanta Communities #8373020 Report a problem | ||
| 7/10/2018 | Price change | $475,000-1%$93/sqft |
Source: Atlanta Communities #8373020 Report a problem | ||
| 6/27/2018 | Price change | $479,900-1%$94/sqft |
Source: Atlanta Communities #8373020 Report a problem | ||
| 6/15/2018 | Price change | $484,900-1%$95/sqft |
Source: Atlanta Communities #8373020 Report a problem | ||
| 6/7/2018 | Price change | $489,900-1%$96/sqft |
Source: Atlanta Communities #8373020 Report a problem | ||
| 5/25/2018 | Price change | $495,000-0.8%$97/sqft |
Source: Atlanta Communities #8373020 Report a problem | ||
| 5/10/2018 | Price change | $498,9000%$97/sqft |
Source: Atlanta Communities #8373020 Report a problem | ||
| 5/3/2018 | Listed for sale | $499,000-9.3%$97/sqft |
Source: Atlanta Communities #8373020 Report a problem | ||
| 6/26/2017 | Listing removed | $549,900$107/sqft |
Source: Owner Report a problem | ||
| 3/28/2017 | Listed for sale | $549,900+14.6%$107/sqft |
Source: Owner Report a problem | ||
| 10/5/2015 | Listing removed | $2,795$1/sqft |
Source: ATLANTA COMMUNITIES #07507762 Report a problem | ||
| 8/18/2015 | Listed for rent | $2,795$1/sqft |
Source: ATLANTA COMMUNITIES #07507762 Report a problem | ||
| 8/27/2010 | Listing removed | $479,900$94/sqft |
Source: Atlanta Communities #4067625 Report a problem | ||
| 8/12/2010 | Price change | $479,900-1.9%$94/sqft |
Source: Atlanta Communities #4067625 Report a problem | ||
| 7/10/2010 | Price change | $489,000-2%$96/sqft |
Source: Atlanta Communities #4067625 Report a problem | ||
| 5/18/2010 | Listed for sale | $499,000-0.2%$97/sqft |
Source: Atlanta Communities #4067625 Report a problem | ||
| 1/17/2007 | Sold | $499,800+420.6%$98/sqft |
Source: Public Record Report a problem | ||
| 3/23/2006 | Sold | $96,000-49.8%$19/sqft |
Source: Public Record Report a problem | ||
| 10/28/2005 | Sold | $191,250$37/sqft |
Source: Public Record Report a problem | ||
Public tax history
| Year | Property taxes | Tax assessment |
|---|---|---|
| 2025 | $6,630 -0.6% | $252,080 |
| 2024 | $6,670 +0% | $252,080 |
| 2023 | $6,668 +14.1% | $252,080 +16% |
| 2022 | $5,845 +5.9% | $217,360 +14.5% |
| 2021 | $5,520 +10.6% | $189,800 +12.6% |
| 2020 | $4,991 +0.1% | $168,560 +0.1% |
| 2019 | $4,987 +8% | $168,400 -55.2% |
| 2018 | $4,619 +2.1% | $375,900 +2.7% |
| 2017 | $4,525 +20% | $365,900 -0.1% |
| 2016 | $3,770 +1.7% | $366,200 +2.6% |
| 2015 | $3,706 -14.7% | $356,800 +5.8% |
| 2014 | $4,346 +29.6% | $337,200 +6.9% |
| 2013 | $3,354 +8.5% | $315,500 +8.8% |
| 2012 | $3,092 +3.5% | $290,000 -0.8% |
| 2011 | $2,986 -10.8% | $292,300 +118.1% |
| 2010 | $3,347 -5.6% | $134,000 -10.5% |
| 2009 | $3,545 +2.8% | $149,800 -4.8% |
| 2008 | $3,449 -8.6% | $157,280 -8% |
| 2007 | $3,774 +488.7% | $171,000 +533.3% |
| 2006 | $641 -2.4% | $27,000 |
| 2005 | $657 | $27,000 -60% |
| 2004 | -- | $67,500 |
Find assessor info on the county website
Monthly payment
Est. payment
Payment breakdown
Explore the cost of this home by adjusting the details. Changes won't be saved.Climate risks
Neighborhood: 30114
Nearby schools
GreatSchools rating
- 9/10J. Knox Elementary SchoolGrades: PK-5Distance: 0.8 mi
- 6/10Teasley Middle SchoolGrades: 6-8Distance: 3.7 mi
- 5/10Cherokee High SchoolGrades: 9-12Distance: 1.7 mi
Schools provided by the listing agent
- Elementary: Knox
- Middle: Teasley
- High: Cherokee
Source: GAMLS. This data may not be complete. We recommend contacting the local school district to confirm school assignments for this home.
- $135,0000.38 Acres106 Rock Creek Ln, Canton, GA 30114Off Market
- $727,5005 bd4 ba4.5k sqft109 Rock Creek Ln, Canton, GA 30114Off Market
- $685,0006 bd5 ba4.4k sqft516 Black Canyon Park, Canton, GA 30114Off Market
- $764,5005 bd6 ba4.2k sqft518 Black Canyon Park, Canton, GA 30114Off Market

- $768,6006 bd6 ba5.5k sqft107 Rock Creek Ln, Canton, GA 30114Off Market
- $833,4006 bd7 ba5.5k sqft108 Rock Creek Ln, Canton, GA 30114Off Market
- $806,5005 bd6 ba4.8k sqft111 Rock Creek Ln, Canton, GA 30114Off Market
- $822,0005 bd6 ba5.9k sqft514 Black Canyon Park, Canton, GA 30114Off Market
A local agent can set up tours, give advice and negotiate with sellers.
Similar homes
- $725,0005 bd5 ba4k sqft321 River Green Ave, Canton, GA 30114Active

 MLS ID #10807748, Courtney Newton, The Rezerve. GAMLS
 - $795,0006 bd4 ba4.4k sqft515 Lakewood Ct, Canton, GA 30114Active
 MLS ID #10799360, John K Thur, Coldwell Banker Realty. GAMLS
 - $698,0005 bd4 ba6k sqft1383 Bridge Mill Ave, Canton, GA 30114Active
 MLS ID #10784085, Livian Ascend, Keller Williams Realty North Atlanta. GAMLS
 - $675,0004 bd4 ba2.6k sqft100 Copper Hills Dr, Canton, GA 30114Active
 MLS ID #10801445, Ceairra Funk, Atlanta Communities. GAMLS
 - $875,0006 bd5 ba5.9k sqft322 Tupelo Trl, Canton, GA 30114ActiveMLS ID #10815324, Thomas J Upton, Compass. GAMLS
- $759,9006 bd4 ba5.8k sqft226 Crescent Moon Way, Canton, GA 30114ActiveMLS ID #10647854, Zack Bobo, ERA Sunrise Realty. GAMLS
- $724,9994 bd3 ba2.8k sqft105 Laurel Canyon Trl, Canton, GA 30114For Sale
 MLS ID #7746335, Jennifer Talbott, 1 Look Real Estate. FMLS GA
 - $849,0005 bd4 ba4.5k sqft509 Crested Hawk Rdg, Canton, GA 30114ActiveMLS ID #10774111, Jennifer Bohrer, Boulevard. GAMLS
- $679,0004 bd4 ba4k sqft520 Waterside Ct, Canton, GA 30114For SaleMLS ID #7770401, Scott Davenport, 1% Lists Greater Atlanta. FMLS GA
- $685,0004 bd3 ba2.5k sqft919 Fields Chapel Rd, Canton, GA 30114For SaleMLS ID #7727668, SHEILA SOUTHERLAND, BHGRE Metro Brokers. FMLS GA
- $800,0006 bd6 ba5.7k sqft6015 Governors Walk Dr, Canton, GA 30115ActiveMLS ID #10800203, Michael Moulder, Georgia Dreams Realty. GAMLS
- $650,0004 bd4 ba2.5k sqft133 Sweetwater Creek Trl, Canton, GA 30114ActiveMLS ID #10700704, Cathy Meder, RE/MAX Pure. GAMLS
- $520,0005 bd4 ba4.1k sqft165 Colony Cir, Canton, GA 30114ActiveMLS ID #10520253, Jennifer Hodges, 1st Class Real Estate Lanier Group. GAMLS
- $480,0004 bd3 ba2.5k sqft212 Providence Ln, Canton, GA 30114ActiveMLS ID #10805118, Brittany B Loan, Keller Williams Realty Partners. GAMLS
- $595,0005 bd4 ba3.3k sqft982 Bridge Mill Ave, Canton, GA 30114ActiveMLS ID #10802123, Amy L Holt, Greystone Real Estate, LLC. GAMLS
- $775,0005 bd4 ba2.6k sqft207 Wexford Ct, Canton, GA 30115ActiveMLS ID #10803815, Jeanine Blumer, BHHS Georgia Properties. GAMLS
- $899,4004 bd5 ba5.2k sqft301 Clayton Trl, Canton, GA 30114ActiveMLS ID #10735204, Stacy Ann Benson, Barn Owl Real Estate. GAMLS
- $775,0006 bd5 ba4.9k sqft110 Grandmar Chase, Canton, GA 30115ActiveMLS ID #10756741, Louis Giarraffa, Century 21 Results. GAMLS
- $749,9006 bd6 ba4.6k sqft3233 Eagle Watch Dr, Woodstock, GA 30189Active Under ContractMLS ID #10771653, Justin Hill, Real Broker, LLC. GAMLS
- $619,9005 bd4 ba3.6k sqft1011 Fairway Valley Dr, Woodstock, GA 30189ActiveMLS ID #10814915, Kristina Valente, Atlanta Communities. GAMLS
