From the moment you arrive through the gated entry, the craftsmanship and care of this lakefront home make a lasting impression. Set on 169 feet of Lake Lanier frontage on the coveted south shore, the Craftsman-style exterior features warm stone accents, cedar shingles, and striking timber details. A brand new roof provides immediate peace of mind, and expanded guest parking ensures arriving in style is effortless from day one. Inside, the entry opens to a versatile and welcoming sitting area, leading to a great room adorned by beamed and cathedral ceilings, a stacked stone fireplace and walls of windows framing peaceful views of the water. The open-concept layout flows seamlessly from the living area to the dining space and into the chef's kitchen freshly updated with refinished cabinetry, complemented by a large center island with breakfast bar seating, stone countertops, and a full suite of appliances including double ovens, a gas cooktop, and a range hood. Step directly onto the screened porch, complete with a fireplace and newly added retractable screens that create an ideal year-round gathering space for morning coffee or evening entertaining with the lake as your backdrop. The wrap-around deck extends the living experience further, with sweeping open-air views that capture breathtaking sunrises and sunsets on the lake. The spacious main-level primary suite is a private lakeside retreat, featuring a spa-inspired bath with freshly refinished cabinetry and a double shower. Upstairs, three spacious bedrooms, two full baths, and a private upper-level porch-also newly screened for year-round enjoyment-offer comfortable quarters for family and guests, with elevated water views that make every room feel like a retreat. The finished terrace level expands the living space even further with a family room with fireplace, a game room, and sun-filled spaces that walk out to the lake.A standout feature of this offering is the newly conditioned unfinished basement space climate-controlled and ready to be finished to suit your exact needs and lifestyle, whether that's a home theater, private gym, guest suite, or game room. Step down to the water and discover the covered single-slip dock positioned in a protected cove with direct access to open lake. This is a move-in-ready lakefront home where every thoughtful update has already been made-all that remains is choosing how to enjoy it.
Pending
$1,995,000
3330 Chimney Point Dr, Cumming, GA 30041
4beds
7,002sqft
Single Family Residence
Built in 2008
0.46 Acres Lot
$1,891,500 Zestimate®
$285/sqft
$-- HOA
What's special
Stacked stone fireplaceGated entryCraftsman-style exteriorWarm stone accentsBrand new roofOpen-concept layoutExpanded guest parking
- 62 days
- 1,132
- 72
Zillow last checked:
Listing updated:
Listed by:
Jennifer Bienstock 678-266-2073,
Ansley RE|Christie's Int'l RE,
Madison Golden 678-481-8553,
Ansley RE|Christie's Int'l RE
Source: GAMLS,MLS#: 10821170
Facts & features
Interior
Bedrooms & bathrooms
- Bedrooms: 4
- Bathrooms: 4
- Full bathrooms: 3
- 1/2 bathrooms: 1
- Main level bathrooms: 1
- Main level bedrooms: 1
Rooms
- Room types: Bonus Room, Loft, Media Room
Dining room
- Features: Seats 12+
Kitchen
- Features: Breakfast Room
Heating
- Forced Air, Natural Gas
Cooling
- Ceiling Fan(s), Central Air
Appliances
- Included: Dishwasher, Disposal, Double Oven, Microwave, Refrigerator
- Laundry: Other
Features
- Bookcases, Double Vanity, High Ceilings, Master On Main Level, Separate Shower, Vaulted Ceiling(s), Walk-In Closet(s)
- Flooring: Carpet, Hardwood
- Windows: Double Pane Windows
- Basement: Bath/Stubbed,Concrete,Exterior Entry,Finished,Full,Interior Entry,Unfinished
- Number of fireplaces: 3
- Fireplace features: Basement, Outside
- Common walls with other units/homes: No Common Walls
Interior area
- Total structure area: 7,002
- Total interior livable area: 7,002 sqft
- Finished area above ground: 6,102
- Finished area below ground: 900
Property
Parking
- Total spaces: 3
- Parking features: Garage, Kitchen Level, Side/Rear Entrance
- Has garage: Yes
Features
- Levels: Three Or More
- Stories: 3
- Patio & porch: Deck, Screened
- Exterior features: Dock
- Fencing: Fenced,Front Yard
- Has view: Yes
- View description: Lake
- Has water view: Yes
- Water view: Lake
- Waterfront features: Lake
- Body of water: Lanier
- Frontage type: Lakefront
- Frontage length: Waterfront Footage: 169
Lot
- Size: 0.46 Acres
- Features: Private
Details
- Parcel number: 245 058
Construction
Type & style
- Home type: SingleFamily
- Architectural style: Brick Front,Craftsman,Traditional
- Property subtype: Single Family Residence
Materials
- Stone
- Roof: Composition
Condition
- Resale
- New construction: No
- Year built: 2008
Utilities & green energy
- Electric: 220 Volts
- Sewer: Septic Tank
- Water: Public
- Utilities for property: High Speed Internet
Community & HOA
Community
- Features: Walk To Schools, Near Shopping
- Security: Smoke Detector(s)
- Subdivision: Chimney On Lanier
HOA
- Has HOA: No
- Services included: Other
Location
- Region: Cumming
Financial & listing details
- Price per square foot: $285/sqft
- Tax assessed value: $1,685,680
- Annual tax amount: $16,535
- Date on market: 8/7/2026
- Cumulative days on market: 62 days
- Listing agreement: Exclusive Right To Sell
- Listing terms: Cash,Conventional
Estimated market value
$1,891,500
$1.80M - $1.99M
$4,019/mo
Price history
| Date | Event | Price |
|---|---|---|
| 10/5/2026 | Pending sale | $1,995,000$285/sqft |
Source:  GAMLS #10821170 Report a problem GAMLS #10821170 Report a problem | ||
| 8/7/2026 | Listed for sale | $1,995,000-9.2%$285/sqft |
Source: GAMLS #10821170 Report a problem | ||
| 5/31/2025 | Listing removed | $2,198,000$314/sqft |
Source:  FMLS GA #7521905 Report a problem FMLS GA #7521905 Report a problem | ||
| 2/14/2025 | Listed for sale | $2,198,000+100.7%$314/sqft |
Source: GAMLS #10457441 Report a problem | ||
| 11/6/2020 | Sold | $1,095,000-4.8%$156/sqft |
Source:  FMLS GA #6777980 Report a problem FMLS GA #6777980 Report a problem | ||
| 10/19/2020 | Listed for sale | $1,150,000$164/sqft |
Source: The Norton Agency #6777980 Report a problem | ||
| 10/19/2020 | Pending sale | $1,150,000$164/sqft |
Source: The Norton Agency #6777980 Report a problem | ||
| 9/26/2020 | Price change | $1,150,000-4.2%$164/sqft |
Source: The Norton Agency #6777980 Report a problem | ||
| 9/6/2020 | Listed for sale | $1,200,000+36.4%$171/sqft |
Source: The Norton Agency #6777980 Report a problem | ||
| 5/10/2013 | Sold | $880,000-2.2%$126/sqft |
Source: FMLS GA #5126243 Report a problem | ||
| 4/2/2013 | Pending sale | $899,900$129/sqft |
Source: Community Partners LLC dba Keller Williams Realty Community Partners #5126243 Report a problem | ||
| 3/26/2013 | Listed for sale | $899,900+2.8%$129/sqft |
Source: Community Partners LLC dba Keller Williams Realty Community Partners #5126243 Report a problem | ||
| 8/3/2011 | Listing removed | $875,000$125/sqft |
Source: Norton Agency #4154128 Report a problem | ||
| 5/6/2011 | Price change | $875,000-2.8%$125/sqft |
Source: NORTON AGENCY #4154128 Report a problem | ||
| 1/9/2011 | Price change | $899,900-2.7%$129/sqft |
Source: NORTON AGENCY #4154128 Report a problem | ||
| 12/5/2010 | Listed for sale | $924,900-26%$132/sqft |
Source: NORTON AGENCY #4154128 Report a problem | ||
| 5/16/2008 | Listing removed | $1,250,000$179/sqft |
Source: Keller Williams Realty #3654433 Report a problem | ||
| 3/9/2008 | Listed for sale | $1,250,000+304.5%$179/sqft |
Source: Keller Williams Realty #3654433 Report a problem | ||
| 7/17/2000 | Sold | $309,000$44/sqft |
Source: Public Record Report a problem | ||
Public tax history
| Year | Property taxes | Tax assessment |
|---|---|---|
| 2025 | $16,535 +19.6% | $674,272 +19.6% |
| 2024 | $13,824 +20.3% | $563,720 +20.7% |
| 2023 | $11,493 +0.7% | $466,924 +8.9% |
| 2022 | $11,416 +13.3% | $428,932 +17.6% |
| 2021 | $10,072 +0.3% | $364,732 -5.1% |
| 2020 | $10,045 +7.4% | $384,324 +9.7% |
| 2019 | $9,357 +0.3% | $350,316 +1.1% |
| 2017 | $9,326 +0% | $346,504 |
| 2016 | $9,326 | $346,504 |
| 2015 | $9,326 +12.7% | $346,504 +9.7% |
| 2014 | $8,272 +6.4% | $315,748 +7.7% |
| 2013 | $7,777 -0.8% | $293,188 -0.6% |
| 2012 | $7,840 +77.1% | $295,032 +77.5% |
| 2011 | $4,426 | $166,252 |
| 2010 | -- | -- |
| 2009 | -- | -- |
| 2008 | -- | -- |
| 2007 | -- | $181,796 +38.9% |
| 2006 | $2,852 | $130,880 |
| 2005 | $2,852 | $130,880 |
| 2004 | $2,852 -10.1% | $130,880 |
| 2003 | $3,171 +9.1% | -- |
| 2002 | $2,907 +15.1% | -- |
| 2001 | $2,525 +4.6% | -- |
| 2000 | $2,413 | -- |
Find assessor info on the county website
Monthly payment
Est. payment
Payment breakdown
Explore the cost of this home by adjusting the details. Changes won't be saved.Climate risks
Neighborhood: 30041
Nearby schools
Schools provided by the listing agent
- Elementary: Mashburn
- Middle: Lakeside
- High: Forsyth Central
Source: GAMLS. This data may not be complete. We recommend contacting the local school district to confirm school assignments for this home.
- $947,2004 bd3 ba3.1k sqft3320 Chimney Point Dr, Cumming, GA 30041Off Market
- $2,163,8003 bd4 ba4.8k sqft3340 Chimney Point Dr, Cumming, GA 30041Off Market
- $1,323,0004 bd4 ba3.5k sqft3365 Chimney Point Dr, Cumming, GA 30041Off Market
- $1,977,7003 bd3 ba5.2k sqft3310 Chimney Point Dr, Cumming, GA 30041Off Market
Similar homes
- $1,750,0004 bd5 ba4.9k sqft4445 Pebble Rock Dr, Cumming, GA 30041For Sale

 MLS ID #7808395, Jeremey Ashman, Ashman Associates, Inc.. FMLS GA
 - $1,899,0006 bd6 ba7.8k sqft3080 Creek Tree Ln, Cumming, GA 30041Active

 MLS ID #10808336, Lori Coppedge, Atlanta Communities. GAMLS
 - $1,999,0005 bd6 ba6.5k sqft6029 Shadburn Ferry Rd, Buford, GA 30518Active
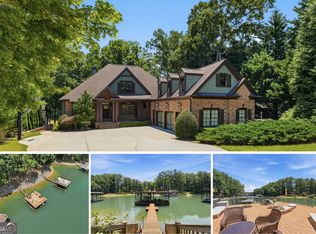 MLS ID #10786673, Holli Clem, Keller Williams Realty Atl. Partners. GAMLS
 - $1,200,0003 bd4 ba6.1k sqft6640 Shady Grove Rd, Cumming, GA 30041Active
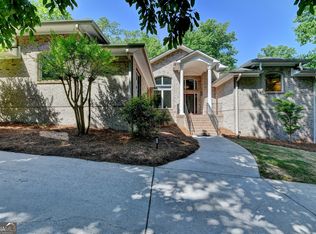 MLS ID #10849061, Mary Beth Cook, Keller Williams Realty Atl. Partners. GAMLS
 - $2,987,2006 bd7 ba7.3k sqft7430 Shadburn Ferry Rd, Cumming, GA 30041ActiveMLS ID #10840573, Holli Clem, Keller Williams Realty Atl. Partners. GAMLS
- $1,050,0005 bd5 ba5.1k sqft1213 Edenham Ln, Cumming, GA 30041ActiveMLS ID #10842632, Home With Sherry Team, Compass. GAMLS
- $1,599,0005 bd6 ba6.3k sqft8030 Coventry Pointe, Suwanee, GA 30024ActiveMLS ID #10858191, Carrie Natoli, BHHS Georgia Properties. GAMLS
- $1,875,0005 bd5 ba6.3k sqft15895 Henderson Rd, Milton, GA 30004Active Under ContractMLS ID #10845475, Carl Childers, Keller Williams Realty Atl. Partners. GAMLS
- $1,950,0007 bd8 ba8.6k sqft15945 Meadow King Way, Milton, GA 30004ActiveMLS ID #10847560, Shawna A Rickards, BHHS Georgia Properties. GAMLS
- $1,100,0004 bd5 ba4.5k sqft3765 Horizon Ct, Cumming, GA 30041ActiveMLS ID #10844067, Wendi Ligas, Keller Williams Realty Atl. Partners. GAMLS
- $1,595,0005 bd7 ba7.1k sqft5623 Brendlynn Dr, Suwanee, GA 30024ActiveMLS ID #10851323, Lolah Figueredo, Coldwell Banker Realty. GAMLS
- $2,945,0004 bd6 ba5.8k sqft7620 Breeze Bay Rd, Cumming, GA 30041ActiveMLS ID #10817551, Michelle Frost, Atlanta Communities. GAMLS
- $1,360,0004 bd5 ba5.1k sqft6336 Old Shadburn Ferry Rd, Buford, GA 30518ActiveMLS ID #10814450, Yan Zhao, Crye-Leike Commercial, Inc.. GAMLS
- $1,599,0004 bd5 ba5.6k sqft6014 Warpath Rd, Flowery Branch, GA 30542ActiveMLS ID #10818159, Brian Campbell, Peggy Slappey Properties. GAMLS
- $1,750,0006 bd7 ba6.7k sqft7275 Laurel Oak Dr, Suwanee, GA 30024ActiveMLS ID #10842282, Jillian Noyes DiFazio, Allen Tate Realty. GAMLS
- $1,050,0006 bd5 ba5.1k sqft2815 Waterstone Dr, Cumming, GA 30041ActiveMLS ID #10795727, Zahed Khan, Keller Williams Atlanta Perimeter. GAMLS
- $999,0004 bd5 ba6k sqft6275 Polo Dr, Cumming, GA 30040ActiveMLS ID #10821713, Keith Bagwell, Keller Williams Community Partners. GAMLS
- $2,199,9006 bd8 ba7.7k sqft15884 Meadow King Ct, Milton, GA 30004ActiveMLS ID #10806732, Susan Feddersen, BHHS Georgia Properties. GAMLS
- $1,095,0006 bd5 ba5.2k sqft3055 Annapolis Way, Cumming, GA 30041ActiveMLS ID #10842572, Trenna L Gordon, BHHS Georgia Properties. GAMLS
- $1,750,0005 bd6 ba7.1k sqft8615 Moor Park Run, Duluth, GA 30097ActiveMLS ID #10847641, Florin Popescu, Keller Williams Realty Atl. Partners. GAMLS
