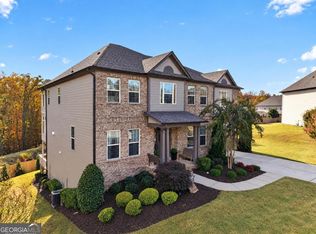
SELLER-PAID 2-1 INTEREST RATE BUYDOWN! Take advantage of a lower interest rate for up to 2 years! Call today to inquire for more information! BUILT IN 2018 | MOVE-IN READY | 4,631 FINISHED SQ. FT. | FINISHED WALK-OUT BASEMENT. Welcome to this beautifully maintained and thoughtfully upgraded home in Reunion Country Club! This exceptional residence offers the polished presentation of a model home with three levels of flexible living space designed for everyday comfort, entertaining, and working from home. The main level features a versatile flex room with French doors, a separate dining room, and an inviting open-concept layout connecting the kitchen, family room, and breakfast area. A secondary office space provides additional work-from-home flexibility, while the enclosed sunroom offers a comfortable place to relax year-round. Upstairs, a spacious loft welcomes you, along with an oversized owner's suite featuring dual vanities, a large shower with traditional and rainfall showerheads, and two walk-in closets. Three additional bedrooms include one with its own private bath, while the other two share a hall bath. The laundry room is conveniently located upstairs. The fully finished walk-out basement is a standout feature, adding approximately 1,403 square feet of versatile living space with a kitchenette, game room, theater area, full bathroom, bonus space, and additional storage with industrial shelving. Step outside to the brand-new extended covered deck overlooking the backyard, creating a wonderful setting for outdoor dining, relaxing, and entertaining. Additional highlights include a golf-cart-extended garage with commercial-grade floor coating and extensive smart-home technology, including CAT6 Ethernet connections throughout all three levels, a UniFi whole-home network, smart lighting, biometric door locks, security cameras, video doorbell, and smart thermostats on each floor. Enjoy Reunion Country Club's outstanding amenities, including a clubhouse, swimming pool with waterslide, tennis, pickleball, fitness center, golf, and more! Schedule your private showing today!
Active
Price cut: $5K (11/14)
$744,900
6551 Red Hawk Way, Hoschton, GA 30548
4beds
4,631sqft
Single Family Residence
Built in 2018
0.3 Acres Lot
$732,500 Zestimate®
$161/sqft
$100/mo HOA
What's special
Arlo security camerasSpacious loftSpacious livingSeparate dining roomExtended covered deckTwo walk-in closetsGenerously sized lot
- 26 days
- 844
- 22
Zillow last checked:
Listing updated:
Listed by:
Rose A Barrett 404-843-2500,
BHGRE Metro Brokers
Source: GAMLS,MLS#: 10877078
Facts & features
Interior
Bedrooms & bathrooms
- Bedrooms: 4
- Bathrooms: 5
- Full bathrooms: 4
- 1/2 bathrooms: 1
Rooms
- Room types: Loft, Office, Sun Room
Kitchen
- Features: Kitchen Island, Solid Surface Counters
Heating
- Other
Cooling
- Central Air
Appliances
- Included: Dishwasher, Disposal, Microwave, Refrigerator
- Laundry: In Hall, Upper Level
Features
- Double Vanity, Tray Ceiling(s), Walk-In Closet(s)
- Flooring: Carpet
- Windows: Double Pane Windows
- Basement: Exterior Entry,Finished,Full
- Number of fireplaces: 1
- Fireplace features: Living Room
- Common walls with other units/homes: No Common Walls
Interior area
- Total structure area: 4,631
- Total interior livable area: 4,631 sqft
- Finished area above ground: 3,228
- Finished area below ground: 1,403
Video & virtual tour
Property
Parking
- Parking features: Garage
- Has garage: Yes
Features
- Levels: Three Or More
- Stories: 3
- Patio & porch: Patio
- Exterior features: Other
Lot
- Size: 0.3 Acres
- Features: Other
Details
- Parcel number: 15041D000370
Construction
Type & style
- Home type: SingleFamily
- Architectural style: Traditional
- Property subtype: Single Family Residence
Materials
- Stone
- Foundation: Pillar/Post/Pier
- Roof: Composition
Condition
- Resale
- New construction: No
- Year built: 2018
Utilities & green energy
- Sewer: Public Sewer
- Water: Public
- Utilities for property: Cable Available, Natural Gas Available, Phone Available, Sewer Available, Water Available
Green energy
- Energy efficient items: Insulation
Community & HOA
Community
- Features: Clubhouse, Fitness Center, Golf, Playground, Pool, Tennis Court(s)
- Subdivision: REUNION
HOA
- Has HOA: Yes
- Services included: Tennis, Swimming
- HOA fee: $1,200 annually
Location
- Region: Hoschton
Financial & listing details
- Price per square foot: $161/sqft
- Tax assessed value: $751,200
- Annual tax amount: $6,153
- Date on market: 10/22/2026
- Cumulative days on market: 26 days
- Listing agreement: Exclusive Right To Sell
- Listing terms: Cash,Conventional,FHA,VA Loan
Estimated market value
$732,500
$696,000 - $769,000
$4,468/mo
Price history
| Date | Event | Price |
|---|---|---|
| 11/14/2026 | Price change | $744,900-0.7%$161/sqft |
Source:  GAMLS #10877078 Report a problem | ||
| 11/1/2026 | Price change | $749,900-6.3%$162/sqft |
Source:  FMLS GA #7857689 Report a problem | ||
| 10/22/2026 | Listed for sale | $799,900$173/sqft |
Source: GAMLS #10877078 Report a problem | ||
Public tax history
| Year | Property taxes | Tax assessment |
|---|---|---|
| 2025 | $6,118 -6.8% | $300,480 +11.2% |
| 2024 | $6,561 +3.5% | $270,240 +7.4% |
| 2023 | $6,338 +21.5% | $251,600 +27.1% |
| 2022 | $5,218 +7.2% | $197,920 +13.8% |
| 2021 | $4,869 +10% | $173,960 +10.2% |
| 2020 | $4,424 -0.9% | $157,920 -4.6% |
| 2019 | $4,463 +612.3% | $165,600 +679.7% |
| 2018 | $627 | $21,240 |
Find assessor info on the county website
Monthly payment
Est. payment
Payment breakdown
Explore the cost of this home by adjusting the details. Changes won't be saved.Climate risks
Neighborhood: 30548
Nearby schools
Schools provided by the listing agent
- Elementary: Spout Springs
- Middle: Cherokee Bluff
- High: Cherokee Bluff
Source: GAMLS. This data may not be complete. We recommend contacting the local school district to confirm school assignments for this home.
Similar homes
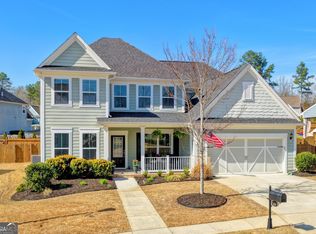
- $609,0005 bd4 ba3.3k sqft6454 Park Bench Pl, Hoschton, GA 30548Active
 MLS ID #10835160, Dawn Crosby, Bolst. GAMLS
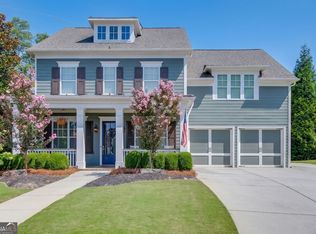
- $599,0003 bd3 ba2.5k sqft6286 Cedar Springs Ln, Hoschton, GA 30548Active
 MLS ID #10858305, Karen M Tatro, Coldwell Banker Realty. GAMLS
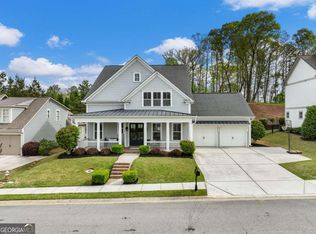
- $699,9995 bd4 ba3.6k sqft2012 Democracy Dr, Buford, GA 30519Active
 MLS ID #10840668, Laura Gray, Chapman Hall Realtors Professionals. GAMLS
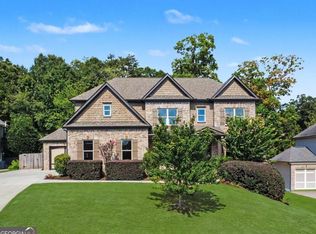
- $750,0006 bd5 ba5.3k sqft1400 Torrington Dr, Auburn, GA 30011Active
 MLS ID #10884388, Sarah Pickell, eXp Realty. GAMLS
- $749,8636 bd5 ba5.6k sqft411 Hunting Hills Dr, Braselton, GA 30517ActiveMLS ID #10879646, Kami Crawford, The Norton Agency. GAMLS
- $690,0005 bd4 ba3.3k sqft845 Walnut River Trl, Hoschton, GA 30548ActiveMLS ID #10820708, Sarah Pickell, eXp Realty. GAMLS
- $860,0005 bd4 ba5.6k sqft5720 Golf Club Dr, Braselton, GA 30517ActiveMLS ID #10885509, Victoria Champion, Hester Group, REALTORS. GAMLS
- $696,0003 bd4 ba3.1k sqft2420 Green Mountain Dr, Braselton, GA 30517ActiveMLS ID #10838721, Nina Burkdoll, Real Broker, LLC. GAMLS
- $899,0005 bd4 ba6.2k sqft4512 Northampton, Flowery Branch, GA 30542ActiveMLS ID #10868789, Dani Burns, Keller Williams Lanier Partners. GAMLS
- $670,0004 bd4 ba3.8k sqft2567 Breton Ct, Buford, GA 30518ActiveMLS ID #10876249, Dianna McWhorter, Keller Williams Realty North Atlanta. GAMLS
- $725,0005 bd4 ba3.5k sqft2230 Krystle Way, Cumming, GA 30041ActiveMLS ID #10886810, Tina Caldwell, Virtual Properties Realty.com. GAMLS
- $549,9005 bd3 ba3.1k sqft7232 Lake Sterling Blvd, Flowery Branch, GA 30542ActiveMLS ID #10821647, Gary L Nix, Georgia Real Estate Depot. GAMLS
- $499,9005 bd4 ba2.8k sqft1826 Holman Forest Dr, Hoschton, GA 30548ActiveMLS ID #10874704, Ashley Walter, Coldwell Banker Realty. GAMLS
- $619,0004 bd4 ba3.7k sqft3492 Mulberry Lane Way, Dacula, GA 30019Active Under ContractMLS ID #10781537, Brenda B Knight, BHHS Georgia Properties. GAMLS
- $798,0003 bd4 ba3k sqft522 Ontario Ln, Hoschton, GA 30548ActiveMLS ID #10786389, Ben Harrison, Sun Realty Group LLC. GAMLS
- $800,0006 bd5 ba5.1k sqft1718 Mulberry Lake Dr, Dacula, GA 30019Active Under ContractMLS ID #10734629, Debbie L Kavadas, Heartland Real Estate. GAMLS
- $775,0005 bd4 ba4.2k sqft5915 Christian Marie Ct, Cumming, GA 30041ActiveMLS ID #10835614, Raheem Penny, Keller Williams West Atlanta. GAMLS
- $735,0006 bd5 ba4.3k sqft575 Morning Creek Ln, Suwanee, GA 30024ActiveMLS ID #10869512, Mary Grace Deas, RE/MAX Center. GAMLS
- $750,0006 bd5 ba5.2k sqft1171 Sterling Lake Dr, Jefferson, GA 30549ActiveMLS ID #10768967, Rodney Autry, Keller Williams Realty Atl. Partners. GAMLS
- $509,9004 bd3 ba2.6k sqft6280 Clear Spring Ln, Flowery Branch, GA 30542ActiveMLS ID #10844235, Cathy B Cobb, BHHS Georgia Properties. GAMLS
