Welcome to 1875 Embassy Walk Lane in the desirable Embassy Walk community, located in the sought-after Brookwood High School district! This beautifully maintained home reflects pride of ownership, featuring updated flooring and upgraded cabinetry. The roof is approximately seven years old, adding to the homeCOs appeal. An unfinished basement offers generous storage and exciting possibilities for future expansionCocreate a recreation room, home office, fitness space, or additional living area to suit your needs. This well-cared-for Lilburn home offers comfort, charm, and room to grow. Schedule your showing today!
Active
$515,900
1875 Embassy Walk Ln, Lilburn, GA 30047
4beds
2,560sqft
Single Family Residence
Built in 2003
0.28 Acres Lot
$504,900 Zestimate®
$202/sqft
$27/mo HOA
What's special
Upgraded cabinetryGenerous storageUpdated flooring
- 6 days
- 423
- 50
Likely to sell faster than
Zillow last checked:
Listing updated:
Listed by:
Yordanos Tesfai 404-438-0974,
Keller Williams Realty Atl. Partners
Source: GAMLS,MLS#: 10891524
Facts & features
Interior
Bedrooms & bathrooms
- Bedrooms: 4
- Bathrooms: 3
- Full bathrooms: 2
- 1/2 bathrooms: 1
Rooms
- Room types: Family Room, Great Room, Laundry, Other
Kitchen
- Features: Breakfast Area, Breakfast Bar
Heating
- Central, Natural Gas
Cooling
- Ceiling Fan(s), Central Air, Zoned
Appliances
- Included: Dishwasher, Disposal, Gas Water Heater, Microwave, Refrigerator
- Laundry: Upper Level
Features
- Double Vanity, Rear Stairs, Tray Ceiling(s), Walk-In Closet(s)
- Flooring: Carpet, Hardwood, Laminate
- Windows: Double Pane Windows
- Basement: Bath/Stubbed,Daylight,Exterior Entry,Interior Entry,Unfinished
- Attic: Pull Down Stairs
- Number of fireplaces: 1
- Fireplace features: Factory Built, Family Room
- Common walls with other units/homes: No Common Walls
Interior area
- Total structure area: 2,560
- Total interior livable area: 2,560 sqft
- Finished area above ground: 2,560
- Finished area below ground: 0
Property
Parking
- Total spaces: 2
- Parking features: Attached, Garage, Garage Door Opener, Kitchen Level, Side/Rear Entrance
- Has attached garage: Yes
Features
- Levels: Three Or More
- Stories: 3
- Patio & porch: Deck
- Fencing: Back Yard
- Body of water: None
Lot
- Size: 0.28 Acres
- Features: Corner Lot, Private, Sloped
Details
- Parcel number: R6066 376
Construction
Type & style
- Home type: SingleFamily
- Architectural style: Brick Front,Traditional
- Property subtype: Single Family Residence
Materials
- Brick, Other
- Roof: Other
Condition
- Resale
- New construction: No
- Year built: 2003
Details
- Warranty included: Yes
Utilities & green energy
- Sewer: Public Sewer
- Water: Public
- Utilities for property: Cable Available, Electricity Available, High Speed Internet, Natural Gas Available, Phone Available, Sewer Available, Underground Utilities
Community & HOA
Community
- Features: Sidewalks, Street Lights, Near Shopping
- Security: Carbon Monoxide Detector(s), Smoke Detector(s)
- Subdivision: Embassy Walk Ph 02
HOA
- Has HOA: Yes
- Services included: Other
- HOA fee: $325 annually
Location
- Region: Lilburn
Financial & listing details
- Price per square foot: $202/sqft
- Tax assessed value: $488,200
- Annual tax amount: $7,331
- Date on market: 11/16/2026
- Cumulative days on market: 6 days
- Listing agreement: Exclusive Right To Sell
- Electric utility on property: Yes
Estimated market value
$504,900
$480,000 - $530,000
$2,702/mo
Price history
| Date | Event | Price |
|---|---|---|
| 11/17/2026 | Listed for sale | $515,900+8.6%$202/sqft |
Source:  GAMLS #10891524 Report a problem | ||
| 6/1/2022 | Sold | $475,000+5.6%$186/sqft |
Source:  FMLS GA #7042877 Report a problem | ||
| 5/10/2022 | Pending sale | $449,999$176/sqft |
Source: GAMLS #10045119 Report a problem | ||
| 5/6/2022 | Contingent | $449,999$176/sqft |
Source: FMLS GA #7042877 Report a problem | ||
| 5/5/2022 | Listed for sale | $449,999+84.5%$176/sqft |
Source: FMLS GA #7042877 Report a problem | ||
| 2/24/2004 | Sold | $243,900$95/sqft |
Source: Public Record Report a problem | ||
Public tax history
| Year | Property taxes | Tax assessment |
|---|---|---|
| 2026 | -- | $195,280 -0.3% |
| 2025 | $7,331 +1.9% | $195,800 +3.1% |
| 2024 | $7,193 +19.3% | $189,920 +21% |
| 2023 | $6,029 +27.6% | $156,960 |
| 2022 | $4,726 +15.8% | $156,960 +27.3% |
| 2021 | $4,081 -0.7% | $123,280 |
| 2020 | $4,109 +6.2% | $123,280 +4.6% |
| 2019 | $3,871 | $117,840 +11.8% |
| 2018 | $3,871 +22.4% | $105,400 +4.4% |
| 2016 | $3,162 | $100,920 +20.1% |
| 2015 | $3,162 | $84,000 |
| 2014 | $3,162 -2.7% | $84,000 -2.3% |
| 2013 | $3,249 | $86,000 |
| 2012 | -- | $86,000 |
| 2011 | -- | $86,000 -11% |
| 2010 | -- | $96,680 |
| 2009 | -- | $96,680 +12.7% |
| 2007 | -- | $85,800 |
| 2006 | -- | $85,800 |
| 2005 | -- | $85,800 |
| 2004 | $1,422 | $85,800 +428.3% |
| 2003 | -- | $16,240 |
Find assessor info on the county website
Monthly payment
Est. payment
Payment breakdown
Explore the cost of this home by adjusting the details. Changes won't be saved.Climate risks
Neighborhood: 30047
Nearby schools
Schools provided by the listing agent
- Elementary: Head
- Middle: Five Forks
- High: Brookwood
Source: GAMLS. This data may not be complete. We recommend contacting the local school district to confirm school assignments for this home.
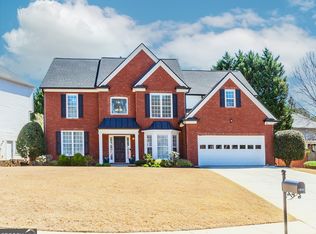
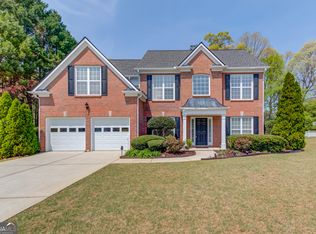
Similar homes
- $490,0004 bd3 ba2.5k sqft1458 Rivermist Dr, Lilburn, GA 30047Active
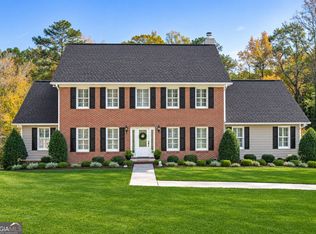
 MLS ID #10891481, Greg Sullivan, Keller Williams Realty Atl. Partners. GAMLS
- $489,9004 bd3 ba3k sqft1793 Windcrest Dr SW, Lilburn, GA 30047Active
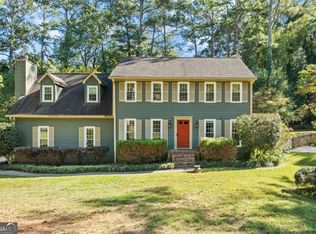 MLS ID #10855150, Josh Pitre, Engel & Völkers Atlanta. GAMLS
- $479,9004 bd3 ba2.9k sqft3611 Preston Ct, Lilburn, GA 30047For Sale
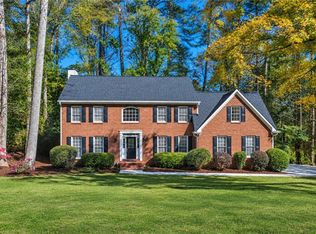
 MLS ID #7868690, Greg Sullivan, Keller Williams Realty Atl Partners. FMLS GA
- $479,9004 bd3 ba2.9k sqft3611 Preston Ct SW, Lilburn, GA 30047Active
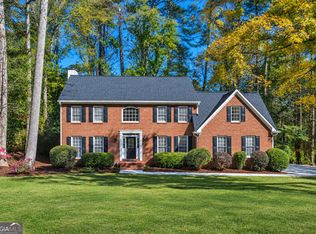 MLS ID #10890996, Greg Sullivan, Keller Williams Realty Atl. Partners. GAMLS
- $415,0004 bd3 ba2k sqft4285 Bending River Trl SW, Lilburn, GA 30047ActiveMLS ID #10891207, Dany Drouin, Century 21 Results. GAMLS
- $510,0004 bd3 ba2.4k sqft1393 Crooked Tree Ct SW, Lilburn, GA 30047ActiveMLS ID #10841203, Charles Dyer, Dwayne Walker Realty. GAMLS
- $425,0003 bd3 ba2.7k sqft1446 Ridgeland Ct SW, Lilburn, GA 30047ActiveMLS ID #10893354, Michelle Carey, RE/MAX Center. GAMLS
- $435,0004 bd3 ba3.3k sqft656 E Riverbend Dr SW, Lilburn, GA 30047ActiveMLS ID #10893026, Bonds Realty Group, Keller Williams Realty Atl. Partners. GAMLS
- $540,0004 bd4 ba3.7k sqft1102 Timber Glen Ct SW, Lilburn, GA 30047ActiveMLS ID #10848617, Tanya Pickens, Opendoor Brokerage. GAMLS
- $488,0005 bd3 ba2.2k sqft4513 Rivercliff Dr SW, Lilburn, GA 30047ActiveMLS ID #10871398, Rossana Hernandez, Maximum One Executive Realtors. GAMLS
- $454,9005 bd3 ba2.8k sqft4103 Mayflower Ct, Lilburn, GA 30047ActiveMLS ID #10885620, Doug Minton, Keller Williams Realty Atl. Partners. GAMLS
- $519,0005 bd4 ba3.5k sqft3884 Meandering Way SW, Lilburn, GA 30047ActiveMLS ID #10806593, Nawaad Haque, Virtual Properties Realty.Net. GAMLS
- $450,0004 bd4 ba3.1k sqft3944 Thornhill Dr SW, Lilburn, GA 30047ActiveMLS ID #10875019, Calvin Gleaton, eXp Realty. GAMLS
- $449,9004 bd3 ba2.3k sqft3760 Colonial Trl SW, Lilburn, GA 30047ActiveMLS ID #10847405, Mark Spain, Mark Spain Real Estate. GAMLS
- $475,0003 bd4 ba2.4k sqft4597 Alpine Dr SW, Lilburn, GA 30047ActiveMLS ID #10835037, Melissa Merrick, Keller Williams Realty Atl. Partners. GAMLS
- $350,0004 bd3 ba1.8k sqft2025 Khyber Pass, Snellville, GA 30039ActiveMLS ID #10893288, Heather Cummings, Ansley RE | Christie's Int'l RE. GAMLS
- $499,9005 bd4 ba3.5k sqft4690 Nutmeg Way SW, Lilburn, GA 30047ActiveMLS ID #10845593, Jan Arias, Realty Associates of Atlanta. GAMLS
