Discover the perfect blend of modern style, spacious living, and a peaceful wooded setting at 4513 Rivercliff Dr SW. This beautifully updated 4-bedroom, 3-bath home welcomes you with vaulted ceilings, exposed beams, skylights, and large windows that fill the interior with natural light. The impressive kitchen features white cabinetry, gold-tone hardware, waterfall-edge countertops, stainless steel appliances, a gas cooktop, and breakfast-bar seating. A separate dining room and inviting living room with a fireplace create wonderful spaces for everyday living and entertaining. The spacious primary suite offers a private covered balcony, a walk-in closet with built-in shelving, and an adjoining bathroom with a glass-enclosed shower. A second living area with another fireplace and versatile finished lower-level spaces provide room for a home office, media room, fitness area, or hobbies. Step outside to enjoy multiple decks and a covered porch overlooking the wooded backyard—an inviting setting for morning coffee, outdoor dining, and relaxing among mature trees. Situated on approximately 0.66 acres, the property also features fenced backyard space and an attached two-car garage with storage shelving. Enjoy the charm of the Lilburn area, with local shops and dining in Old Town Lilburn, scenic walks along Camp Creek Greenway, and concerts, festivals, and community events at Lilburn City Park. With distinctive architectural details, stylish finishes, flexible living spaces, and exceptional outdoor areas, this home offers comfort and character throughout. Schedule your private showing today!
Active
$496,000
4513 Rivercliff Dr SW, Lilburn, GA 30047
5beds
4,000sqft
Single Family Residence, Residential
Built in 1978
0.66 Acres Lot
$484,700 Zestimate®
$124/sqft
$-- HOA
What's special
Modern styleStylish finishesWaterfall-edge countertopsFenced backyard spacePrivate covered balconyExposed beamsSpacious primary suite
- 3 days
- 215
- 11
Likely to sell faster than
Zillow last checked:
Listing updated:
Listed by:
Rossana Hernandez,
Maximum One Executive Realtors 770-835-4311
Source: FMLS GA,MLS#: 7852132
Facts & features
Interior
Bedrooms & bathrooms
- Bedrooms: 5
- Bathrooms: 3
- Full bathrooms: 3
- Main level bathrooms: 1
- Main level bedrooms: 1
Rooms
- Room types: Basement, Bonus Room, Computer Room
Primary bedroom
- Features: Oversized Master, Roommate Floor Plan
- Level: Oversized Master, Roommate Floor Plan
Bedroom
- Features: Oversized Master, Roommate Floor Plan
Primary bathroom
- Features: Shower Only
Dining room
- Features: Open Concept
Kitchen
- Features: Cabinets White, Pantry, Stone Counters
Heating
- Central
Cooling
- Ceiling Fan(s), Central Air
Appliances
- Included: Dishwasher, Disposal, Double Oven, Gas Cooktop, Gas Water Heater, Microwave
- Laundry: In Hall, Main Level
Features
- Beamed Ceilings, Bookcases, Cathedral Ceiling(s), Walk-In Closet(s)
- Flooring: Luxury Vinyl
- Basement: Daylight,Exterior Entry,Finished,Walk-Out Access
- Attic: Pull Down Stairs
- Number of fireplaces: 1
- Fireplace features: Family Room
- Common walls with other units/homes: No Common Walls
Interior area
- Total structure area: 4,000
- Total interior livable area: 4,000 sqft
Video & virtual tour
Property
Parking
- Total spaces: 3
- Parking features: Carport, Garage
- Garage spaces: 2
- Carport spaces: 1
- Covered spaces: 3
Accessibility
- Accessibility features: None
Features
- Levels: Three Or More
- Patio & porch: Deck, Rear Porch
- Exterior features: Permeable Paving, Private Yard
- Pool features: None
- Spa features: None
- Fencing: Back Yard
- Has view: Yes
- View description: Neighborhood
- Waterfront features: None
- Body of water: None
Lot
- Size: 0.66 Acres
- Features: Back Yard
Details
- Additional structures: None
- Parcel number: R6056 077
- Other equipment: None
- Horse amenities: None
Construction
Type & style
- Home type: SingleFamily
- Architectural style: A-Frame
- Property subtype: Single Family Residence, Residential
Materials
- Vinyl Siding
- Roof: Shingle
Condition
- Updated/Remodeled
- New construction: No
- Year built: 1978
Utilities & green energy
- Electric: 110 Volts, 220 Volts
- Sewer: Public Sewer
- Water: Public
- Utilities for property: Cable Available, Electricity Available, Natural Gas Available, Sewer Available, Water Available
Green energy
- Energy efficient items: Appliances
- Energy generation: None
Community & HOA
Community
- Features: None
- Security: Carbon Monoxide Detector(s), Smoke Detector(s)
- Subdivision: Rivercliff
HOA
- Has HOA: No
Location
- Region: Lilburn
Financial & listing details
- Price per square foot: $124/sqft
- Annual tax amount: $6,292
- Date on market: 10/9/2026
- Cumulative days on market: 3 days
- Electric utility on property: Yes
- Road surface type: Asphalt
Estimated market value
$484,700
$460,000 - $509,000
$2,775/mo
Price history
| Date | Event | Price |
|---|---|---|
| 10/9/2026 | Listed for sale | $496,000+10.2%$124/sqft |
Source:  FMLS GA #7852132 Report a problem FMLS GA #7852132 Report a problem | ||
| 7/30/2025 | Listing removed | $450,000$113/sqft |
Source: FMLS GA #7282653 Report a problem | ||
| 3/24/2025 | Listed for sale | $450,000$113/sqft |
Source: FMLS GA #7282653 Report a problem | ||
| 3/4/2025 | Listing removed | $450,000$113/sqft |
Source: FMLS GA #7282653 Report a problem | ||
| 10/23/2024 | Price change | $450,000-5.3%$113/sqft |
Source: FMLS GA #7282653 Report a problem | ||
| 9/11/2024 | Pending sale | $475,000$119/sqft |
Source: FMLS GA #7282653 Report a problem | ||
| 4/19/2024 | Price change | $475,000-4.9%$119/sqft |
Source: FMLS GA #7282653 Report a problem | ||
| 1/5/2024 | Price change | $499,490-3%$125/sqft |
Source: FMLS GA #7282653 Report a problem | ||
| 9/29/2023 | Listed for sale | $515,000$129/sqft |
Source: FMLS GA #7282653 Report a problem | ||
Public tax history
Tax history is unavailable.
Monthly payment
Est. payment
Payment breakdown
Explore the cost of this home by adjusting the details. Changes won't be saved.Climate risks
Neighborhood: 30047
Nearby schools
Schools provided by the listing agent
- Elementary: Shiloh
- Middle: Shiloh
- High: Shiloh
Source: FMLS GA. This data may not be complete. We recommend contacting the local school district to confirm school assignments for this home.
Similar homes
- $520,0004 bd3 ba2.4k sqft1393 Crooked Tree Ct SW, Lilburn, GA 30047Active
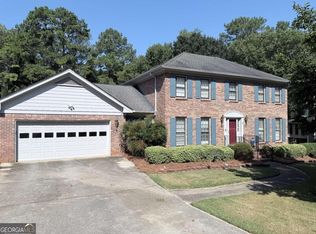
 MLS ID #10841203, Charles Dyer, Dwayne Walker Realty. GAMLS
 - $499,0005 bd4 ba4.4k sqft4480 Moorings Ln, Snellville, GA 30039For Sale
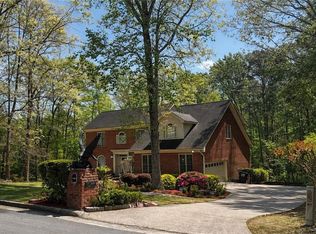
 MLS ID #7739585, LAMONT COOKE, Key Real Estate Solutions, Inc.. FMLS GA
 - $365,0005 bd3 ba3k sqft1966 Kensington High St SW, Lilburn, GA 30047Active
 MLS ID #10807868, Michele Parrish, CrossPointe Realty Inc.. GAMLS
 - $394,9005 bd3 ba3.8k sqft538 Cole Dr SW, Lilburn, GA 30047Active
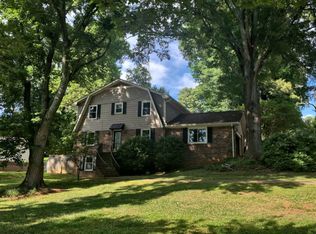 MLS ID #10823682, Igor Vazhenin, Realty Professionals of Georgia. GAMLS
 - $419,9005 bd3 ba3.4k sqft6681 Point Of Woods Dr, Stone Mountain, GA 30087ActiveMLS ID #10857756, Deetra Wright, City 1st Realty and Financial. GAMLS
- $520,0006 bd5 ba3.1k sqft5230 W Shore Dr SW, Conyers, GA 30094ActiveMLS ID #10868874, Victoria Hill, Keller Williams Realty Atl. Partners. GAMLS
- $385,0005 bd3 ba2.5k sqft5252 Enchanted Cv SW, Lilburn, GA 30047For SaleMLS ID #7768244, SAM T SAMUEL, Royal Realty. FMLS GA
- $470,0005 bd4 ba3.8k sqft3715 Millers Pond Way, Snellville, GA 30039ActiveMLS ID #10804814, Charles Dyer, Dwayne Walker Realty. GAMLS
- $394,5004 bd3 ba2.4k sqft177 Northwind Ct SW, Lilburn, GA 30047ActiveMLS ID #10813057, Jonathan Figueroa, ERA Sunrise Realty. GAMLS
- $520,0003 bd3 ba3.2k sqft2473 Whispering Pines Dr SW, Grayson, GA 30017ActiveMLS ID #10836260, Tim Hinton, RE/MAX Center. GAMLS
- $595,0005 bd3 ba4.3k sqft5820 Wyndemere Ln, Stone Mountain, GA 30087ActiveMLS ID #10866757, Ronald Hooper, Bonnie Mull Realty, Inc.. GAMLS
- $530,0006 bd4 ba4.1k sqft2781 Jen Chris Dr, Snellville, GA 30039ActiveMLS ID #10826561, JUAN VILLAVICENCIO, Villa Realty Group LLC. GAMLS
- $495,0004 bd4 ba3.9k sqft961 Jimson Dr SE, Conyers, GA 30013ActiveMLS ID #10850574, Mara Santos, Coldwell Banker Realty. GAMLS
- $518,0004 bd3 ba2.7k sqft3790 Belle Glade Trl W, Snellville, GA 30039ActiveMLS ID #10721402, Linda A McIntosh, BHGRE Metro Brokers. GAMLS
- $444,9006 bd4 ba2.5k sqft1173 Mill Ridge Dr, Lawrenceville, GA 30046ActiveMLS ID #10855812, Francoise Namuhoranye, Dwelli. GAMLS
- $300,0004 bd3 ba2.4k sqft401 Pineburr Ln, Stone Mountain, GA 30087ActiveMLS ID #10867541, James S Hatcher, James S. Hatcher. GAMLS
- $385,9004 bd3 ba2.1k sqft692 Talemwood Ct, Lawrenceville, GA 30044ActiveMLS ID #10833645, Monica Tillman Partlow, Century 21 Results. GAMLS
- $439,2007 bd6 ba4.6k sqft517 Crestwood Ct, Lithonia, GA 30058ActiveMLS ID #10814359, Fagan Fraser, Success 1 Realty Inc. GAMLS
- $550,0005 bd5 ba4.7k sqft3672 Porter Ct, Decatur, GA 30032ActiveMLS ID #10817488, Felicia Ward, IBM Realty of Georgia, Inc.. GAMLS
- $489,0004 bd3 ba2.8k sqft465 Young James Cir, Stockbridge, GA 30281ActiveMLS ID #10844781, Neita Jones, BHGRE Metro Brokers. GAMLS
