Restore this beautiful "Diamond in the rough" back to its original elegance. This 5-bedroom, 5 full bathroom brick Ranch home sits on a finished basement. Upon entrance the Foyer leads to a step-down Living room, Family room, Kitchen with Eating Area, and a Separate Dining room. The long Hallway leads to 3 spacious bedrooms and 3 full bathrooms. The Basement has Kitchen, & 2 additional bedrooms & 2 full bathrooms. Home renovation needed. Plenty of outside space for gardening & entertaining for all. Sold AS-IS. Cash Only. Showing Hours: 9:00 am - 7:30 pm. Proof of Funds required for Showings. No Blind Offers accepted.
Active
$550,000
3672 Porter Ct, Decatur, GA 30032
5beds
4,724sqft
Single Family Residence
Built in 1986
0.88 Acres Lot
$541,300 Zestimate®
$116/sqft
$-- HOA
What's special
Finished basementBrick ranch homeFamily roomSeparate dining roomKitchen with eating area
- 47 days
- 362
- 20
Zillow last checked:
Listing updated:
Listed by:
Felicia Ward 678-218-7231,
IBM Realty of Georgia, Inc.
Source: GAMLS,MLS#: 10817488
Facts & features
Interior
Bedrooms & bathrooms
- Bedrooms: 5
- Bathrooms: 5
- Full bathrooms: 5
- Main level bathrooms: 1
- Main level bedrooms: 1
Rooms
- Room types: Family Room, Foyer, Laundry
Dining room
- Features: Separate Room
Kitchen
- Features: Breakfast Area
Heating
- Central
Cooling
- Ceiling Fan(s), Central Air
Appliances
- Included: None
- Laundry: None
Features
- Walk-In Closet(s)
- Flooring: Carpet, Hardwood
- Windows: Window Treatments
- Basement: Bath Finished,Daylight,Exterior Entry,Finished,Full
- Has fireplace: No
Interior area
- Total structure area: 4,724
- Total interior livable area: 4,724 sqft
- Finished area above ground: 3,135
- Finished area below ground: 1,589
Property
Parking
- Total spaces: 3
- Parking features: Garage
- Has garage: Yes
Features
- Levels: Two
- Stories: 2
- Patio & porch: Deck, Porch
- Exterior features: Balcony
- Has view: Yes
- View description: City
Lot
- Size: 0.88 Acres
- Features: Cul-De-Sac
- Residential vegetation: Grassed
Details
- Additional structures: Guest House
- Parcel number: 15 229 01 032
- Special conditions: As Is
Construction
Type & style
- Home type: SingleFamily
- Architectural style: Ranch
- Property subtype: Single Family Residence
Materials
- Brick
- Roof: Composition
Condition
- Fixer
- New construction: No
- Year built: 1986
Utilities & green energy
- Sewer: Public Sewer
- Water: Public
- Utilities for property: None
Community & HOA
Community
- Features: Street Lights
- Subdivision: NONE
HOA
- Has HOA: No
- Services included: None
Location
- Region: Decatur
Financial & listing details
- Price per square foot: $116/sqft
- Tax assessed value: $459,200
- Annual tax amount: $8,006
- Date on market: 8/1/2026
- Cumulative days on market: 46 days
- Listing agreement: Exclusive Right To Sell
- Listing terms: Cash
Estimated market value
$541,300
$514,000 - $568,000
$3,863/mo
Price history
| Date | Event | Price |
|---|---|---|
| 8/2/2026 | Listed for sale | $550,000$116/sqft |
Source:  GAMLS #10817488 Report a problem GAMLS #10817488 Report a problem | ||
Public tax history
| Year | Property taxes | Tax assessment |
|---|---|---|
| 2025 | $843 -8.3% | $183,680 +18.1% |
| 2024 | $919 +23.8% | $155,480 +5.9% |
| 2023 | $743 -17.2% | $146,880 +18.4% |
| 2022 | $897 | $124,080 +5.2% |
| 2021 | $897 -0.1% | $117,920 +19.8% |
| 2020 | $898 +3.5% | $98,400 -7.8% |
| 2019 | $868 +1.6% | $106,680 +15.8% |
| 2018 | $855 -10.4% | $92,160 -5.3% |
| 2017 | $953 +17.3% | $97,320 +26.3% |
| 2016 | $813 | $77,040 |
| 2014 | $813 | $77,040 |
| 2013 | -- | $77,040 |
| 2012 | -- | $77,040 -47.8% |
| 2011 | -- | $147,552 -31.8% |
| 2010 | $1,815 | $216,360 |
| 2009 | $1,815 +10.7% | $216,360 -0.2% |
| 2008 | $1,640 -18.6% | $216,840 |
| 2007 | $2,015 | $216,840 |
| 2006 | $2,015 +7.1% | $216,840 |
| 2005 | $1,881 +21.4% | $216,840 +15% |
| 2004 | $1,549 +161.9% | $188,600 +183.5% |
| 2003 | $592 +67.4% | $66,520 +48.2% |
| 2002 | $354 +284.7% | $44,880 |
| 2001 | $92 | $44,880 |
Find assessor info on the county website
Monthly payment
Est. payment
Payment breakdown
Explore the cost of this home by adjusting the details. Changes won't be saved.Climate risks
Neighborhood: 30032
Nearby schools
Schools provided by the listing agent
- Elementary: Peachcrest
- Middle: Mary Mcleod Bethune
- High: Towers
Source: GAMLS. This data may not be complete. We recommend contacting the local school district to confirm school assignments for this home.
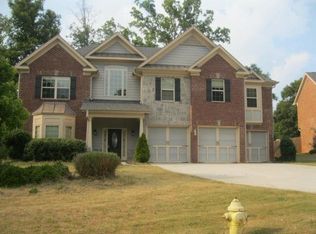
Similar homes
- $370,0005 bd3 ba2.7k sqft1354 Weston Dr, Decatur, GA 30032Active
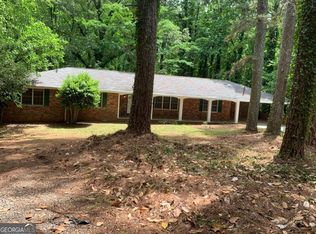
 MLS ID #10768505, Vera E Orok, 21st Century Realty. GAMLS
 - $505,0005 bd2 ba3.6k sqft2710 Memorial Dr SE, Atlanta, GA 30317Active
 MLS ID #10800696, Taylor Carroll, Watch Realty Co. GAMLS
 - $550,0005 bd4 ba4.7k sqft6015 Cedar Lake Trl, Loganville, GA 30052Active
 MLS ID #10795039, Tiffany Merritt, Real Broker, LLC. GAMLS
 - $499,0005 bd5 ba6k sqft3719 Fairburn Rd S, Atlanta, GA 30331Active
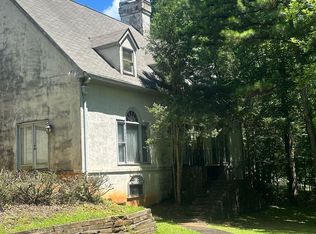 MLS ID #10836018, Sharon Allen, Maximum One Realtor Partners. GAMLS
 - $525,0005 bd4 ba4.2k sqft2195 Temple Johnson Rd, Snellville, GA 30078ActiveMLS ID #10822288, Jody M Swords, Southern Classic Realtors. GAMLS
- $518,0004 bd3 ba2.7k sqft3790 Belle Glade Trl W, Snellville, GA 30039ActiveMLS ID #10721402, Linda A McIntosh, BHGRE Metro Brokers. GAMLS
- $439,9006 bd3 ba3.1k sqft2498 Johnson Dr, Doraville, GA 30340ActiveMLS ID #10845641, Mike Price, eXp Realty. GAMLS
- $475,0005 bd3 ba2.6k sqft3887 Menlo Dr, Atlanta, GA 30340ActiveMLS ID #10825073, TEAM LYON, HomeSmart. GAMLS
- $435,0002 bd2 ba2.9k sqft3029 Flamingo Dr, Decatur, GA 30033ActiveMLS ID #10840722, Anhad Chawla, Homesmart Realty Partners. GAMLS
- $557,0004 bd3 ba2.7k sqft4958 Scotts Creek Trl, Duluth, GA 30096ActiveMLS ID #10742044, Tanya Pickens, Opendoor Brokerage. GAMLS
- $549,9996 bd5 ba3.9k sqft101 Talon Pl, McDonough, GA 30253ActiveMLS ID #10812736, Margo Gore-Berry, Georgia Dream Homes Realty. GAMLS
- $599,0004 bd5 ba3.4k sqft2909 N Sharon Church Rd, Loganville, GA 30052ActiveMLS ID #10821360, Dawn Norton, Carousel Properties, LLC. GAMLS
- $479,9003 bd2 ba3.1k sqft1666 Montreal Rd, Tucker, GA 30084ActiveMLS ID #10841218, Kelley Kesterson, Pathfinder Realty. GAMLS
- $520,0003 bd3 ba3.2k sqft2473 Whispering Pines Dr SW, Grayson, GA 30017ActiveMLS ID #10836260, Tim Hinton, RE/MAX Center. GAMLS
- $349,9005 bd4 ba2.6k sqft2148 Lilac Ln, Decatur, GA 30032ActiveMLS ID #10815990, Ramesh Seegulam, Nation One Realty Group, Inc.. GAMLS
- $480,0005 bd4 ba3.8k sqft3715 Millers Pond Way, Snellville, GA 30039ActiveMLS ID #10804814, Charles Dyer, Dwayne Walker Realty. GAMLS
- $589,0003 bd3 ba3k sqft3150 Bolero Dr, Atlanta, GA 30341ActiveMLS ID #10816595, Susan H Ayers, Clickit Realty Inc.. GAMLS
- $344,9004 bd3 ba2.4k sqft2612 Buccanneers Cv, Decatur, GA 30035ActiveMLS ID #10782410, Ernest Martin, HomeSmart. GAMLS
- $489,9005 bd5 ba3.6k sqft3707 Coldwater Ln, Snellville, GA 30039ActiveMLS ID #10737347, Ron Francis, HomeSmart. GAMLS
