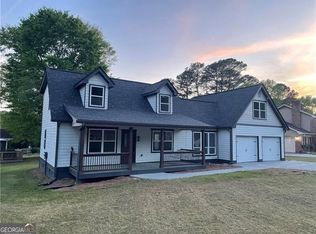
At the quiet end of a cul-de-sac, with woods rising beyond the fence line, this split-level home pairs three levels of living with something rare at this price: four parking spots across both an attached and detached garage. The detached garage has 220V power, an additional electrical panel, and a storage loft, while the attached garage opens to a workshop with counters and cabinets. Layered, carefully tended gardens frame the home, from a front-yard pollinator garden to gardenias, hydrangeas, camellias, and Japanese maples, with young peach and blueberry plantings out back. Inside, a bay-windowed dining room with a built-in china cabinet flows to a kitchen with double ovens. Downstairs, the den gathers around a wet bar and a fireplace with gas logs, and a bonus room has its own full bath. The primary suite includes an en-suite bath and walk-in closet. A covered porch wired for TV opens to a deck with built-in benches. Dual-zone A/C (2019), a 2025 water heater, a whole-house water filter, and annual service reflect 14 years of steady care. Convenient to Highway 78 and Snellville shopping and dining.
Active
$350,000
2025 Khyber Pass, Snellville, GA 30039
4beds
1,895sqft
Single Family Residence
Built in 1980
0.38 Acres Lot
$347,200 Zestimate®
$185/sqft
$-- HOA
What's special
Front-yard pollinator gardenDeck with built-in benchesKitchen with double ovensLayered carefully tended gardens
- 2 days
- 342
- 50
Zillow last checked:
Listing updated:
Listed by:
Heather Cummings 404-989-5040,
Ansley RE | Christie's Int'l RE
Source: GAMLS,MLS#: 10893288
Facts & features
Interior
Bedrooms & bathrooms
- Bedrooms: 4
- Bathrooms: 3
- Full bathrooms: 3
Rooms
- Room types: Bonus Room, Den, Foyer, Laundry
Dining room
- Features: L Shaped, Separate Room
Heating
- Forced Air, Natural Gas, Zoned
Cooling
- Attic Fan, Ceiling Fan(s), Central Air, Zoned
Appliances
- Included: Dishwasher, Double Oven, Dryer, Gas Water Heater, Microwave, Refrigerator, Washer
- Laundry: Other
Features
- Bookcases, Split Bedroom Plan, Walk-In Closet(s), Wet Bar
- Flooring: Carpet, Hardwood
- Windows: Window Treatments
- Basement: Bath Finished,Daylight,Exterior Entry,Finished,Interior Entry
- Attic: Pull Down Stairs
- Number of fireplaces: 1
- Fireplace features: Basement, Factory Built, Gas Starter
- Common walls with other units/homes: No Common Walls
Interior area
- Total structure area: 1,895
- Total interior livable area: 1,895 sqft
- Finished area above ground: 1,895
- Finished area below ground: 0
Property
Parking
- Parking features: Attached, Detached, Garage, Garage Door Opener
- Has attached garage: Yes
Features
- Levels: Multi/Split
- Patio & porch: Deck, Porch
- Exterior features: Garden
- Fencing: Back Yard,Fenced,Wood
- Body of water: None
Lot
- Size: 0.38 Acres
- Features: Cul-De-Sac, Level, Private
Details
- Additional structures: Garage(s)
- Parcel number: R6065 117
Construction
Type & style
- Home type: SingleFamily
- Architectural style: Traditional
- Property subtype: Single Family Residence
Materials
- Brick
- Foundation: Pillar/Post/Pier
- Roof: Composition
Condition
- Updated/Remodeled
- New construction: No
- Year built: 1980
Utilities & green energy
- Sewer: Septic Tank
- Water: Public
- Utilities for property: Cable Available, Electricity Available, High Speed Internet, Natural Gas Available, Phone Available, Underground Utilities, Water Available
Green energy
- Water conservation: Low-Flow Fixtures
Community & HOA
Community
- Features: Walk To Schools, Near Shopping
- Security: Smoke Detector(s)
- Subdivision: Scenic Mountain 03
HOA
- Has HOA: No
- Services included: Other
Location
- Region: Snellville
Financial & listing details
- Price per square foot: $185/sqft
- Tax assessed value: $320,900
- Annual tax amount: $3,732
- Date on market: 11/20/2026
- Listing agreement: Exclusive Right To Sell
- Listing terms: 1031 Exchange,Cash,Conventional,FHA,VA Loan
- Electric utility on property: Yes
Estimated market value
$347,200
$330,000 - $365,000
$2,173/mo
Price history
| Date | Event | Price |
|---|---|---|
| 11/20/2026 | Listed for sale | $350,000+163.2%$185/sqft |
Source:  GAMLS #10893288 Report a problem | ||
| 2/29/2012 | Sold | $133,000-4.3%$70/sqft |
Source: Public Record Report a problem | ||
| 12/8/2011 | Listed for sale | $139,000-4.1%$73/sqft |
Source: Peters Home Team Realty #4279942 Report a problem | ||
| 4/6/2011 | Price change | $145,000-12.1%$77/sqft |
Source: Realty Associates of Atlanta #4279942 Report a problem | ||
| 12/30/2010 | Price change | $164,900-2.4%$87/sqft |
Source: Owner Report a problem | ||
| 9/22/2010 | Listed for sale | $169,000$89/sqft |
Source: Owner Report a problem | ||
Public tax history
| Year | Property taxes | Tax assessment |
|---|---|---|
| 2026 | -- | $128,360 -4.3% |
| 2025 | $3,732 +5.4% | $134,160 +12.8% |
| 2024 | $3,540 +11.4% | $118,920 -5.1% |
| 2023 | $3,179 -7.6% | $125,360 +7.8% |
| 2022 | $3,440 +27.7% | $116,280 +48.2% |
| 2021 | $2,694 -0.6% | $78,480 |
| 2020 | $2,710 +2.7% | $78,480 |
| 2019 | $2,638 | $78,480 +7.3% |
| 2018 | $2,638 +16% | $73,120 +35.1% |
| 2016 | $2,274 +27.6% | $54,120 +36.8% |
| 2015 | $1,782 | $39,560 |
| 2014 | $1,782 -0.4% | $39,560 |
| 2013 | $1,790 | $39,560 -32.3% |
| 2012 | -- | $58,400 |
| 2011 | -- | $58,400 |
| 2010 | -- | $58,400 |
| 2009 | -- | $58,400 |
| 2007 | -- | $58,400 |
| 2006 | -- | $58,400 |
| 2005 | -- | $58,400 |
| 2004 | $666 +351.3% | $58,400 |
| 2003 | $148 -85.8% | $58,400 +31.9% |
| 2002 | $1,038 -6% | $44,280 |
| 2001 | $1,105 | $44,280 |
Find assessor info on the county website
Monthly payment
Est. payment
Payment breakdown
Explore the cost of this home by adjusting the details. Changes won't be saved.Climate risks
Neighborhood: 30039
Nearby schools
Schools provided by the listing agent
- Elementary: Shiloh
- Middle: Shiloh
- High: Shiloh
Source: GAMLS. This data may not be complete. We recommend contacting the local school district to confirm school assignments for this home.

Similar homes
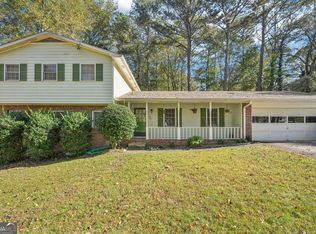
- $355,0003 bd3 ba1.9k sqft3401 Rae Pl, Lawrenceville, GA 30044Active
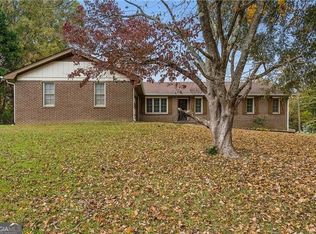
 MLS ID #10884955, Quinn Arnau, Ansley RE | Christie's Int'l RE. GAMLS
- $339,0004 bd3 ba1.8k sqft2566 Glen Cir, Lawrenceville, GA 30044Active
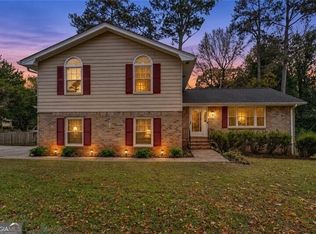 MLS ID #10887384, Alan L Daniel, Real Broker, LLC. GAMLS
- $399,0005 bd3 ba2.2k sqft458 Padens Valley Ct, Lawrenceville, GA 30044Active
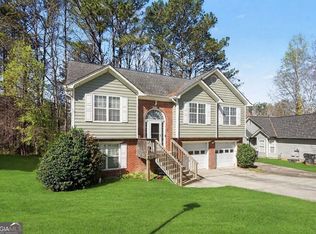 MLS ID #10892517, Lorena Garza, Virtual Properties Realty.com. GAMLS
- $339,9004 bd3 ba1.8k sqft2979 Overwood Ln, Snellville, GA 30078Active
 MLS ID #10855160, Jason Hall, Century 21 Results. GAMLS
- $322,0004 bd3 ba2.2k sqft2888 Carrousel Ct, Stone Mountain, GA 30087ActiveMLS ID #10879501, Tanya Pickens, Opendoor Brokerage. GAMLS
- $369,9003 bd3 ba2k sqft3080 Ashly Cove Ln, Snellville, GA 30078Active Under ContractMLS ID #10828581, Tara Lux, Allen Tate Realty. GAMLS
- $369,0003 bd3 ba2.2k sqft392 Princeton Way, Lawrenceville, GA 30044ActiveMLS ID #10873449, Natasha S Brown, Keller Williams Lanier Partners. GAMLS
- $319,9004 bd3 ba1.9k sqft562 Black Creek Dr, Lawrenceville, GA 30044For Sale
 MLS ID #7866762, MIGUEL E GONZALEZ, A Plus Realty, LLC.. FMLS GA
- $499,9004 bd3 ba2.1k sqft2373 Oxbow Cir, Stone Mountain, GA 30087For SaleMLS ID #7868823, Amy Moore, Dorsey Alston Realtors. FMLS GA
- $280,0004 bd3 ba2.1k sqft520 Rye House Ct, Lawrenceville, GA 30044ActiveMLS ID #10820566, Mayra Senquiz, Your Home Sold Guaranteed. GAMLS
- $349,9993 bd3 ba1.9k sqft1519 New Hope Church Rd, Loganville, GA 30052For SaleMLS ID #7864093, Jonathan Davis, Buford Realty. FMLS GA
- $439,9004 bd3 ba2.6k sqft1288 Gate Post Ln, Lawrenceville, GA 30044For SaleMLS ID #7868670, CAROLE GARDNER, Homeland Realty Group, LLC.. FMLS GA
- $385,0004 bd3 ba1.9k sqft1039 Boardwalk Dr, Lawrenceville, GA 30044ActiveMLS ID #10869015, Diana Lin, Drake Realty, Inc.. GAMLS
- $389,9004 bd2 ba2.2k sqft5500 Arrowind Rd NW, Lilburn, GA 30047ActiveMLS ID #10878861, Stephanie Becerra, Keller Williams Realty PeachtreeRoad. GAMLS
- $315,0003 bd2 ba1.5k sqft6419 Danbury Ln, Norcross, GA 30093ActiveMLS ID #10886761, Alexandra Fisher, Atlanta Communities. GAMLS
- $407,5004 bd3 ba2.5k sqft3973 Guilford Ct NW, Lilburn, GA 30047ActiveMLS ID #10809693, Brett Smith, Realty On Main. GAMLS
- $435,0004 bd3 ba2.5k sqft113 Jamestown Ct SW, Lilburn, GA 30047ActiveMLS ID #10832287, Juan P Fuentes, Atlanta Communities. GAMLS
- $259,0003 bd3 ba1.5k sqft2725 Bradmoor Way, Decatur, GA 30034ActiveMLS ID #10894061, Jonesy Realty Group, HomeSmart. GAMLS
- $379,4005 bd3 ba2k sqft1980 Clinton Pl, Lawrenceville, GA 30043Active Under ContractMLS ID #10835364, Céline Higgins Evans, Simply List. GAMLS
- $400,0004 bd3 ba2.4k sqft1476 Chateau Cir, Lawrenceville, GA 30043ActiveMLS ID #10820638, Brodie Allred, Century 21 Results. GAMLS
