Tucked away in a quiet cul-de-sac, this beautifully maintained home offers space, functionality, and thoughtful updates throughout with NO HOA. Upgrades include updated flooring, bathtub upgrades, new refrigerator, new stove, new washer and dryer, and updated front door light fixtures. As you enter through w-story grand entrance foyer, you will fall in love with formal living and dining rooms that are perfect for entertaining. The kitchen features ample cabinetry, stainless steel appliances, a breakfast nook, and an open view to the spacious great room with a cozy fireplace. The oversized primary suite on the main level showcases a tray ceiling, walk-in closet, and a spa-like ensuite with double vanities, soaking tub, and separate shower room. Upstairs offers four additional bedrooms and two full bathrooms, providing plenty of space for family, guests, or a home office setup. Step outside to a massive backyard complete with a rear patio and storage shed — ideal for outdoor living and extra storage needs. Schedule your showing today!
Active
Price cut: $10K (6/25)
$409,000
322 Lochmill Ct, Loganville, GA 30052
5beds
2,668sqft
:
Get pre-qualified$2,857/mo
Single Family Residence, Residential
Built in 1998
0.77 Acres Lot
$407,700 Zestimate®
$153/sqft
$-- HOA
What's special
Cozy fireplaceMassive backyardStorage shedStainless steel appliancesBreakfast nookW-story grand entrance foyerQuiet cul-de-sac
- 72 days |
- 1,070 |
- 121 |
Likely to sell faster than
Zillow last checked:
Listing updated:
Listed by:
David Poveda,
Compass 404-668-6621
Source: FMLS GA,MLS#: 7771720
Facts & features
Interior
Bedrooms & bathrooms
- Bedrooms: 5
- Bathrooms: 3
- Full bathrooms: 3
- Main level bathrooms: 1
- Main level bedrooms: 1
Rooms
- Room types: Bonus Room, Computer Room, Exercise Room, Family Room, Library, Living Room, Media Room, Office
Primary bedroom
- Features: In-Law Floorplan, Oversized Master, Split Bedroom Plan
- Level: In-Law Floorplan, Oversized Master, Split Bedroom Plan
Bedroom
- Features: In-Law Floorplan, Oversized Master, Split Bedroom Plan
Primary bathroom
- Features: Double Vanity, Separate Tub/Shower, Soaking Tub
Dining room
- Features: Seats 12+, Separate Dining Room
Kitchen
- Features: Breakfast Bar, Breakfast Room, Eat-in Kitchen, Laminate Counters, Pantry, View to Family Room
Heating
- Electric, Forced Air, Zoned
Cooling
- Ceiling Fan(s), Central Air, Zoned
Appliances
- Included: Dishwasher, Gas Cooktop, Refrigerator
- Laundry: In Hall, Upper Level
Features
- Double Vanity, High Ceilings 9 ft Upper, High Ceilings 10 ft Main, High Speed Internet, Tray Ceiling(s), Vaulted Ceiling(s), Walk-In Closet(s)
- Flooring: Carpet, Vinyl
- Windows: Double Pane Windows
- Basement: None
- Number of fireplaces: 1
- Fireplace features: Factory Built, Family Room
- Common walls with other units/homes: No Common Walls
Interior area
- Total structure area: 2,668
- Total interior livable area: 2,668 sqft
Video & virtual tour
Property
Parking
- Total spaces: 6
- Parking features: Garage, Garage Faces Front, Kitchen Level, Level Driveway
- Garage spaces: 2
- Has uncovered spaces: Yes
Accessibility
- Accessibility features: None
Features
- Levels: Two
- Stories: 2
- Patio & porch: Patio
- Exterior features: Private Yard, Storage, No Dock
- Pool features: None
- Spa features: None
- Fencing: Back Yard
- Has view: Yes
- View description: Trees/Woods
- Waterfront features: None
- Body of water: None
Lot
- Size: 0.77 Acres
- Features: Back Yard, Cul-De-Sac, Level, Private, Wooded
Details
- Additional structures: Outbuilding, Shed(s)
- Parcel number: R5131 030
- Other equipment: None
- Horse amenities: None
Construction
Type & style
- Home type: SingleFamily
- Architectural style: Traditional
- Property subtype: Single Family Residence, Residential
Materials
- Brick Front
- Foundation: Slab
- Roof: Composition
Condition
- Resale
- New construction: No
- Year built: 1998
Utilities & green energy
- Electric: Other
- Sewer: Septic Tank
- Water: Public
- Utilities for property: Cable Available, Electricity Available, Natural Gas Available
Green energy
- Energy efficient items: None
- Energy generation: None
Community & HOA
Community
- Features: Near Schools, Near Shopping, Near Trails/Greenway, Street Lights
- Security: Fire Alarm, Smoke Detector(s)
- Subdivision: Lochmere
HOA
- Has HOA: No
Location
- Region: Loganville
Financial & listing details
- Price per square foot: $153/sqft
- Tax assessed value: $470,200
- Annual tax amount: $6,963
- Date on market: 5/15/2026
- Cumulative days on market: 71 days
- Electric utility on property: Yes
- Road surface type: Gravel
Estimated market value
$407,700
$387,000 - $428,000
$2,580/mo
Price history
| Date | Event | Price |
|---|---|---|
| 6/25/2026 | Price change | $409,000-2.4%$153/sqft |
Source:  FMLS GA #7771720 Report a problem FMLS GA #7771720 Report a problem | ||
| 6/9/2026 | Price change | $419,000-1.4%$157/sqft |
Source: FMLS GA #7771720 Report a problem | ||
| 5/15/2026 | Listed for sale | $425,000+3.2%$159/sqft |
Source: FMLS GA #7771720 Report a problem | ||
| 8/16/2022 | Sold | $411,750+2.9%$154/sqft |
Source: FMLS GA #7081794 Report a problem | ||
| 7/20/2022 | Contingent | $400,000$150/sqft |
Source: FMLS GA #7081794 Report a problem | ||
| 7/20/2022 | Pending sale | $400,000$150/sqft |
Source:  GAMLS #10070211 Report a problem GAMLS #10070211 Report a problem | ||
| 7/13/2022 | Listed for sale | $400,000-4.8%$150/sqft |
Source: FMLS GA #7081794 Report a problem | ||
| 7/8/2022 | Listing removed | $419,999$157/sqft |
Source: FMLS GA #7056754 Report a problem | ||
| 7/7/2022 | Listed for sale | $419,999$157/sqft |
Source: FMLS GA #7056754 Report a problem | ||
| 6/22/2022 | Contingent | $419,999$157/sqft |
Source: FMLS GA #7056754 Report a problem | ||
| 6/22/2022 | Pending sale | $419,999$157/sqft |
Source: GAMLS #10059264 Report a problem | ||
| 6/14/2022 | Listed for sale | $419,999+166.7%$157/sqft |
Source: FMLS GA #7056754 Report a problem | ||
| 1/4/2000 | Sold | $157,500+4.7%$59/sqft |
Source: Public Record Report a problem | ||
| 12/1/1998 | Sold | $150,400$56/sqft |
Source: Public Record Report a problem | ||
Public tax history
| Year | Property taxes | Tax assessment |
|---|---|---|
| 2025 | $6,963 +15.9% | $188,080 +18.3% |
| 2024 | $6,007 +17.7% | $159,000 +19.1% |
| 2023 | $5,106 +406.8% | $133,520 |
| 2022 | $1,007 +153.6% | $133,520 +28.4% |
| 2021 | $397 -36.2% | $104,000 |
| 2020 | $623 -0.7% | $104,000 +4.3% |
| 2019 | $627 | $99,720 +11.8% |
| 2018 | $627 -74.5% | $89,200 +23.1% |
| 2016 | $2,456 -0.9% | $72,480 |
| 2015 | $2,478 | $72,480 |
| 2014 | $2,478 +40.4% | $72,480 +57.2% |
| 2013 | $1,765 | $46,120 |
| 2012 | -- | $46,120 -22.7% |
| 2011 | -- | $59,640 -18.9% |
| 2010 | -- | $73,560 |
| 2009 | -- | $73,560 |
| 2007 | -- | $73,560 |
| 2006 | -- | $73,560 |
| 2005 | -- | $73,560 |
| 2004 | $897 +12.9% | $73,560 +15.8% |
| 2003 | $794 -49.8% | $63,520 |
| 2002 | $1,581 -4.3% | $63,520 |
| 2001 | $1,652 | $63,520 |
Find assessor info on the county website
Monthly payment
Est. payment
Payment breakdown
Explore the cost of this home by adjusting the details. Changes won't be saved.Climate risks
Neighborhood: 30052
Nearby schools
GreatSchools rating
- 7/10Trip Elementary SchoolGrades: PK-5Distance: 2.2 mi
- 9/10Bay Creek Middle SchoolGrades: 6-8Distance: 2.3 mi
- 8/10Grayson High SchoolGrades: 9-12Distance: 0.9 mi
Schools provided by the listing agent
- Elementary: Trip
- Middle: Bay Creek
- High: Grayson
Source: FMLS GA. This data may not be complete. We recommend contacting the local school district to confirm school assignments for this home.
- $330,6003 bd2 ba1.8k sqft312 Lochmill Ct, Loganville, GA 30052Off Market

- $398,0004 bd2 ba2.4k sqft300 Ocasey Cir, Loganville, GA 30052Off Market

- $424,6004 bd2 ba2.4k sqft310 Ocasey Cir, Loganville, GA 30052Off Market

- $368,1003 bd2 ba2k sqft3575 Lochmill Dr, Loganville, GA 30052Off Market
- $351,1003 bd2 ba2k sqft3565 Lochmill Dr, Loganville, GA 30052Off Market
- $425,2004 bd3 ba2.4k sqft3577 Okelly Dr, Loganville, GA 30052Off Market
- $407,2004 bd2 ba2.4k sqft3517 Okelly Dr, Loganville, GA 30052Off Market
- $377,7004 bd3 ba2k sqft333 Lochmill Ct, Loganville, GA 30052Off Market
A local agent can set up tours, give advice and negotiate with sellers.
Similar homes
- $410,0004 bd3 ba3.3k sqft3382 Summit Glen Dr, Loganville, GA 30052Active
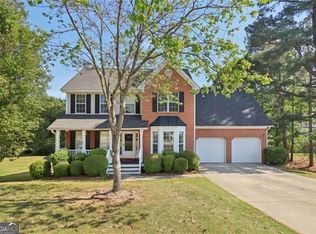
 MLS ID #10808967, Lizbeth Cuevas, Harry Norman Realtors. GAMLS
 - $424,9003 bd3 ba2.5k sqft517 Annslee Ln, Loganville, GA 30052For Sale
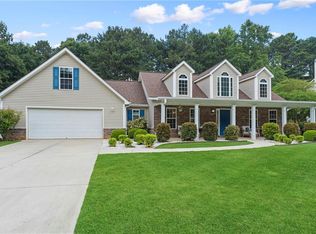
 MLS ID #7785701, LINDSEY HAAS, Keller Williams Realty Signature Partners. FMLS GA
 - $387,0003 bd3 ba1.7k sqft5989 Sandy Creek Rd, Loganville, GA 30052For Sale
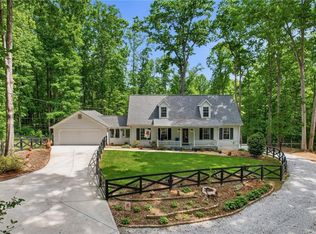 MLS ID #7774247, Tim Johnson, Rise 24 Real Estate, LLC. FMLS GA
 - $350,0004 bd3 ba2.1k sqft3603 Stephens Creek Ct, Loganville, GA 30052Active
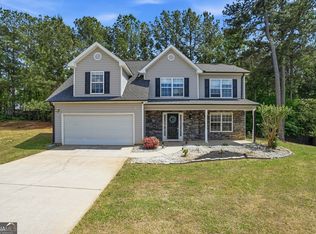 MLS ID #10734076, Alicia Garrett, Keller Williams Realty Partners. GAMLS
 - $429,9005 bd2 ba2.4k sqft2757 Malton Way, Loganville, GA 30052ActiveMLS ID #10717186, Marle Gonzalez, eXp Realty. GAMLS
- $424,9003 bd3 ba3k sqft860 Scenic Lake Dr, Lawrenceville, GA 30045For SaleMLS ID #7794291, Alyssa Douglas, GA Realty, LLC.. FMLS GA
- $350,0003 bd3 ba1.7k sqft320 Big Game Way, Loganville, GA 30052ActiveMLS ID #10782659, Stefan Swanson, Virtual Properties Realty.com. GAMLS
- $419,0004 bd3 ba2.7k sqft2758 Harbins Bend Ln, Dacula, GA 30019Active Under ContractMLS ID #10791691, Kim R Dontje, eXp Realty. GAMLS
- $420,0004 bd3 ba3.2k sqft855 Tibwin Pl, Lawrenceville, GA 30045For SaleMLS ID #7796409, BEVERLY RENEE HART, Berkshire Hathaway HomeServices Georgia Properties. FMLS GA
- $345,0003 bd2 ba1.8k sqft4332 Beaverton Cir, Loganville, GA 30052Active Under ContractMLS ID #10789296, Lisa Malin, Keller Williams Realty North Atlanta. GAMLS
- $419,9004 bd3 ba3.1k sqft920 Providence Dr, Lawrenceville, GA 30044ActiveMLS ID #10790651, Nikki Crowder, Solutions First Realty LLC. GAMLS
- $420,0004 bd3 ba3.4k sqft1985 High Ter, Snellville, GA 30039For SaleMLS ID #7774536, Nat Tancharoen, Trend Atlanta Realty, Inc.. FMLS GA
- $415,0004 bd3 ba2.2k sqft2575 Hamilton Parc Ln, Buford, GA 30519For SaleMLS ID #7774396, EmpowerHome Team Atlanta, Keller Williams Rlty, First Atlanta. FMLS GA
- $339,9004 bd3 ba2.2k sqft673 Effie Dr, Lawrenceville, GA 30045For SaleMLS ID #7791731, Aziza Zeerak, Realty One Group Edge. FMLS GA
- $529,9004 bd5 ba3.9k sqft1801 Sycamore Dr, Loganville, GA 30052For SaleMLS ID #7772816, Beth Ann Hunter, RPM Realty, Inc.. FMLS GA
- $425,0004 bd2 ba2.2k sqft1316 Mandalay Ct SW, Lilburn, GA 30047For SaleMLS ID #7780796, Jingtao Earwood, Keller Williams Realty Atlanta Partners. FMLS GA
- $395,0005 bd3 ba3.5k sqft1540 Millhaven Dr, Auburn, GA 30011For SaleMLS ID #7797718, Dyan Edwards, Atlanta Communities. FMLS GA
- $410,0004 bd3 ba2k sqft3485 Bethesda Park Ct, Lawrenceville, GA 30044For SaleMLS ID #7770616, MARK SPAIN, Mark Spain Real Estate. FMLS GA
- $445,9004 bd4 ba3.1k sqft4985 Mink Livsey Rd, Snellville, GA 30039For SaleMLS ID #7773004, Ashley Swepson, Virtual Properties Realty.Net, LLC.. FMLS GA
- $425,0005 bd3 ba2.2k sqft1977 Longmont Dr, Lawrenceville, GA 30044For SaleMLS ID #7783930, Priyanka Junghare, Keller Williams Realty Atlanta Partners. FMLS GA
