Rare opportunity in the beautiful community of The Preserve at Parkwood! This one owner home has been meticulously maintained, and is move in ready. This home boasts HUGE living spaces...with so many ways to live in this home! The downstairs offers a large living room w/fireplace, tons of windows offering natural light, a beautiful kitchen with UPGRADED solid surface countertops BRAND NEW, never used stainless steel appliance package, and beautiful wood cabinets. The upstairs showcases 3 very large bedrooms, the owner's bedroom has a tray ceiling and ensuite bath with double vanities and separate soaking tub. The entire house has NEW carpet, perfect paint, and is ready for you! This all sits on a gorgeous, flat lot, with a beautiful back yard. Don't wait on this one, it won't last!
Active
$375,000
2979 Rusticwood Dr, Snellville, GA 30078
3beds
2,280sqft
:
Get pre-qualified$2,465/mo
Single Family Residence, Residential
Built in 2005
6,534 Square Feet Lot
$370,300 Zestimate®
$164/sqft
$33/mo HOA
What's special
Huge living spacesBeautiful wood cabinetsGorgeous flat lotUpgraded solid surface countertopsPerfect paintBeautiful kitchenSeparate soaking tub
- 41 days |
- 217 |
- 16 |
Zillow last checked:
Listing updated:
Listed by:
Bonds Realty Group,
Keller Williams Realty Atlanta Partners 678-269-1155,
NIKOLE BONDS,
Keller Williams Realty Atlanta Partners
Source: FMLS GA,MLS#: 7791527
Facts & features
Interior
Bedrooms & bathrooms
- Bedrooms: 3
- Bathrooms: 3
- Full bathrooms: 2
- 1/2 bathrooms: 1
Rooms
- Room types: Living Room, Other
Primary bedroom
- Features: Oversized Master, Other
- Level: Oversized Master, Other
Bedroom
- Features: Oversized Master, Other
Primary bathroom
- Features: Double Vanity, Separate Tub/Shower, Soaking Tub
Dining room
- Features: None
Kitchen
- Features: Cabinets Stain, Eat-in Kitchen, Pantry, Solid Surface Counters, Stone Counters, View to Family Room
Heating
- Forced Air, Natural Gas
Cooling
- Ceiling Fan(s), Central Air
Appliances
- Included: Dishwasher, Disposal, Dryer, Electric Cooktop, Electric Oven, Gas Water Heater, Range Hood
- Laundry: Main Level
Features
- Entrance Foyer, High Speed Internet, Tray Ceiling(s), Walk-In Closet(s), Other
- Flooring: Carpet, Luxury Vinyl
- Windows: None
- Basement: None
- Attic: Pull Down Stairs
- Number of fireplaces: 1
- Fireplace features: Factory Built, Gas Starter, Living Room
- Common walls with other units/homes: No Common Walls
Interior area
- Total structure area: 2,280
- Total interior livable area: 2,280 sqft
- Finished area above ground: 2,280
- Finished area below ground: 0
Video & virtual tour
Property
Parking
- Total spaces: 2
- Parking features: Garage, Garage Door Opener, Garage Faces Front, Kitchen Level
- Garage spaces: 2
Accessibility
- Accessibility features: None
Features
- Levels: Two
- Stories: 2
- Patio & porch: Front Porch, Patio
- Exterior features: None
- Pool features: None
- Spa features: None
- Fencing: None
- Has view: Yes
- View description: Neighborhood
- Waterfront features: None
- Body of water: None
Lot
- Size: 6,534 Square Feet
- Features: Back Yard, Level
Details
- Additional structures: None
- Parcel number: R6034 480
- Other equipment: None
- Horse amenities: None
Construction
Type & style
- Home type: SingleFamily
- Architectural style: Traditional
- Property subtype: Single Family Residence, Residential
Materials
- Brick Front, Vinyl Siding
- Foundation: Slab
- Roof: Composition,Shingle
Condition
- Resale
- New construction: No
- Year built: 2005
Utilities & green energy
- Electric: 110 Volts, 220 Volts in Laundry
- Sewer: Public Sewer
- Water: Public
- Utilities for property: Cable Available, Electricity Available, Natural Gas Available, Phone Available, Sewer Available, Underground Utilities, Water Available
Green energy
- Energy efficient items: None
- Energy generation: None
Community & HOA
Community
- Features: Homeowners Assoc, Sidewalks, Street Lights
- Security: Smoke Detector(s)
- Subdivision: Preserve At Parkwood
HOA
- Has HOA: Yes
- Services included: Reserve Fund
- HOA fee: $400 annually
Location
- Region: Snellville
Financial & listing details
- Price per square foot: $164/sqft
- Tax assessed value: $362,600
- Annual tax amount: $4,069
- Date on market: 6/19/2026
- Cumulative days on market: 41 days
- Listing terms: Cash,Conventional,FHA,VA Loan
- Electric utility on property: Yes
- Road surface type: Paved
Estimated market value
$370,300
$352,000 - $389,000
$2,215/mo
Price history
| Date | Event | Price |
|---|---|---|
| 6/19/2026 | Listed for sale | $375,000+121.9%$164/sqft |
Source:  GAMLS #10789561 Report a problem GAMLS #10789561 Report a problem | ||
| 10/29/2004 | Sold | $169,000+924.2%$74/sqft |
Source: Public Record Report a problem | ||
| 8/13/2004 | Sold | $16,500$7/sqft |
Source: Public Record Report a problem | ||
Public tax history
| Year | Property taxes | Tax assessment |
|---|---|---|
| 2025 | $4,069 +0.2% | $145,040 +4.8% |
| 2024 | $4,061 +31.1% | $138,400 +19.8% |
| 2023 | $3,097 -5.6% | $115,520 +12.9% |
| 2022 | $3,279 +23.9% | $102,280 +44% |
| 2021 | $2,646 -0.6% | $71,040 |
| 2020 | $2,661 +3.5% | $71,040 |
| 2019 | $2,570 | $71,040 |
| 2018 | $2,570 +48.8% | $71,040 +53.1% |
| 2016 | $1,727 -0.9% | $46,400 |
| 2015 | $1,743 | $46,400 |
| 2014 | $1,743 -0.4% | $46,400 |
| 2013 | $1,751 | $46,400 -17.7% |
| 2012 | -- | $56,400 |
| 2011 | -- | $56,400 -21.8% |
| 2010 | -- | $72,080 |
| 2009 | -- | $72,080 |
| 2007 | -- | $72,080 |
| 2006 | -- | $72,080 +329% |
| 2005 | -- | $16,800 |
| 2004 | $296 | $16,800 |
Find assessor info on the county website
Monthly payment
Est. payment
Payment breakdown
Explore the cost of this home by adjusting the details. Changes won't be saved.Climate risks
Neighborhood: 30078
Nearby schools
GreatSchools rating
- 6/10Centerville Elementary SchoolGrades: PK-5Distance: 0.7 mi
- 5/10Shiloh Middle SchoolGrades: 6-8Distance: 2.1 mi
- 3/10Shiloh High SchoolGrades: 9-12Distance: 2 mi
Schools provided by the listing agent
- Elementary: Centerville - Gwinnett
- Middle: Shiloh
- High: Shiloh
Source: FMLS GA. This data may not be complete. We recommend contacting the local school district to confirm school assignments for this home.
- $372,1004 bd3 ba2.8k sqft2969 Rusticwood Dr, Snellville, GA 30078Off Market

- $375,3004 bd3 ba2.8k sqft2969 Rusticwood Dr #8, Snellville, GA 30078Off Market

- $374,8005 bd3 ba3.2k sqft2989 Rusticwood Dr, Snellville, GA 30078Off Market
- $371,4004 bd3 ba3.1k sqft2959 Rusticwood Dr, Snellville, GA 30078Off Market
- $343,4004 bd3 ba2.2k sqft2999 Rusticwood Dr, Snellville, GA 30078Off Market
- $385,3005 bd3 ba3.4k sqft2960 Rusticwood Dr, Snellville, GA 30078Off Market
- $375,5004 bd3 ba2.8k sqft2980 Rusticwood Dr, Snellville, GA 30078Off Market
- $387,7004 bd2 ba2.7k sqft2949 Rusticwood Dr, Snellville, GA 30078Off Market
A local agent can set up tours, give advice and negotiate with sellers.
Similar homes
- $339,9003 bd2 ba1.5k sqft3142 Rocky Point Ct, Snellville, GA 30078For Sale

 MLS ID #7766394, Stacey Moorman, Extol Realty. FMLS GA
 - $379,9004 bd3 ba2.4k sqft1975 Vintage Dr, Snellville, GA 30078Active

 MLS ID #10782798, Andrew O'Callaghan, Bolst, Inc.. GAMLS
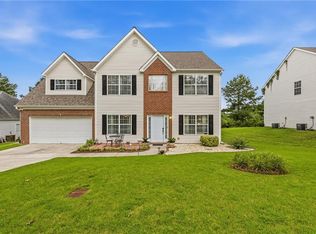
 - $415,0004 bd3 ba2.8k sqft3339 Hillside Links Dr, Snellville, GA 30039For Sale
 MLS ID #7792563, Monika Perotti, Virtual Properties Realty.Net, LLC.. FMLS GA
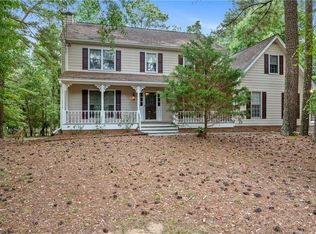
 - $385,0003 bd3 ba2.9k sqft4158 Azalea Ct, Snellville, GA 30039For Sale
 MLS ID #7241037, Todd Aukland, Boardwalk Realty Associates, Inc.. FMLS GA
 - $450,0004 bd3 ba2.7k sqft4102 Trotters Way Dr, Snellville, GA 30039ActiveMLS ID #10802385, Bonds Realty Group, Keller Williams Realty Atl. Partners. GAMLS
- $405,0004 bd3 ba2.5k sqft2201 Colonial Oak Way, Stone Mountain, GA 30087ActiveMLS ID #10764111, David Jones, Keller Williams Realty Consultants. GAMLS
- $429,9005 bd3 ba2.7k sqft3236 Classic Dr, Snellville, GA 30078For SaleMLS ID #7770386, The Rains Team, Pend Realty, LLC.. FMLS GA
- $325,0003 bd2 ba1.4k sqft2409 Three Bars Dr, Snellville, GA 30078For SaleMLS ID #7794868, Kennedi Washington, WM Realty, LLC. FMLS GA
- $345,0003 bd2 ba1.8k sqft4332 Beaverton Cir, Loganville, GA 30052Active Under ContractMLS ID #10789296, Lisa Malin, Keller Williams Realty North Atlanta. GAMLS
- $498,9005 bd3 ba3k sqft2672 Bouldercrest Ct, Snellville, GA 30078ActiveMLS ID #10776134, Chris Mullins, Keller Williams Realty Atl. Partners. GAMLS
- $339,0003 bd2 ba1.6k sqft4858 Tarleton Dr, Lilburn, GA 30047ActiveMLS ID #10785169, Matt Holt, Excalibur Homes, LLC. GAMLS
- $349,9004 bd3 ba2.1k sqft3190 Wrenwood Ct, Loganville, GA 30052ActiveMLS ID #10786751, Christopher Geiger, Excalibur Homes, LLC. GAMLS
- $290,0003 bd2 ba1.2k sqft2645 Holly Berry Trl, Snellville, GA 30039ActiveMLS ID #10713231, Mary E Smith, Keller Williams Realty Atl. Partners. GAMLS
- $315,0003 bd2 ba1.4k sqft3331 Metro Way, Snellville, GA 30039ActiveMLS ID #10775751, Mohammed Sharif, Maxima Realty. GAMLS
- $390,0004 bd3 ba1.9k sqft994 Bay Ridge Dr, Lawrenceville, GA 30045ActiveMLS ID #10791061, Mohammad Uddin, Virtual Properties Realty.com. GAMLS
- $424,9003 bd3 ba2.5k sqft517 Annslee Ln, Loganville, GA 30052ActiveMLS ID #10785418, Lindsey Haas, Keller Williams Realty. GAMLS
- $334,9003 bd2 ba1.6k sqft1671 Spindle Ct, Lawrenceville, GA 30044For SaleMLS ID #7797229, Jude Rasmus, Rasmus Real Estate Group, Inc.. FMLS GA
- $339,0003 bd3 ba1.9k sqft2262 Halcyon Way, Lawrenceville, GA 30044ActiveMLS ID #10798118, Ellen Yi, Virtual Properties Realty.com. GAMLS
- $390,0004 bd3 ba2.2k sqft530 Sterling Pointe Ct, Lawrenceville, GA 30043For SaleMLS ID #7793579, Sara Vo, First United Realty of Ga, Inc.. FMLS GA
- $410,0004 bd3 ba2k sqft3485 Bethesda Park Ct, Lawrenceville, GA 30044ActiveMLS ID #10764574, Mark Spain, Mark Spain Real Estate. GAMLS
