Tucked on a generous cul-de-sac lot in Lawrenceville's Ashton Place community, this 3-bedroom, 2-bathroom split-level offers space, privacy, and no HOA. The layout delivers a main living level with an open family room anchored by a fireplace, a finished lower den ideal for a home office or flex space, and a 2-car garage tucked underneath. Bedrooms and laundry are up top for separation from the living areas. A rear porch opens to a private backyard with real room to breathe. Location is a genuine selling point - seconds to Ronald Reagan Parkway and GA-316, minutes to The Shoppes at Webb Gin, Alexander Park, and a full lineup of dining and retail. Served by the Discovery High School district. Whether you're a first-time buyer, an investor, or just looking to put your own stamp on something solid, this one delivers the bones and the address.
Pending
Price cut: $10K (10/7)
$304,900
1671 Spindle Ct, Lawrenceville, GA 30044
3beds
1,652sqft
Single Family Residence
Built in 1988
0.38 Acres Lot
$303,200 Zestimate®
$185/sqft
$-- HOA
What's special
Generous cul-de-sac lot
- 112 days
- 1,032
- 56
Zillow last checked:
Listing updated:
Listed by:
Jude Rasmus 770-321-1350,
Rasmus Real Estate Group Inc.
Source: GAMLS,MLS#: 10798397
Facts & features
Interior
Bedrooms & bathrooms
- Bedrooms: 3
- Bathrooms: 2
- Full bathrooms: 2
Rooms
- Room types: Laundry, Other
Dining room
- Features: Dining Rm/Living Rm Combo
Kitchen
- Features: Breakfast Area, Solid Surface Counters
Heating
- Central
Cooling
- Central Air
Appliances
- Included: Dishwasher, Gas Water Heater, Oven/Range (Combo), Refrigerator
- Laundry: In Hall, Upper Level
Features
- Other
- Flooring: Laminate
- Windows: Double Pane Windows
- Basement: None
- Number of fireplaces: 1
- Fireplace features: Family Room
- Common walls with other units/homes: No Common Walls
Interior area
- Total structure area: 1,652
- Total interior livable area: 1,652 sqft
- Finished area above ground: 1,652
- Finished area below ground: 0
Property
Parking
- Total spaces: 2
- Parking features: Garage
- Has garage: Yes
Features
- Levels: Two
- Stories: 2
- Body of water: None
Lot
- Size: 0.38 Acres
- Features: Level
- Residential vegetation: Grassed, Partially Wooded
Details
- Parcel number: R5076 219
- Special conditions: In Foreclosure
Construction
Type & style
- Home type: SingleFamily
- Architectural style: Traditional
- Property subtype: Single Family Residence
Materials
- Vinyl Siding
- Foundation: Slab
- Roof: Composition
Condition
- Resale
- New construction: No
- Year built: 1988
Utilities & green energy
- Electric: 220 Volts
- Sewer: Public Sewer
- Water: Public
- Utilities for property: Electricity Available, High Speed Internet, Natural Gas Available, Sewer Connected, Water Available
Community & HOA
Community
- Features: None
- Security: Carbon Monoxide Detector(s), Smoke Detector(s)
- Subdivision: Ashton Place
HOA
- Has HOA: No
- Services included: None
Location
- Region: Lawrenceville
Financial & listing details
- Price per square foot: $185/sqft
- Tax assessed value: $309,100
- Annual tax amount: $4,682
- Date on market: 7/2/2026
- Cumulative days on market: 101 days
- Listing agreement: Exclusive Agency
- Listing terms: Cash,Conventional
- Electric utility on property: Yes
Estimated market value
$303,200
$288,000 - $318,000
$2,187/mo
Price history
| Date | Event | Price |
|---|---|---|
| 10/21/2026 | Pending sale | $304,900$185/sqft |
Source:  FMLS GA #7797229 Report a problem FMLS GA #7797229 Report a problem | ||
| 10/7/2026 | Price change | $304,900-3.2%$185/sqft |
Source: FMLS GA #7797229 Report a problem | ||
| 9/8/2026 | Price change | $314,900-1.6%$191/sqft |
Source: FMLS GA #7797229 Report a problem | ||
| 8/31/2026 | Pending sale | $319,900$194/sqft |
Source: FMLS GA #7797229 Report a problem | ||
| 8/17/2026 | Price change | $319,900-1.5%$194/sqft |
Source: FMLS GA #7797229 Report a problem | ||
| 8/5/2026 | Price change | $324,900-3%$197/sqft |
Source: FMLS GA #7797229 Report a problem | ||
| 7/2/2026 | Listed for sale | $334,900+3%$203/sqft |
Source: FMLS GA #7797229 Report a problem | ||
| 7/31/2024 | Sold | $325,000$197/sqft |
Source: FMLS GA #7408342 Report a problem | ||
| 7/5/2024 | Pending sale | $325,000$197/sqft |
Source: FMLS GA #7408342 Report a problem | ||
| 7/2/2024 | Listed for sale | $325,000$197/sqft |
Source: FMLS GA #7408342 Report a problem | ||
| 6/29/2024 | Pending sale | $325,000$197/sqft |
Source: FMLS GA #7408342 Report a problem | ||
| 6/25/2024 | Contingent | $325,000$197/sqft |
Source:  GAMLS #10323829 Report a problem GAMLS #10323829 Report a problem | ||
| 6/21/2024 | Listed for sale | $325,000+431.9%$197/sqft |
Source: FMLS GA #7408342 Report a problem | ||
| 10/13/2011 | Sold | $61,100+15.5%$37/sqft |
Source: Public Record Report a problem | ||
| 7/6/2011 | Price change | $52,900-7%$32/sqft |
Source: THE PATEL REAL ESTATE GROUP #4232163 Report a problem | ||
| 6/4/2011 | Listed for sale | $56,900-57.9%$34/sqft |
Source: THE PATEL REAL ESTATE GROUP #4232163 Report a problem | ||
| 4/7/2011 | Sold | $135,130-6.8%$82/sqft |
Source: Public Record Report a problem | ||
| 10/9/2006 | Sold | $145,000+15.1%$88/sqft |
Source: Public Record Report a problem | ||
| 10/10/2001 | Sold | $126,000$76/sqft |
Source: Public Record Report a problem | ||
Public tax history
| Year | Property taxes | Tax assessment |
|---|---|---|
| 2026 | -- | $123,640 0% |
| 2025 | $4,682 +647.1% | $123,680 +5% |
| 2024 | $627 +32.6% | $117,800 +8.8% |
| 2023 | $473 -19.6% | $108,240 +10.4% |
| 2022 | $588 +1.8% | $98,080 +29% |
| 2021 | $577 +0.4% | $76,040 +13.4% |
| 2020 | $575 +6.6% | $67,080 +15.6% |
| 2019 | $540 | $58,040 |
| 2018 | $540 -4.4% | $58,040 +17.2% |
| 2016 | $565 +2.5% | $49,520 +60.4% |
| 2015 | $551 | $30,880 |
| 2014 | $551 -38.9% | $30,880 +35% |
| 2013 | $902 | $22,880 -6.4% |
| 2012 | -- | $24,440 -24.4% |
| 2011 | -- | $32,320 -33.2% |
| 2010 | -- | $48,360 |
| 2009 | -- | $48,360 -10% |
| 2007 | -- | $53,720 |
| 2006 | -- | $53,720 |
| 2005 | -- | $53,720 +10.4% |
| 2004 | $790 -0.1% | $48,680 |
| 2003 | $790 -49.7% | $48,680 |
| 2002 | $1,572 +78.1% | $48,680 +30.9% |
| 2001 | $883 | $37,200 |
Find assessor info on the county website
Monthly payment
Est. payment
Payment breakdown
Explore the cost of this home by adjusting the details. Changes won't be saved.Climate risks
Neighborhood: 30044
Nearby schools
Schools provided by the listing agent
- Elementary: Cedar Hill
- Middle: Richards
- High: Discovery
Source: GAMLS. This data may not be complete. We recommend contacting the local school district to confirm school assignments for this home.
- $286,5003 bd3 ba1.8k sqft1670 Spindle Ct, Lawrenceville, GA 30044Off Market
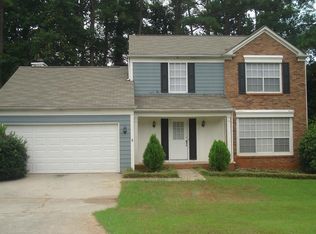
- $333,2004 bd3 ba1.9k sqft1680 Spindle Ct, Lawrenceville, GA 30044Off Market
- $308,8003 bd2 ba2.3k sqft623 Steeple Chase Dr, Lawrenceville, GA 30044Off Market
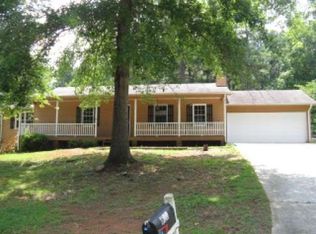
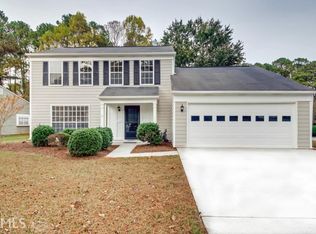
- $337,3003 bd3 ba1.6k sqft630 Ashton Ln, Lawrenceville, GA 30044Off Market
Similar homes
- $300,0003 bd2 ba1.3k sqft372 Plantation Blvd, Lawrenceville, GA 30046Active
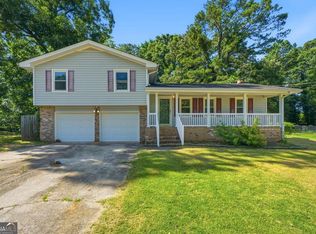
 MLS ID #10797772, Livian Ascend, Keller Williams Realty North Atlanta. GAMLS
 - $319,9003 bd2 ba1.5k sqft4215 Fox Chase Dr, Loganville, GA 30052Active
 MLS ID #10875473, Tiffney Riffle, Keller Williams Premier. GAMLS
 - $299,9003 bd3 ba1.5k sqft561 Double Creek Dr, Lawrenceville, GA 30045Active
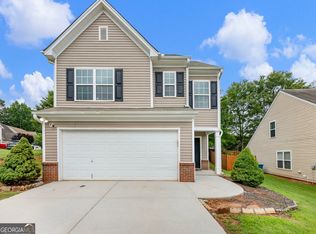 MLS ID #10791646, Lorena Mellow, Keller Williams Realty First Atlanta. GAMLS
 - $355,0004 bd2 ba1.9k sqft949 Falconcrest Dr, Lawrenceville, GA 30043Active
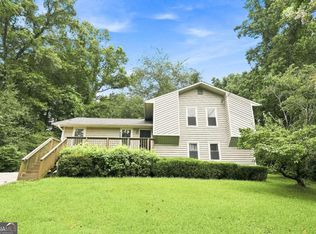 MLS ID #10820475, Stacey Wyatt Group, eXp Realty. GAMLS
 - $289,0003 bd2 ba1.5k sqft3346 San Antonio Dr, Snellville, GA 30039ActiveMLS ID #10866494, Bryan Nguyen, Keller Williams Realty Atlanta North. GAMLS
- $335,0003 bd2 ba1.7k sqft2572 Herndon Rd, Lawrenceville, GA 30043For Sale
 MLS ID #7805253, Michael McGee, Mainstay Brokerage LLC. FMLS GA
 - $360,0005 bd3 ba2.2k sqft483 Mephisto Cir, Lawrenceville, GA 30046ActiveMLS ID #10785093, Square Real Estate Consultants, Coldwell Banker Realty. GAMLS
- $350,0004 bd3 ba2.1k sqft458 Hearth Pl, Lawrenceville, GA 30043ActiveMLS ID #10810311, Kennedi Washington, WM Realty LLC. GAMLS
- $280,0003 bd3 ba1.9k sqft315 Oakland Hills Way, Lawrenceville, GA 30044ActiveMLS ID #10651479, Tracy Holden, Keller Williams Realty. GAMLS
- $360,0004 bd2 ba1.8k sqft2072 Amberly Crossing Ln, Dacula, GA 30019ActiveMLS ID #10874683, Johanys Osuna, Virtual Properties Realty.com. GAMLS
- $350,0004 bd2 ba2k sqft2084 Green Gate Pl, Grayson, GA 30017ActiveMLS ID #10824680, Allison Richardson, GA Realty Experts. GAMLS
- $315,0004 bd3 ba2.1k sqft4387 Wheaton Way, Snellville, GA 30039ActiveMLS ID #10836993, Eva Hockenberry, Mainstay Brokerage. GAMLS
- $371,9003 bd2 ba1.5k sqft1138 Woodland Cir, Lawrenceville, GA 30043ActiveMLS ID #10825288, Haven House Team, Virtual Properties Realty.Net. GAMLS
- $370,0003 bd3 ba1.7k sqft2045 Maier Ct, Snellville, GA 30078ActiveMLS ID #10847062, Bal Allay, Virtual Properties Realty.com. GAMLS
- $309,9004 bd3 ba2.2k sqft5451 Hedgeflower Ct, Stone Mountain, GA 30088ActiveMLS ID #10835568, Mayra Senquiz, Your Home Sold Guaranteed. GAMLS
- $365,0003 bd3 ba1.7k sqft1129 Carla Joe Dr SW, Lilburn, GA 30047ActiveMLS ID #10837687, Bryan Lipowsky, Chapman Hall Realtors. GAMLS
- $322,0004 bd3 ba2.2k sqft2671 Pine Log Way, Buford, GA 30519ActiveMLS ID #10778348, Teresa Homan, Mainstay Brokerage. GAMLS
- $309,9003 bd2 ba2.3k sqft2978 Harlow Ln, Decatur, GA 30034ActiveMLS ID #10810089, Robert E Salmons Jr., Entera Realty. GAMLS
- $349,9904 bd2 ba2.1k sqft411 Crested View Dr, Loganville, GA 30052ActiveMLS ID #10846769, Robert E Salmons Jr., Entera Realty. GAMLS
- $284,9004 bd3 ba1.7k sqft1163 To Lani Farm Rd, Stone Mountain, GA 30083ActiveMLS ID #10815187, Bikash Chhetri, Virtual Properties Realty.com. GAMLS
