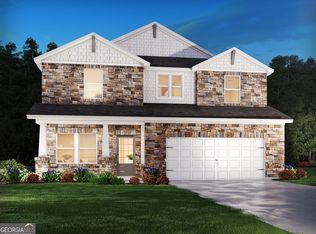
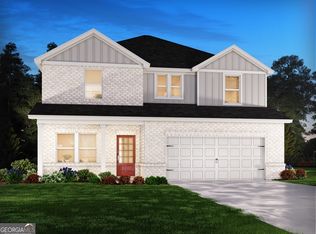
Richardson Housing Group - the Cambridge floor plan with a covered and screened-in back porch. Located in the new Villages at Bethesda community near Ronald Reagan Parkway, Bethesda Park & Aquatic Center, shopping, dining, recreation, and major commuter routes. This southeast-facing home features a brick-accented exterior, a contemporary garage door with vertically stacked windows, and an installed Level 2 electric-vehicle charging outlet in the garage. Off the foyer is a flex/office room or fifth bedroom with private access to the full downstairs bathroom. The great room features an electric linear fireplace with a modern slat accent wall. The kitchen has white quartz countertops, two-tone painted-finish shaker-style cabinets, a center island, subway tile backsplash, pendant lighting, an undermount sink, and stainless-steel appliances with the microwave vented to the exterior. The home has 9-foot ceilings on both floors. LVP flooring covers the entire main level, all upstairs common areas, the owner's suite, and the owner's closet; the only carpet is in the three upstairs secondary bedrooms. Hardwood stairs lead to the second floor, which features the owner's suite, three secondary bedrooms, three full bathrooms, and the laundry room. One of the two secondary bathrooms is a Jack-and-Jill bath. The owner's suite has a vaulted ceiling and an oversized sitting room, along with a bath featuring a double vanity, quartz countertop, separate water closet, and a fully tiled 8ft mega-shower with tile on both the floor and walls. Additional details include 1x6 baseboards and 1x4 door casings. HOA dues include all lawn maintenance. Photos will be updated as construction progresses. The exterior rendering is AI-generated for illustrative purposes and may not reflect final colors, materials, landscaping, or other architectural details. Floor plans are representative, and actual construction may vary. Ask about $10,000 in closing-cost incentives with an approved lender. The builder also pays the first year of HOA dues.
Active
$589,950
3105 Kentmere Way, Lawrenceville, GA 30044
5beds
2,522sqft
Single Family Residence
Built in 2026
5,575 Square Feet Lot
$-- Zestimate®
$234/sqft
$125/mo HOA
What's special
Center islandBrick-accented exteriorSubway tile backsplashPendant lightingTwo-tone painted-finish shaker-style cabinetsUndermount sink
- 9 days
- 27
- 2
Zillow last checked:
Listing updated:
Listed by:
Phil Nardone 678-794-0431,
Peggy Slappey Properties,
Michael Kelley 770-330-5978,
Peggy Slappey Properties
Source: GAMLS,MLS#: 10845259
Facts & features
Interior
Bedrooms & bathrooms
- Bedrooms: 5
- Bathrooms: 4
- Full bathrooms: 4
- Main level bathrooms: 1
- Main level bedrooms: 1
Rooms
- Room types: Other
Kitchen
- Features: Breakfast Bar, Kitchen Island, Pantry
Heating
- Central, Electric
Cooling
- Ceiling Fan(s), Central Air, Electric
Appliances
- Included: Dishwasher, Disposal, Electric Water Heater, Microwave
- Laundry: In Hall, Upper Level
Features
- High Ceilings, Vaulted Ceiling(s), Walk-In Closet(s)
- Flooring: Carpet, Hardwood, Vinyl
- Windows: Double Pane Windows
- Basement: None
- Number of fireplaces: 1
- Fireplace features: Family Room
- Common walls with other units/homes: No Common Walls
Interior area
- Total structure area: 2,522
- Total interior livable area: 2,522 sqft
- Finished area above ground: 2,522
- Finished area below ground: 0
Property
Parking
- Total spaces: 2
- Parking features: Attached, Garage, Garage Door Opener
- Has attached garage: Yes
Features
- Levels: Two
- Stories: 2
- Patio & porch: Patio, Porch, Screened
- Body of water: None
Lot
- Size: 5,575 Square Feet
- Features: None
Details
- Parcel number: R6153 550
Construction
Type & style
- Home type: SingleFamily
- Architectural style: Traditional
- Property subtype: Single Family Residence
Materials
- Brick, Concrete
- Foundation: Slab
- Roof: Composition
Condition
- New Construction
- New construction: Yes
- Year built: 2026
Details
- Warranty included: Yes
Utilities & green energy
- Electric: 220 Volts
- Sewer: Public Sewer
- Water: Public
- Utilities for property: Electricity Available, Sewer Available, Underground Utilities, Water Available
Community & HOA
Community
- Features: Sidewalks, Street Lights, Near Shopping
- Security: Carbon Monoxide Detector(s), Smoke Detector(s)
- Subdivision: Villages at Bethesda
HOA
- Has HOA: Yes
- Services included: Maintenance Grounds, Management Fee
- HOA fee: $1,500 annually
Location
- Region: Lawrenceville
Financial & listing details
- Price per square foot: $234/sqft
- Annual tax amount: $100
- Date on market: 9/10/2026
- Cumulative days on market: 9 days
- Listing agreement: Exclusive Right To Sell
- Listing terms: Cash,Conventional,FHA,Other,VA Loan
- Electric utility on property: Yes
Estimated market value
Not available
Estimated sales range
Not available
Not available
Price history
| Date | Event | Price |
|---|---|---|
| 9/13/2026 | Listed for sale | $589,950$234/sqft |
Source:  FMLS GA #7837158 Report a problem FMLS GA #7837158 Report a problem | ||
Public tax history
Tax history is unavailable.
Monthly payment
Est. payment
Payment breakdown
Explore the cost of this home by adjusting the details. Changes won't be saved.Climate risks
Neighborhood: 30044
Nearby schools
Schools provided by the listing agent
- Elementary: Bethesda
- Middle: Sweetwater
- High: Berkmar
Source: GAMLS. This data may not be complete. We recommend contacting the local school district to confirm school assignments for this home.

Similar homes
- $599,9505 bd3 ba2.8k sqft3101 Kentmere Way, Lawrenceville, GA 30044Active

 MLS ID #10845250, Phil Nardone, Peggy Slappey Properties. GAMLS
 - $599,9004 bd3 ba2.7k sqft3121 Centerville Rosebud Rd, Snellville, GA 30039Active
 MLS ID #10823797, Jonathan Figueroa, ERA Sunrise Realty. GAMLS
 - $460,0005 bd3 ba2.4k sqft718 Springlake Rd, Lawrenceville, GA 30045Active Under Contract
 MLS ID #10760832, John Adegbuji, TBOJ Solutions LLC. GAMLS
 - $519,0004 bd3 ba2.9k sqft2034 Britt Dr, Snellville, GA 30078Active
 MLS ID #10833629, Andrew L Moore, Century 21 Results. GAMLS
 - $530,0004 bd4 ba3.3k sqft551 Plantation Blvd, Lawrenceville, GA 30046ActiveMLS ID #10731391, Edgar Penafiel, Maximum One Executive Realtors. GAMLS
- $434,0005 bd3 ba3.2k sqft3470 Drayton Manor Run, Lawrenceville, GA 30046ActiveMLS ID #10796332, Nikki Crowder, Solutions First Realty LLC. GAMLS
- $695,0003 bd3 ba2.3k sqft4625 Spout Springs Rd, Buford, GA 30519For Sale
 MLS ID #7839077, catita tiriteu, Elite One Realty Pro. FMLS GA
 - $587,0004 bd3 ba3.3k sqft7770 Llangollen Way, Cumming, GA 30041ActiveMLS ID #10728846, Tanya Pickens, Opendoor Brokerage. GAMLS
- $439,9004 bd3 ba2k sqft2176 Deer Trl, Suwanee, GA 30024ActiveMLS ID #10835723, Mohammad Zakir Sikder, Chapman Hall Realtors Professionals. GAMLS
- $635,0004 bd4 ba3.5k sqft1520 Heritage Dr, Cumming, GA 30041ActiveMLS ID #10810951, Lavanya Thadiparthi, Sekhars Realty, Inc.. GAMLS
- $478,4315 bd3 ba2.6k sqft5080 Tower View Trl #38G, Gwinnett, GA 30039ActiveMLS ID #10844991, Calvin B Bruce, PBG Built Realty. GAMLS
- $532,8995 bd3 ba3k sqft374 Meadows Dr, Bethlehem, GA 30620ActiveMLS ID #10824666, Theresa Dunney, Peggy Slappey Properties. GAMLS
- $550,0004 bd3 ba2.4k sqft8590 River Walk Lndg, Johns Creek, GA 30024ActiveMLS ID #10727997, Tanya Pickens, Opendoor Brokerage. GAMLS
- $559,9004 bd2 ba1.6k sqft481 Hammond Dr, Sandy Springs, GA 30328ActiveMLS ID #10787261, Teshuwah Price, Homesmart Realty Partners. GAMLS
- $550,0004 bd3 ba3.4k sqft3300 Stewart Lake Rd, Monroe, GA 30655ActiveMLS ID #10832122, Jeffrey L Crittenden, eXp Realty. GAMLS
- $599,9004 bd3 ba2.8k sqft461 Spring Creek Dr, Monroe, GA 30655Active Under ContractGAMLS
- $489,9004 bd3 ba2.2k sqft1414 Maple Cove Ln, Loganville, GA 30052ActiveMLS ID #10824166, Beth Erwin, Southern Classic Realtors. GAMLS
- $597,8314 bd3 ba2.2k sqft87 River Ridge Walk, Monroe, GA 30656ActiveGAMLS
- $596,1554 bd3 ba2.2k sqft65 River Ridge Walk, Monroe, GA 30656ActiveGAMLS
- $519,9004 bd3 ba2.4k sqft404 Tanners Bridge Rd, Bethlehem, GA 30620ActiveMLS ID #10832350, Laura B Maloof, South Main Realty. GAMLS
