Welcome to this beautifully appointed 3300sf, two-story home, where timeless curb appeal meets comfortable, modern living. A striking exterior showcases crisp white siding, classic dark accents, brick detailing, and beautifully maintained landscaping. Inside, an inviting open-concept living space features warm wood-look flooring, abundant natural light, a dramatic coffered ceiling, and a gorgeous stone-surround fireplace that creates an ideal gathering space. The spacious kitchen offers bright white cabinetry, sleek countertops, a tiled backsplash, stainless-steel appliances, and a large island overlooking the main living area-perfect for everyday living and entertaining. Generous windows throughout bring in an abundance of natural light, while the neutral finishes provide a versatile backdrop for any decor. Thoughtful architectural details and a welcoming floor plan make this home truly special. **Come see all that 3153 Tranquility Way has to offer!**
Active
Price cut: $25K (9/19)
$655,000
3153 Tranquility Way, Lawrenceville, GA 30044
5beds
3,276sqft
Single Family Residence
Built in 2021
0.25 Acres Lot
$643,900 Zestimate®
$200/sqft
$-- HOA
What's special
Gorgeous stone-surround fireplaceBrick detailingNeutral finishesInviting open-concept living spaceWelcoming floor planGenerous windows throughoutAbundant natural light
- 18 days
- 676
- 20
Zillow last checked:
Listing updated:
Listed by:
Karen James 404-957-3397,
Virtual Properties Realty.com
Source: GAMLS,MLS#: 10840980
Facts & features
Interior
Bedrooms & bathrooms
- Bedrooms: 5
- Bathrooms: 4
- Full bathrooms: 4
- Main level bathrooms: 1
- Main level bedrooms: 1
Rooms
- Room types: Family Room, Foyer, Laundry
Dining room
- Features: Separate Room
Heating
- Central, Dual, Natural Gas
Cooling
- Central Air, Dual, Electric
Appliances
- Included: Dishwasher, Disposal, Gas Water Heater, Ice Maker, Microwave
- Laundry: Upper Level
Features
- Double Vanity, High Ceilings, Separate Shower, Tile Bath, Walk-In Closet(s)
- Flooring: Carpet, Hardwood, Tile
- Basement: None
- Attic: Pull Down Stairs
- Number of fireplaces: 1
- Fireplace features: Family Room, Gas Log
Interior area
- Total structure area: 3,276
- Total interior livable area: 3,276 sqft
- Finished area above ground: 3,276
- Finished area below ground: 0
Video & virtual tour
Property
Parking
- Parking features: Attached, Garage, Garage Door Opener, Side/Rear Entrance
- Has attached garage: Yes
Features
- Levels: Two
- Stories: 2
Lot
- Size: 0.25 Acres
- Features: Corner Lot, Level
Details
- Parcel number: R6154 602
Construction
Type & style
- Home type: SingleFamily
- Architectural style: Traditional
- Property subtype: Single Family Residence
Materials
- Brick, Wood Siding
- Roof: Tile
Condition
- Resale
- New construction: No
- Year built: 2021
Utilities & green energy
- Sewer: Public Sewer
- Water: Public
- Utilities for property: Cable Available, Electricity Available, Underground Utilities, Water Available
Community & HOA
Community
- Features: Sidewalks
- Subdivision: Serenity
HOA
- Has HOA: Yes
- Services included: Management Fee
Location
- Region: Lawrenceville
Financial & listing details
- Price per square foot: $200/sqft
- Tax assessed value: $762,400
- Annual tax amount: $4,706
- Date on market: 9/5/2026
- Cumulative days on market: 18 days
- Listing agreement: Exclusive Right To Sell
- Listing terms: Cash,Conventional,VA Loan
- Electric utility on property: Yes
Estimated market value
$643,900
$612,000 - $676,000
$3,118/mo
Price history
| Date | Event | Price |
|---|---|---|
| 9/19/2026 | Price change | $655,000-3.7%$200/sqft |
Source:  GAMLS #10840980 Report a problem GAMLS #10840980 Report a problem | ||
| 9/5/2026 | Listed for sale | $680,000+46.3%$208/sqft |
Source: GAMLS #10840980 Report a problem | ||
| 6/17/2021 | Sold | $464,800$142/sqft |
Source: Public Record Report a problem | ||
Public tax history
| Year | Property taxes | Tax assessment |
|---|---|---|
| 2025 | $5,037 +17% | $304,960 +18.3% |
| 2024 | $4,305 +67.5% | $257,680 +38.6% |
| 2023 | $2,570 -22.5% | $185,920 |
| 2022 | $3,316 +214% | $185,920 +760.7% |
| 2021 | $1,056 | $21,600 |
Find assessor info on the county website
Monthly payment
Est. payment
Payment breakdown
Explore the cost of this home by adjusting the details. Changes won't be saved.Climate risks
Neighborhood: 30044
Nearby schools
Schools provided by the listing agent
- Elementary: Bethesda
- Middle: Sweetwater
- High: Berkmar
Source: GAMLS. This data may not be complete. We recommend contacting the local school district to confirm school assignments for this home.
- $575,0004 bd4 ba-- sqft3163 Tranquility Way, Lawrenceville, GA 30044Sold

- $527,2004 bd4 ba2.8k sqft645 Tranquility Ct, Lawrenceville, GA 30044Off Market
- $478,9004 bd3 ba2.8k sqft645 Tranquilty Ct, Lawrenceville, GA 30044Off Market

- $600,4004 bd4 ba3.3k sqft636 Tranquility Ct, Lawrenceville, GA 30044Off Market
Similar homes
- $650,0006 bd6 ba4.7k sqft2018 Paper Birch Cv, Grayson, GA 30017Active
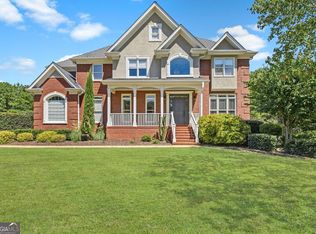
 MLS ID #10843651, Susan Mobbs Kliesen, RE/MAX Center. GAMLS
 - $685,0004 bd4 ba3.2k sqft1650 Albion Dr, Snellville, GA 30078Active
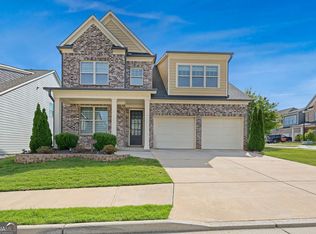 MLS ID #10778538, Sonal Herring, Chapman Hall Premier, Realtors. GAMLS
 - $679,0004 bd4 ba3.5k sqft556 Avondale Hills Dr, Decatur, GA 30032For Sale

 MLS ID #7837213, Vishnu Katekaneni, Nathan's Realty. FMLS GA
 - $520,0005 bd6 ba3.8k sqft882 Nestling Dr, Lawrenceville, GA 30045Active
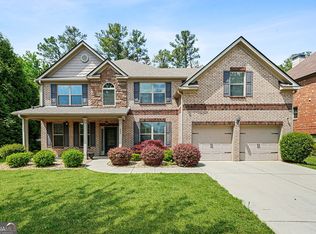 MLS ID #10830958, Kaiya Dowtin, Dowtin Realty & Co.. GAMLS
 - $699,0006 bd4 ba3.8k sqft2780 Lansing Ln, Cumming, GA 30041ActiveMLS ID #10814928, Coleman Group, Maximum One Premier Realtors. GAMLS
- $479,9005 bd4 ba3k sqft3473 Fallen Oak Dr, Buford, GA 30519For SaleMLS ID #7841990, Yun Pan, Virtual Properties Realty.Net, LLC.. FMLS GA
- $539,9905 bd3 ba2.9k sqft2310 Pinehaven Ct, Grayson, GA 30017ActiveMLS ID #10821084, Ashleigh Stanley, Extol Realty. GAMLS
- $585,0003 bd2 ba2.5k sqft3375 Olivia Ct, Cumming, GA 30041ActiveMLS ID #10821706, Stephanie Patterson, Real Broker, LLC. GAMLS
- $425,0005 bd4 ba3k sqft758 Castle Top Ct, Lawrenceville, GA 30045ActiveMLS ID #10813514, Anna Marie Roper, Lamplighter Realty, LLC. GAMLS
- $475,0005 bd3 ba2.5k sqft1440 Trident Maple Chase, Lawrenceville, GA 30045ActiveMLS ID #10834042, Stephanie Porter, Chapman Hall Realtors Professionals. GAMLS
- $524,0005 bd4 ba2.8k sqft535 Brown Dove Ln, Grayson, GA 30017ActiveMLS ID #10812631, Kim La, Real Broker, LLC. GAMLS
- $780,0004 bd4 ba3.5k sqft810 Grand Reserve Dr, Suwanee, GA 30024ActiveMLS ID #10824006, Minyan Diep, Unlock Realty Group. GAMLS
- $663,9905 bd5 ba2.8k sqft133 Sheryl Way, Loganville, GA 30052New ConstructionFMLS GA
- $520,0004 bd4 ba3.5k sqft741 Stonebranch Dr, Loganville, GA 30052ActiveMLS ID #10826867, Christopher Osborn, Keller Williams Realty Atl. Partners. GAMLS
- $493,9004 bd4 ba3.5k sqft4614 Shumart Dr, Snellville, GA 30039ActiveMLS ID #10804088, Marlee Bulmer, RE/MAX Signature. GAMLS
- $579,0003 bd3 ba2.5k sqft7175 Valance Ln, Cumming, GA 30040For SaleMLS ID #7804218, Kamini Sali, KMI Realty. FMLS GA
