Skip main navigation
Closed
  • $399,000

    520 Provence Gate Ln, Lawrenceville, GA 30044

    3beds
    1,967sqft
    Townhouse, Residential
    Built in 2025
    -- sqft lot
    $397,200 Zestimate®
    $203/sqft
    $2,583 Estimated rent

    Home value

    $397,200

    $365,000 - $429,000

    $2,583/mo

    Zestimate® history
    Loading
    Loading...

    Owner options

    List your home for rent

    $2,583/mo

    Rent Zestimate®

    Find your next renter with Zillow Rental Manager. Plus, with online applications, you can quickly screen prospective tenants – for free.

    Learn more

    $2,583/mo

    Rent Zestimate®

    Refinance and save

    $2,573/mo

    Est. payment

    Refinancing to a lower rate could help reduce your monthly payments and save thousands over the life of the loan.

    See today's rates

    $2,573/mo

    Est. payment

    Explore your selling options

    Work with a Zillow partner agent

    Leverage their expertise and Zillow's premium Showcase listings to get your home seen by more buyers.

    Get started

    List with your own agent

    Get your home in front of millions of buyers by listing it on Zillow.

    Learn how to do it

    Sell it yourself

    Take full control of how buyers see your home on Zillow by listing For Sale by Owner (FSBO).

    List your home

    What's special

    Thoughtfully designed spacesSpacious primary suiteInviting three-level townhomeOpen concept layoutDirect backyard accessGenerous walk-in closetDual sink vanity
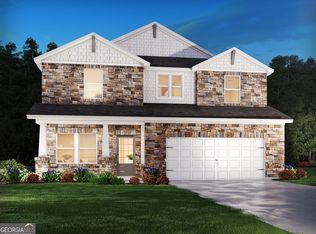
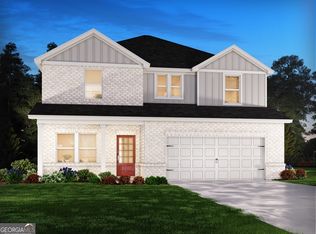
    New Construction - Ready Now! Built by America's Most Trusted Homebuilder. Welcome to the Forsyth at 520 Provence Gate Lane in Rosewood Farm! This inviting three-level townhome offers thoughtfully designed spaces with an open concept layout. The main floor features a kitchen that flows into the casual dining area and great room, leading to a private deck perfect for relaxing or entertaining. Upstairs, the spacious primary suite sits toward the back of the home for added privacy and includes an attached bath with a large shower, dual sink vanity, and generous walk-in closet. The lower level provides a flexible bedroom with an en-suite bath and direct backyard access, ideal for guests, hobbies, or a home office. Enjoy community amenities like a pool, clubhouse, and walking trails that encourage connection and downtime. Nearby parks such as Rhodes Jordan, Alexander, and Tribble Mill offer lakes, sports courts, trails, playgrounds, and picnic areas for outdoor fun. Downtown dining favorites like Peachtree Café and Local Republic are just minutes away, along with shops, cafes, and live music. Families benefit from top-rated Gwinnett County schools including Craig Elementary and Five Forks Middle, plus higher education options at Georgia Gwinnett College and Gwinnett Tech. Local experiences like Gwinnett Stripers games at Coolray Field, art galleries, and the historic courthouse add even more to love about this vibrant area. Photos are for representative purposes only. MLS#7698785

    Zillow last checked:

    Listing updated:

    Listing Provided by:

    Linda Spencer,

    Taylor Morrison Realty of Georgia, Inc. 678-749-0283,

    Lottie Holmes,

    Taylor Morrison Realty of Georgia, Inc.

    Bought with:

    Al Husain, 374719

    Virtual Properties Realty.com

    Source: FMLS GA,MLS#: 7698785MLS Logo

    Facts & features

    Interior

    Bedrooms & bathrooms
    • Bedrooms: 3
    • Bathrooms: 4
    • Full bathrooms: 3
    • 1/2 bathrooms: 1
    Primary bedroom
    • Features: Oversized Master
    • Level: Oversized Master
    Bedroom
    • Features: Oversized Master
    Primary bathroom
    • Features: Double Vanity, Shower Only
    Dining room
    • Features: Open Concept
    Kitchen
    • Features: Kitchen Island
    Heating
    • Forced Air
    Cooling
    • Central Air
    Appliances
    • Included: Gas Range
    • Laundry: Laundry Room, Upper Level
    Features
    • Tray Ceiling(s)
    • Flooring: Carpet, Hardwood, Luxury Vinyl
    • Windows: None
    • Basement: None
    • Has fireplace: No
    • Fireplace features: None
    • Common walls with other units/homes: 2+ Common Walls
    Interior area
    • Total structure area: 1,967
    • Total interior livable area: 1,967 sqft

    Property

    Parking
    • Total spaces: 2
    • Parking features: Attached, Driveway, Garage, Garage Door Opener, Garage Faces Front, Level Driveway
    • Attached garage spaces: 2
    • Has uncovered spaces: Yes
    Accessibility
    • Accessibility features: None
    Features
    • Levels: Three Or More
    • Patio & porch: Deck
    • Exterior features: No Dock
    • Pool features: None
    • Spa features: None
    • Fencing: None
    • Has view: Yes
    • View description: City
    • Waterfront features: None
    • Body of water: None
    Lot
    • Features: Other
    Details
    • Additional structures: None
    • Parcel number: R5015 497
    • Other equipment: Irrigation Equipment
    • Horse amenities: None

    Construction

    Type & style
    • Home type: Townhouse
    • Architectural style: Townhouse
    • Property subtype: Townhouse, Residential
    • Attached to another structure: Yes
    Materials
    • Brick Front
    • Foundation: Slab
    • Roof: Composition
    Condition
    • New Construction
    • New construction: Yes
    • Year built: 2025
    Details
    • Builder name: Taylor Morrison
    • Warranty included: Yes

    Utilities & green energy

    • Electric: None
    • Sewer: Public Sewer
    • Water: Public
    • Utilities for property: Natural Gas Available, Sewer Available, Underground Utilities
    Green energy
    • Energy efficient items: Appliances, Thermostat
    • Energy generation: None

    Community & neighborhood

    Security
    • Security features: Smoke Detector(s)
    Community
    • Community features: Dog Park, Homeowners Assoc, Near Schools, Near Shopping, Playground, Pool, Sidewalks, Street Lights
    Location
    • Region: Lawrenceville
    • Subdivision: Rosewood Farm

    HOA & financial

    HOA
    • Has HOA: Yes
    • HOA fee: $107 monthly
    • Services included: Insurance, Maintenance Grounds, Maintenance Structure, Swim, Tennis
    • Association phone: 678-352-3310

    Other

    Other facts
    • Listing terms: Cash,Conventional,VA Loan,Other
    • Ownership: Fee Simple
    • Road surface type: Paved

    Price history

    DateEventPrice
    2/17/2026Sold$399,000-8.3%$203/sqft
    Source: FMLS GA #7698785 Report a problem
    1/12/2026Pending sale$434,990$221/sqft
    Source: GAMLS #10665428 Report a problem
    12/31/2025Listed for sale$434,990+11.5%$221/sqft
    Source: Taylor Morrison Report a problem
    12/29/2025Listing removed$390,000$198/sqft
    Source: GAMLS #10510437 Report a problem
    12/24/2025Listed for sale$390,000$198/sqft
    Source: GAMLS #10510437 Report a problem
    10/13/2025Pending sale$390,000$198/sqft
    Source: FMLS GA #7569774 Report a problem
    10/3/2025Price change$390,000-9.3%$198/sqft
    Source: GAMLS #10510437 Report a problem
    5/16/2025Pending sale$429,890$219/sqft
    Source: FMLS GA #7569774 Report a problem
    4/29/2025Listed for sale$429,890$219/sqft
    Source: FMLS GA #7569774 Report a problem

    Public tax history

    YearProperty taxesTax assessment
    2025$934 $18,000

    Find assessor info on the county website

    Neighborhood: 30044

    Nearby schools

    GreatSchools rating
    Schools provided by the listing agent
    • Elementary: Alford
    • Middle: Richards - Gwinnett
    • High: Discovery

    Source: FMLS GA. This data may not be complete. We recommend contacting the local school district to confirm school assignments for this home.

    Get a cash offer in 3 minutes
    Find out how much your home could sell for in as little as 3 minutes with a no-obligation cash offer.
    Estimated market value
    $397,200
    Get a cash offer in 3 minutes
    Find out how much your home could sell for in as little as 3 minutes with a no-obligation cash offer.
    Estimated market value
    $397,200