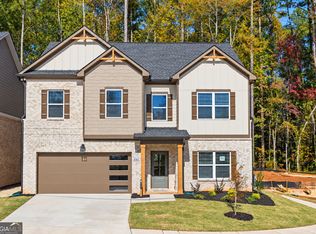
Richardson Housing Group - the Barnsley floor plan with a covered and screened-in back porch. Located in the new Villages at Bethesda community near Ronald Reagan Parkway, Bethesda Park & Aquatic Center, shopping, dining, recreation, and major commuter routes. This southeast-facing home features a brick-accented exterior, a contemporary garage door with vertically stacked windows, and an installed Level 2 electric-vehicle charging outlet in the garage. Off the foyer is a flex/office room. The great room features an electric linear fireplace with a modern slat accent wall. The kitchen has an oversized walk-in pantry, white quartz countertops, two-tone painted-finish shaker-style cabinets, a center island, subway tile backsplash, pendant lighting, an undermount sink, and stainless-steel appliances with the microwave vented to the exterior. The home has 9-foot ceilings on both floors. LVP flooring covers the entire main level. Hardwood stairs lead to the second floor, which features the owner's suite, three secondary bedrooms, three full bathrooms, and the laundry room. One of the two secondary bathrooms is a Jack-and-Jill bath. The owner's suite has a vaulted ceiling, an oversized sitting room, and dual closets along with a bath featuring a double vanity, quartz countertop, separate water closet, and a fully tiled shower with tile on both the floor and walls. Additional details include 1x6 baseboards and 1x4 door casings. HOA dues include all lawn maintenance. This home is nearing completion, so the photos on the listing are of the actual home for sale as of 10/29/2026. Ask about $10,000 in closing-cost incentives with an approved lender. The builder also pays the first year of HOA dues.
Active
$549,950
3109 Kentmere Way, Lawrenceville, GA 30044
4beds
2,645sqft
Single Family Residence
Built in 2026
5,575 Square Feet Lot
$-- Zestimate®
$208/sqft
$125/mo HOA
What's special
Center islandOversized walk-in pantryBrick-accented exteriorSubway tile backsplashPendant lightingTwo-tone painted-finish shaker-style cabinetsWhite quartz countertops
- 6 days
- 118
- 8
Zillow last checked:
Listing updated:
Listed by:
Phil Nardone 678-794-0431,
Peggy Slappey Properties,
Michael Kelley 770-330-5978,
Peggy Slappey Properties
Source: GAMLS,MLS#: 10881480
Facts & features
Interior
Bedrooms & bathrooms
- Bedrooms: 4
- Bathrooms: 4
- Full bathrooms: 3
- 1/2 bathrooms: 1
Rooms
- Room types: Other
Kitchen
- Features: Breakfast Bar, Kitchen Island, Pantry
Heating
- Central, Electric
Cooling
- Ceiling Fan(s), Central Air, Electric
Appliances
- Included: Dishwasher, Disposal, Electric Water Heater, Microwave
- Laundry: In Hall, Upper Level
Features
- High Ceilings, Vaulted Ceiling(s), Walk-In Closet(s)
- Flooring: Carpet, Hardwood, Vinyl
- Windows: Double Pane Windows
- Basement: None
- Number of fireplaces: 1
- Fireplace features: Family Room
- Common walls with other units/homes: No Common Walls
Interior area
- Total structure area: 2,645
- Total interior livable area: 2,645 sqft
- Finished area above ground: 2,645
- Finished area below ground: 0
Property
Parking
- Total spaces: 2
- Parking features: Attached, Garage, Garage Door Opener
- Has attached garage: Yes
Features
- Levels: Two
- Stories: 2
- Patio & porch: Patio, Porch, Screened
- Body of water: None
Lot
- Size: 5,575 Square Feet
- Features: None
Details
- Parcel number: R6153 551
Construction
Type & style
- Home type: SingleFamily
- Architectural style: Traditional
- Property subtype: Single Family Residence
Materials
- Brick, Concrete
- Foundation: Slab
- Roof: Composition
Condition
- New Construction
- New construction: Yes
- Year built: 2026
Details
- Warranty included: Yes
Utilities & green energy
- Electric: 220 Volts
- Sewer: Public Sewer
- Water: Public
- Utilities for property: Electricity Available, Sewer Available, Underground Utilities, Water Available
Community & HOA
Community
- Features: Sidewalks, Street Lights, Near Shopping
- Security: Carbon Monoxide Detector(s), Smoke Detector(s)
- Subdivision: Villages at Bethesda
HOA
- Has HOA: Yes
- Services included: Maintenance Grounds, Management Fee
- HOA fee: $1,500 annually
Location
- Region: Lawrenceville
Financial & listing details
- Price per square foot: $208/sqft
- Annual tax amount: $100
- Date on market: 10/29/2026
- Listing agreement: Exclusive Right To Sell
- Listing terms: Cash,Conventional,FHA,Other,VA Loan
- Electric utility on property: Yes
Estimated market value
Not available
Estimated sales range
Not available
Not available
Price history
| Date | Event | Price |
|---|---|---|
| 10/29/2026 | Listed for sale | $549,950$208/sqft |
Source:  GAMLS #10881480 Report a problem | ||
Public tax history
Tax history is unavailable.
Monthly payment
Est. payment
Payment breakdown
Explore the cost of this home by adjusting the details. Changes won't be saved.Climate risks
Neighborhood: 30044
Nearby schools
Schools provided by the listing agent
- Elementary: Bethesda
- Middle: Sweetwater
- High: Berkmar
Source: GAMLS. This data may not be complete. We recommend contacting the local school district to confirm school assignments for this home.

Similar homes
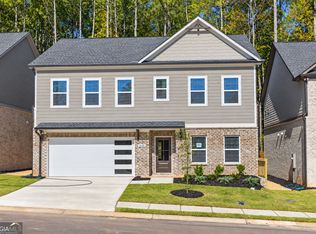
- $549,9505 bd4 ba2.5k sqft3105 Kentmere Way, Lawrenceville, GA 30044Active
 MLS ID #10845259, Phil Nardone, Peggy Slappey Properties. GAMLS
- $559,9505 bd3 ba2.8k sqft3101 Kentmere Way, Lawrenceville, GA 30044Active
 MLS ID #10845250, Phil Nardone, Peggy Slappey Properties. GAMLS
- $620,0005 bd4 ba3.2k sqft3153 Tranquility Way, Lawrenceville, GA 30044Active
 MLS ID #10840980, Karen James, Virtual Properties Realty.com. GAMLS
- $609,8504 bd4 ba2.6k sqft2736 Thomas View Trl, Loganville, GA 30052Active
 MLS ID #10868131, Doug Minton, Keller Williams Realty Atl. Partners. GAMLS
- $450,0005 bd3 ba2.5k sqft1440 Trident Maple Chase, Lawrenceville, GA 30045ActiveMLS ID #10834042, Stephanie Porter, Chapman Hall Realtors Professionals. GAMLS
- $524,7204 bd4 ba2.8k sqft1250 Birch Way, Loganville, GA 30052ActiveGAMLS
- $529,0003 bd2 ba2.1k sqft3697 Tom Brewer Rd, Loganville, GA 30052ActiveMLS ID #10874489, April R Harrison, Front Gate Homes. GAMLS
- $532,8995 bd3 ba3k sqft374 Meadows Dr, Bethlehem, GA 30620ActiveMLS ID #10824666, Theresa Dunney, Peggy Slappey Properties. GAMLS
- $619,9004 bd3 ba2.5k sqft2044 Bennett Rd, Grayson, GA 30017ActiveMLS ID #10717097, Lisa Hornsby, CKE Realty Services LLC. GAMLS
- $492,2224 bd4 ba2.8k sqft5091 Tower View Trl #35G, Snellville, GA 30039ActiveMLS ID #10846059, Calvin B Bruce, PBG Built Realty. GAMLS
- $599,0004 bd5 ba3.6k sqft4457 Meadowwood Dr, Loganville, GA 30052ActiveMLS ID #10875679, Shaheen Dossani, Realties - USA. GAMLS
- $523,4484 bd3 ba2.6k sqft1280 Birch Way, Loganville, GA 30052Active Under ContractGAMLS
