EXCUSE ME?! WHO TOLD THIS TOWNHOME IT COULD SHOW OUT LIKE THIS? Welcome to 4455 Watson Ridge-3 bedrooms, 2.5 bathrooms, fresh paint, new LVP flooring, and enough natural light to make every room camera-ready! The open-concept main level is giving BIG great-room energy, while the separate dining room said, "Call me an office if you need me." Add a convenient half bath, and the main level is officially handling business. Upstairs, the split-bedroom layout keeps everybody out of everybody's way! The primary suite comes correct with a private en suite, soaking tub, and walk-in closet. Two additional bedrooms share a roomy hall bathroom, and the upstairs laundry means no dragging baskets up and down the stairs-because absolutely not! Two dedicated parking pads complete the package. Fresh. Functional and Full of light. Stop scrolling, book the showing, and come claim your keys!
Active
Price cut: $10K (10/8)
$230,000
4455 Watson Ridge Dr, Stone Mountain, GA 30083
3beds
1,787sqft
Townhouse
Built in 2008
1,306 Square Feet Lot
$227,900 Zestimate®
$129/sqft
$250/mo HOA
What's special
Two dedicated parking padsFull of lightWalk-in closetRoomy hall bathroomBig great-room energySplit-bedroom layoutConvenient half bath
- 31 days
- 630
- 30
Zillow last checked:
Listing updated:
Listed by:
Mark Spain 770-886-9000,
Mark Spain Real Estate,
MaShay Curtis 678-754-9668,
Mark Spain Real Estate
Source: GAMLS,MLS#: 10841353
Facts & features
Interior
Bedrooms & bathrooms
- Bedrooms: 3
- Bathrooms: 3
- Full bathrooms: 2
- 1/2 bathrooms: 1
Rooms
- Room types: Foyer, Other
Kitchen
- Features: Pantry, Solid Surface Counters
Heating
- Central, Forced Air, Hot Water, Natural Gas
Cooling
- Ceiling Fan(s), Central Air
Appliances
- Included: Dishwasher, Microwave, Refrigerator
- Laundry: In Hall, Laundry Closet, Upper Level
Features
- High Ceilings, Split Bedroom Plan, Walk-In Closet(s)
- Flooring: Carpet
- Windows: Double Pane Windows
- Basement: None
- Attic: Pull Down Stairs
- Has fireplace: No
- Common walls with other units/homes: 2+ Common Walls
Interior area
- Total structure area: 1,787
- Total interior livable area: 1,787 sqft
- Finished area above ground: 1,787
- Finished area below ground: 0
Property
Parking
- Total spaces: 2
- Parking features: Parking Pad
- Has uncovered spaces: Yes
Features
- Levels: Two
- Stories: 2
- Waterfront features: No Dock Or Boathouse
- Body of water: None
Lot
- Size: 1,306 Square Feet
- Features: Level
Details
- Parcel number: 18 140 01 138
- Special conditions: As Is,Investor Owned
Construction
Type & style
- Home type: Townhouse
- Architectural style: Traditional
- Property subtype: Townhouse
- Attached to another structure: Yes
Materials
- Aluminum Siding
- Foundation: Slab
- Roof: Other
Condition
- Resale
- New construction: No
- Year built: 2008
Utilities & green energy
- Sewer: Public Sewer
- Water: Public
- Utilities for property: Cable Available, Electricity Available, High Speed Internet, Natural Gas Available, Sewer Available, Underground Utilities, Water Available
Community & HOA
Community
- Features: Sidewalks, Street Lights, Walk To Schools, Near Shopping
- Security: Smoke Detector(s)
- Subdivision: ASHBROOKE PHASE 2
HOA
- Has HOA: Yes
- Services included: Maintenance Grounds, Reserve Fund
- HOA fee: $3,000 annually
Location
- Region: Stone Mountain
Financial & listing details
- Price per square foot: $129/sqft
- Tax assessed value: $253,800
- Annual tax amount: $2,850
- Date on market: 9/7/2026
- Cumulative days on market: 31 days
- Listing agreement: Exclusive Right To Sell
- Listing terms: Cash,Conventional,USDA Loan,VA Loan
- Electric utility on property: Yes
Estimated market value
$227,900
$217,000 - $239,000
$2,138/mo
Price history
| Date | Event | Price |
|---|---|---|
| 10/8/2026 | Price change | $230,000-4.2%$129/sqft |
Source:  GAMLS #10841353 Report a problem GAMLS #10841353 Report a problem | ||
| 9/23/2026 | Price change | $240,000-4%$134/sqft |
Source: GAMLS #10841353 Report a problem | ||
| 9/7/2026 | Listed for sale | $250,000+35.9%$140/sqft |
Source:  FMLS GA #7833807 Report a problem FMLS GA #7833807 Report a problem | ||
| 1/14/2021 | Listing removed | -- |
Source:  GAMLS Report a problem GAMLS Report a problem | ||
| 10/27/2020 | Listed for sale | $184,000+41.6%$103/sqft |
Source: EXP Realty LLC #8879974 Report a problem | ||
| 8/13/2008 | Sold | $129,900$73/sqft |
Source: Public Record Report a problem | ||
Public tax history
| Year | Property taxes | Tax assessment |
|---|---|---|
| 2025 | $834 -70.8% | $101,520 +2.4% |
| 2024 | $2,850 +32.7% | $99,160 +0.6% |
| 2023 | $2,148 -2.3% | $98,520 +33.9% |
| 2022 | $2,199 -1.2% | $73,600 |
| 2021 | $2,226 +75% | $73,600 +88.9% |
| 2020 | $1,272 +1.1% | $38,960 |
| 2019 | $1,259 +39.2% | $38,960 +38.7% |
| 2018 | $904 +1% | $28,080 +3.8% |
| 2017 | $895 +5.2% | $27,040 +2.7% |
| 2016 | $851 | $26,320 +34% |
| 2014 | $851 | $19,640 -2.4% |
| 2013 | -- | $20,120 -58.8% |
| 2012 | -- | $48,800 -6.6% |
| 2011 | -- | $52,240 |
| 2010 | $1,614 +1.5% | $52,240 |
| 2009 | $1,590 +180.9% | $52,240 +262.8% |
| 2008 | $566 | $14,400 |
Find assessor info on the county website
Monthly payment
Est. payment
Payment breakdown
Explore the cost of this home by adjusting the details. Changes won't be saved.Climate risks
Neighborhood: 30083
Nearby schools
Schools provided by the listing agent
- Elementary: Stone Mill
- Middle: Stone Mountain
- High: Stone Mountain
Source: GAMLS. This data may not be complete. We recommend contacting the local school district to confirm school assignments for this home.
- $295,1004 bd3 ba-- sqft4455 Watson Ridge Dr 0, Stone Mountain, GA 30083Off Market
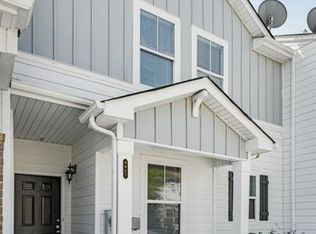
- $237,0003 bd3 ba1.7k sqft4457 Watson Ridge Dr, Stone Mountain, GA 30083Sold
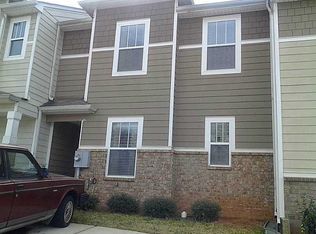
- $225,4003 bd3 ba1.7k sqft4453 Watson Ridge Dr, Stone Mountain, GA 30083Off Market
- $222,7003 bd2 ba1.7k sqft4459 Watson Ridge Dr, Stone Mountain, GA 30083Off Market
Similar homes
- $255,0003 bd2 ba1.7k sqft887 Ellis Rd, Stone Mountain, GA 30083Active

 MLS ID #10807685, David Garcia, Mainstay Brokerage. GAMLS
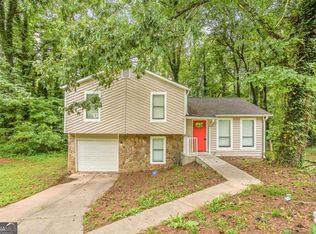
 - $216,9004 bd2 ba1.4k sqft4645 Hairston Crossing Pl, Stone Mountain, GA 30083Active
 MLS ID #10789610, Benjamin Hitchins, Mainstay Brokerage. GAMLS
 - $270,0003 bd2 ba1.5k sqft4424 Carriage Trl, Stone Mountain, GA 30083Active
 MLS ID #10845925, Alianny Santos, The Atlanta Home Experts. GAMLS
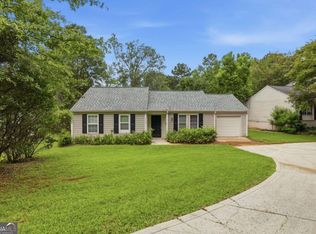
 - $239,9003 bd2 ba1.2k sqft1193 Harvest Dale Ct, Stone Mountain, GA 30088Active
 MLS ID #10822942, Doug Smith, Mainstay Brokerage. GAMLS
 - $193,0003 bd2 ba1.3k sqft4745 Hairston Crossing Rd, Stone Mountain, GA 30083ActiveMLS ID #10557292, Adam Woodring, Mainstay Brokerage. GAMLS
- $238,0004 bd4 ba2.1k sqft1499 Saint Dunstans Rd, Lithonia, GA 30058ActiveMLS ID #10826517, Doug Smith, Mainstay Brokerage. GAMLS
- $229,9004 bd2 ba1.6k sqft3447 Jackson Dr, Decatur, GA 30032ActiveMLS ID #10846979, Yadira Ramon Herrera, Mainstay Brokerage. GAMLS
- $219,9003 bd3 ba1.4k sqft5038 Donnell Way, Decatur, GA 30035ActiveMLS ID #10844836, Raquel Littlejohn, Mainstay Brokerage. GAMLS
- $215,0003 bd3 ba1.5k sqft2660 Avanti Way #120, Decatur, GA 30035ActiveMLS ID #10840740, Mark Spain, Mark Spain Real Estate. GAMLS
- $279,9003 bd3 ba1.8k sqft2408 Beaver Falls Dr, Norcross, GA 30071ActiveMLS ID #10843260, Jude Rasmus, Rasmus Real Estate Group Inc.. GAMLS
- $210,0003 bd3 ba1.3k sqft1955 Shawn Wayne Cir SE, Atlanta, GA 30316Active Under ContractMLS ID #10820563, Reginald Gholston, Keller Williams West Atlanta. GAMLS
- $220,9003 bd1 ba1.8k sqft1608 W Austin Rd, Decatur, GA 30032ActiveMLS ID #10787989, Loree Nichols, Mainstay Brokerage. GAMLS
- $250,0003 bd2 ba1.4k sqft2363 Henderson Mill Rd NE APT 7, Atlanta, GA 30345ActiveMLS ID #10815849, Amy Tozer, Keller Williams Realty. GAMLS
- $232,9004 bd3 ba2k sqft2795 Oxford Dr, Decatur, GA 30034ActiveMLS ID #10779236, Benjamin Hitchins, Mainstay Brokerage. GAMLS
- $213,9003 bd2 ba1.2k sqft1518 Pine Glen Cir, Decatur, GA 30035ActiveMLS ID #10788059, Kerry Kretchmer, Mainstay Brokerage. GAMLS
- $216,0002 bd2 ba1k sqft1010 Scott Blvd APT A2, Decatur, GA 30030ActiveMLS ID #10861539, Yihui Ji, Virtual Properties Realty.com. GAMLS
- $255,0003 bd2 ba1.3k sqft3465 Glen Rd, Decatur, GA 30032ActiveMLS ID #10818237, Mark Spain, Mark Spain Real Estate. GAMLS
- $212,9004 bd3 ba2.1k sqft2370 Tiffany Cir, Decatur, GA 30035ActiveMLS ID #10782310, Kerry Kretchmer, Mainstay Brokerage. GAMLS
- $225,0005 bd3 ba2.1k sqft6047 Marbut Rd, Lithonia, GA 30058ActiveMLS ID #10799651, Kerry Kretchmer, Mainstay Brokerage. GAMLS
- $205,4803 bd2 ba1.2k sqft3872 Easterwood Ct, Decatur, GA 30032Active Under ContractMLS ID #10789565, Loree Nichols, Mainstay Brokerage. GAMLS
