Welcome home to this beautifully maintained 3-bedroom, 2-bath home tucked away on a quiet cul-de-sac lot. Clean, move-in ready, and filled with thoughtful updates, this home offers comfortable living both inside and out. The spacious, private backyard is perfect for entertaining, grilling, gardening, or creating your own outdoor retreat, with plenty of room for a playset or pets. Relax on the private front or back outdoor spaces and enjoy the peaceful setting year-round. An attached one-car garage provides added storage and convenience. Ideally located just minutes from shopping, dining, parks, and everyday essentials, this home is a fantastic opportunity for first-time buyers, downsizers, or anyone looking for a place to call home.
Active
$260,000
691 Millay Ct, Stone Mountain, GA 30088
3beds
1,485sqft
Single Family Residence
Built in 1982
10,018 Square Feet Lot
$258,000 Zestimate®
$175/sqft
$-- HOA
What's special
Spacious private backyardQuiet cul-de-sac lot
- 53 days
- 407
- 48
Zillow last checked:
Listing updated:
Listed by:
Mark Spain 770-886-9000,
Mark Spain Real Estate,
John Wilson 910-465-9411,
Mark Spain Real Estate
Source: GAMLS,MLS#: 10804059
Facts & features
Interior
Bedrooms & bathrooms
- Bedrooms: 3
- Bathrooms: 2
- Full bathrooms: 2
- Main level bathrooms: 2
- Main level bedrooms: 3
Rooms
- Room types: Other
Kitchen
- Features: Breakfast Area
Heating
- Central
Cooling
- Central Air, Electric
Appliances
- Included: Dishwasher, Refrigerator
- Laundry: In Garage
Features
- Other
- Flooring: Vinyl
- Windows: Double Pane Windows
- Basement: None
- Number of fireplaces: 1
- Fireplace features: Family Room
- Common walls with other units/homes: No Common Walls
Interior area
- Total structure area: 1,485
- Total interior livable area: 1,485 sqft
- Finished area above ground: 1,485
- Finished area below ground: 0
Property
Parking
- Total spaces: 1
- Parking features: Garage
- Has garage: Yes
Features
- Levels: Multi/Split
- Waterfront features: No Dock Or Boathouse
- Body of water: None
Lot
- Size: 10,018 Square Feet
- Features: Private
Details
- Parcel number: 16 032 01 314
- Special conditions: Investor Owned
Construction
Type & style
- Home type: SingleFamily
- Architectural style: Traditional
- Property subtype: Single Family Residence
Materials
- Other
- Roof: Composition
Condition
- Resale
- New construction: No
- Year built: 1982
Utilities & green energy
- Sewer: Public Sewer
- Water: Public
- Utilities for property: Cable Available, Electricity Available, Phone Available, Water Available
Green energy
- Energy efficient items: Thermostat
Community & HOA
Community
- Features: None
- Subdivision: Martins Crossing Ph 06
HOA
- Has HOA: No
- Services included: None
Location
- Region: Stone Mountain
Financial & listing details
- Price per square foot: $175/sqft
- Tax assessed value: $231,700
- Annual tax amount: $4,475
- Date on market: 7/12/2026
- Cumulative days on market: 53 days
- Listing agreement: Exclusive Right To Sell
- Listing terms: Cash,Conventional,VA Loan
- Electric utility on property: Yes
Estimated market value
$258,000
$245,000 - $271,000
$1,790/mo
Price history
| Date | Event | Price |
|---|---|---|
| 7/12/2026 | Listed for sale | $260,000+12.1%$175/sqft |
Source:  FMLS GA #7803524 Report a problem FMLS GA #7803524 Report a problem | ||
| 12/29/2023 | Sold | $232,000-2.9%$156/sqft |
Source:  GAMLS #10224219 Report a problem GAMLS #10224219 Report a problem | ||
| 12/21/2023 | Pending sale | $239,000$161/sqft |
Source: FMLS GA #7302354 Report a problem | ||
| 12/13/2023 | Listed for sale | $239,000$161/sqft |
Source: GAMLS #10224219 Report a problem | ||
| 12/11/2023 | Contingent | $239,000$161/sqft |
Source: GAMLS #10224219 Report a problem | ||
| 11/22/2023 | Price change | $239,000-4%$161/sqft |
Source: GAMLS #10224219 Report a problem | ||
| 11/10/2023 | Listed for sale | $249,000+187.9%$168/sqft |
Source: FMLS GA #7302354 Report a problem | ||
| 3/3/1998 | Sold | $86,500$58/sqft |
Source: Public Record Report a problem | ||
Public tax history
| Year | Property taxes | Tax assessment |
|---|---|---|
| 2025 | $4,475 +406.4% | $92,680 -0.1% |
| 2024 | $884 +36.8% | $92,800 -1.7% |
| 2023 | $646 -18.9% | $94,440 +33.5% |
| 2022 | $797 -53.5% | $70,760 +35.6% |
| 2021 | $1,713 +16.7% | $52,200 +16.1% |
| 2020 | $1,469 +7.1% | $44,960 +5.7% |
| 2019 | $1,371 +9.5% | $42,520 +8.6% |
| 2018 | $1,251 +19.5% | $39,160 +21.9% |
| 2017 | $1,047 +13.6% | $32,120 +10% |
| 2016 | $922 | $29,200 +14.8% |
| 2014 | $922 | $25,440 +82.2% |
| 2013 | -- | $13,960 +7.1% |
| 2012 | -- | $13,040 -16.2% |
| 2011 | -- | $15,552 -45.9% |
| 2010 | $871 -20.7% | $28,768 -20% |
| 2009 | $1,098 -9.3% | $35,960 -24.4% |
| 2008 | $1,211 -0.9% | $47,560 |
| 2007 | $1,222 | $47,560 |
| 2006 | $1,222 +13.6% | $47,560 +5.8% |
| 2005 | $1,076 +1.6% | $44,960 |
| 2004 | $1,059 +9.6% | $44,960 +7.9% |
| 2003 | $966 +31.8% | $41,680 +13.1% |
| 2002 | $732 +39.9% | $36,840 |
| 2001 | $524 | $36,840 |
Find assessor info on the county website
Monthly payment
Est. payment
Payment breakdown
Explore the cost of this home by adjusting the details. Changes won't be saved.Climate risks
Neighborhood: 30088
Nearby schools
Schools provided by the listing agent
- Elementary: Eldridge Miller
- Middle: Redan
- High: Redan
Source: GAMLS. This data may not be complete. We recommend contacting the local school district to confirm school assignments for this home.
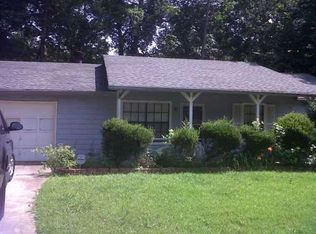
- $201,3003 bd2 ba1.4k sqft699 Millay Ct, Stone Mountain, GA 30088Off Market

- $194,1003 bd2 ba1.4k sqft681 Millay Ct, Stone Mountain, GA 30088Off Market
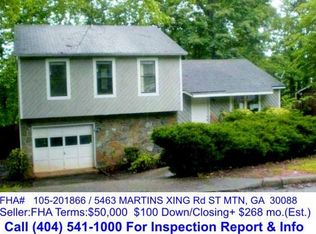
- $270,0003 bd2 ba2k sqft5467 Martins Crossing Rd, Stone Mountain, GA 30088Sold
- $209,0003 bd2 ba1.3k sqft5463 Martins Crossing Rd, Stone Mountain, GA 30088Off Market
Similar homes
- $229,0003 bd2 ba1.3k sqft5067 Redan Rd, Stone Mountain, GA 30088Active
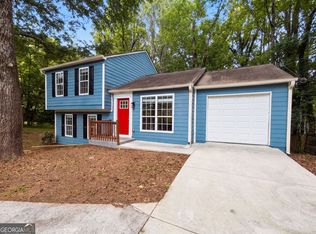
 MLS ID #10811845, Tanya Pickens, Opendoor Brokerage. GAMLS
 - $239,9003 bd2 ba1.4k sqft4246 Colony East Dr, Stone Mountain, GA 30083Active Under Contract
 MLS ID #10834980, Jacob Naviaux, Skystone Acquisitions. GAMLS
 - $229,4004 bd2 ba1.5k sqft4751 White Oak Path, Stone Mountain, GA 30088Active
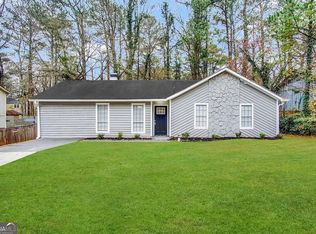 MLS ID #10786766, Chris Hurd, Blue Mountain Realty GA LLC. GAMLS
 - $262,0004 bd4 ba1.9k sqft5328 Ridge Forest Dr, Stone Mountain, GA 30083Active
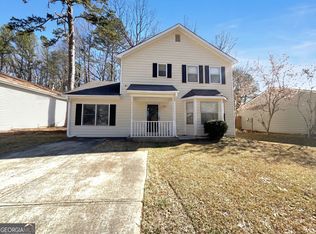 MLS ID #10697128, Tanya Pickens, Opendoor Brokerage. GAMLS
 - $329,0005 bd3 ba2.1k sqft1640 Canberra Dr, Stone Mountain, GA 30088ActiveMLS ID #10833086, Ohanny Nolasco, Virtual Properties Realty.com. GAMLS
- $295,5003 bd2 ba1.5k sqft1868 McLain Ln, Decatur, GA 30035ActiveMLS ID #10832534, Debbie L Faulkner, Watch Realty Co. GAMLS
- $255,0003 bd2 ba1.4k sqft4398 Old Lake Dr, Decatur, GA 30034For Sale
 MLS ID #7800829, Joel Elliott, Keller Williams Realty West Atlanta. FMLS GA
 - $203,0003 bd2 ba1.6k sqft629 Woodsong Ln, Stone Mountain, GA 30087ActiveMLS ID #10673203, Tracie Greene, Intown Focus Realty LLC. GAMLS
- $279,9003 bd3 ba1.9k sqft5970 King Way Walk, Lithonia, GA 30058ActiveMLS ID #10731752, Delaine Still, Realty East. GAMLS
- $242,0004 bd2 ba1.4k sqft4320 Southvale Dr, Decatur, GA 30034ActiveMLS ID #10814173, Tanya Pickens, Opendoor Brokerage. GAMLS
- $234,6003 bd2 ba1.2k sqft2192 Kilarney Rd, Decatur, GA 30032ActiveMLS ID #10786763, Chris Hurd, Blue Mountain Realty GA LLC. GAMLS
- $274,9003 bd2 ba1.2k sqft1968 Rosewood Rd, Decatur, GA 30032ActiveMLS ID #10692927, Andy Morris, RE/MAX Metro Atlanta. GAMLS
- $310,0004 bd2 ba1.3k sqft5770 Ivywood Dr, Lithonia, GA 30038ActiveMLS ID #10831153, LaQuil M Baker, Joe Stockdale Real Estate. GAMLS
- $224,9993 bd3 ba1.2k sqft6182 Saint Charles Ct, Lithonia, GA 30058ActiveMLS ID #10768282, Sherry Davis, HomeSmart. GAMLS
- $350,0004 bd3 ba2k sqft5641 Stone Ct, Stone Mountain, GA 30087ActiveMLS ID #10834885, Amanda Fard, Keller Williams Realty Cityside. GAMLS
- $270,0004 bd2 ba1.1k sqft1101 Isa Dr SE, Atlanta, GA 30315ActiveMLS ID #10832292, Shana M Baylis, Keller Williams Realty Atl. Partners. GAMLS
- $279,9003 bd2 ba1.6k sqft423 Center Cir SW, Conyers, GA 30094ActiveMLS ID #10757415, Charles Staples, Lee Staples Realty, Inc.. GAMLS
- $234,9004 bd2 ba1.5k sqft3673 Glen Falls Dr, Decatur, GA 30032ActiveMLS ID #10694902, Jocelynn Vitar, eXp Realty. GAMLS
- $246,9003 bd1 ba900 sqft1171 Octavia St SE, Atlanta, GA 30315ActiveMLS ID #10834125, Chris Hurd, Blue Mountain Realty GA LLC. GAMLS
- $224,9003 bd2 ba1.7k sqft2858 Davidson Dr #2858, Lithonia, GA 30058ActiveMLS ID #10634534, Jocelynn Vitar, eXp Realty. GAMLS
