Welcome to Woodridge Condominiums in Tucker, GA, where comfort, convenience, and low-maintenance living come together. This beautifully refreshed 2-bedroom, 2-bathroom condominium offers a functional layout, modern updates, and an ideal location within the community. Step inside to discover a thoughtfully updated interior featuring brand-new kitchen cabinets, a stylish backsplash, updated bathroom vanities, new ceiling fans, and a new stove. Additional recent improvements-including a new HVAC system, water heater, and dishwasher-provide added value and peace of mind. Designed with both comfort and privacy in mind, each spacious bedroom features its own ensuite bathroom and walk-in closet, making the floor plan ideal for a variety of living arrangements. The open-concept design seamlessly connects the kitchen to the dining area, living room, and inviting breakfast nook, creating a welcoming space for everyday living and effortless entertaining. One of the home's standout features is its convenient location within the community. With only two steps from the parking area to the front door, this unit offers easier access than many others in the complex. Enjoy relaxing afternoons just a short walk from the community pool, while the assigned parking space-located near the entrance-and ample guest parking make everyday convenience a breeze. Whether you're searching for your first home, looking to downsize, or seeking a move-in-ready property in a desirable Tucker location, this well-maintained and thoughtfully updated condominium is ready to welcome you home.
Active
Price cut: $5K (8/19)
$200,000
3923 Woodridge Way, Tucker, GA 30084
2beds
1,182sqft
Condominium
Built in 1986
-- sqft lot
$197,000 Zestimate®
$169/sqft
$321/mo HOA
What's special
Modern updatesNew stoveOpen-concept designAmple guest parkingNew hvac systemInviting breakfast nookBrand-new kitchen cabinets
- 80 days
- 138
- 15
Zillow last checked:
Listing updated:
Listed by:
Raquel Obumba 404-849-1983,
Millennial Properties Realty
Source: GAMLS,MLS#: 10811841
Facts & features
Interior
Bedrooms & bathrooms
- Bedrooms: 2
- Bathrooms: 2
- Full bathrooms: 2
- Main level bathrooms: 2
- Main level bedrooms: 2
Rooms
- Room types: Laundry, Other
Kitchen
- Features: Pantry, Solid Surface Counters, Walk-in Pantry
Heating
- Central, Natural Gas
Cooling
- Ceiling Fan(s), Central Air, Electric
Appliances
- Included: Dishwasher, Disposal, Dryer, Microwave, Refrigerator, Stainless Steel Appliance(s), Washer
- Laundry: In Kitchen
Features
- Roommate Plan, Walk-In Closet(s)
- Flooring: Hardwood
- Basement: None
- Number of fireplaces: 1
- Fireplace features: Living Room
- Common walls with other units/homes: 2+ Common Walls
Interior area
- Total structure area: 1,182
- Total interior livable area: 1,182 sqft
- Finished area above ground: 1,182
- Finished area below ground: 0
Property
Parking
- Total spaces: 1
- Parking features: Assigned
Features
- Levels: One
- Stories: 1
- Has view: Yes
- View description: City
Lot
- Size: 696 Square Feet
- Features: Level
Details
- Parcel number: 18 291 13 043
Construction
Type & style
- Home type: Condo
- Architectural style: Other
- Property subtype: Condominium
- Attached to another structure: Yes
Materials
- Wood Siding
- Roof: Composition
Condition
- Resale
- New construction: No
- Year built: 1986
Utilities & green energy
- Sewer: Public Sewer
- Water: Public
- Utilities for property: Cable Available, Electricity Available, High Speed Internet, Natural Gas Available, Sewer Connected, Underground Utilities, Water Available
Community & HOA
Community
- Features: Gated, Pool, Street Lights, Near Public Transport
- Security: Fire Sprinkler System, Gated Community, Smoke Detector(s)
- Subdivision: Woodridge
HOA
- Has HOA: Yes
- Services included: Maintenance Grounds, Reserve Fund, Swimming, Trash
- HOA fee: $3,850 annually
Location
- Region: Tucker
Financial & listing details
- Price per square foot: $169/sqft
- Tax assessed value: $225,300
- Annual tax amount: $2,475
- Date on market: 7/23/2026
- Cumulative days on market: 80 days
- Listing agreement: Exclusive Agency
- Listing terms: Cash,Conventional
- Electric utility on property: Yes
Estimated market value
$197,000
$187,000 - $207,000
$1,597/mo
Price history
| Date | Event | Price |
|---|---|---|
| 8/19/2026 | Price change | $200,000-2.4%$169/sqft |
Source:  GAMLS #10811841 Report a problem GAMLS #10811841 Report a problem | ||
| 7/24/2026 | Listed for sale | $205,000+10.8%$173/sqft |
Source: GAMLS #10811841 Report a problem | ||
| 7/1/2026 | Listing removed | $185,000$157/sqft |
Source: GAMLS #10667889 Report a problem | ||
| 4/3/2026 | Listed for sale | $185,000$157/sqft |
Source: GAMLS #10667889 Report a problem | ||
| 3/4/2026 | Listing removed | $185,000$157/sqft |
Source: GAMLS #10667889 Report a problem | ||
| 2/25/2026 | Listed for sale | $185,000$157/sqft |
Source: GAMLS #10667889 Report a problem | ||
| 1/26/2026 | Listing removed | $185,000$157/sqft |
Source: GAMLS #10667889 Report a problem | ||
| 1/8/2026 | Listed for sale | $185,000-2.6%$157/sqft |
Source: GAMLS #10667889 Report a problem | ||
| 1/1/2026 | Listing removed | $190,000$161/sqft |
Source:  FMLS GA #7622396 Report a problem FMLS GA #7622396 Report a problem | ||
| 11/17/2025 | Price change | $190,000-1.8%$161/sqft |
Source: FMLS GA #7622396 Report a problem | ||
| 10/20/2025 | Price change | $193,500-0.8%$164/sqft |
Source: GAMLS #10572493 Report a problem | ||
| 7/28/2025 | Listed for sale | $195,000+39.3%$165/sqft |
Source: GAMLS #10572493 Report a problem | ||
| 11/10/2020 | Sold | $140,000$118/sqft |
Source:  GAMLS #8838803 Report a problem GAMLS #8838803 Report a problem | ||
| 10/8/2020 | Pending sale | $140,000$118/sqft |
Source: Virtual Properties Realty.com #6766264 Report a problem | ||
| 8/13/2020 | Listed for sale | $140,000+86.7%$118/sqft |
Source: Virtual Properties Realty.com #6766264 Report a problem | ||
| 10/3/2007 | Sold | $75,000$63/sqft |
Source: Public Record Report a problem | ||
Public tax history
| Year | Property taxes | Tax assessment |
|---|---|---|
| 2025 | $2,475 +10% | $90,120 +16.3% |
| 2024 | $2,250 +47.2% | $77,520 +4.7% |
| 2023 | $1,528 -16.7% | $74,040 +20.2% |
| 2022 | $1,835 +14.7% | $61,600 +19.8% |
| 2021 | $1,599 +46.7% | $51,400 +11.9% |
| 2020 | $1,090 +11.3% | $45,920 +10.5% |
| 2019 | $979 -37.7% | $41,560 +18.2% |
| 2018 | $1,571 +125.9% | $35,160 +15.8% |
| 2017 | $695 +18.4% | $30,360 +8.9% |
| 2016 | $587 | $27,880 +54.9% |
| 2014 | $587 | $18,000 +53.1% |
| 2013 | -- | $11,760 -17.4% |
| 2012 | -- | $14,240 -26.7% |
| 2011 | -- | $19,440 -28.1% |
| 2010 | $527 -30.5% | $27,040 -20% |
| 2009 | $759 +49.8% | $33,800 |
| 2008 | $507 -29.4% | $33,800 -10.7% |
| 2007 | $717 +11.5% | $37,840 |
| 2006 | $643 +14% | $37,840 +5% |
| 2005 | $564 +2.2% | $36,040 |
| 2004 | $552 +13.7% | $36,040 +8% |
| 2003 | $485 +17.2% | $33,360 |
| 2002 | $414 +10.5% | $33,360 +8.5% |
| 2001 | $375 | $30,760 |
Find assessor info on the county website
Monthly payment
Est. payment
Payment breakdown
Explore the cost of this home by adjusting the details. Changes won't be saved.Climate risks
Neighborhood: 30084
Nearby schools
Schools provided by the listing agent
- Elementary: Livsey
- Middle: Tucker
- High: Tucker
Source: GAMLS. This data may not be complete. We recommend contacting the local school district to confirm school assignments for this home.
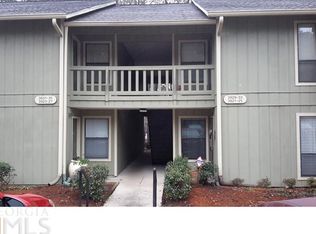
Similar homes
- $200,0002 bd2 ba1.1k sqft4004 Woodridge Way, Tucker, GA 30084Active

 MLS ID #10800931, Mark Spain, Mark Spain Real Estate. GAMLS
 - $185,0002 bd2 ba1.1k sqft1466 Branch Dr #1466, Tucker, GA 30084Active
 MLS ID #10783056, Esperanza Arteaga, Keller Williams Realty Atl. Partners. GAMLS
 - $244,9002 bd2 ba1.1k sqft3047 Shadow Walk Ln, Tucker, GA 30084For Sale
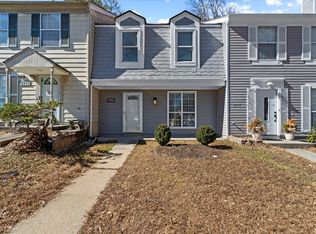 United Country
 - $180,0002 bd3 ba1.4k sqft4338 Idlewood Ln, Tucker, GA 30084Active
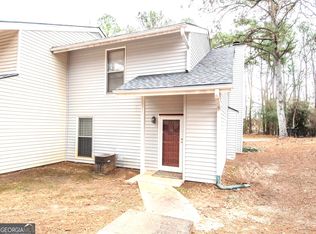 MLS ID #10755889, Sylvia Ervin, HomeSmart. GAMLS
 - $199,0002 bd1 ba1k sqft1905 Countryside Pl SE, Smyrna, GA 30080ActiveMLS ID #10868052, Mark Spain, Mark Spain Real Estate. GAMLS
- $134,9001 bd1 ba700 sqft225 Bentley Pl, Tucker, GA 30084ActiveMLS ID #10824013, Kristina Nguyen, Virtual Properties Realty.com. GAMLS
- $225,0002 bd2 ba1.2k sqft704 Glenleaf Dr, Peachtree Corners, GA 30092ActiveMLS ID #10762093, Teresa Sinclair, Southern Classic Realtors. GAMLS
- $218,9502 bd2 ba1k sqft3135 Buford Hwy NE APT 4, Brookhaven, GA 30329ActiveMLS ID #10809862, Tabatha Pittaluga, Keller Williams Realty Atl. Partners. GAMLS
- $192,0002 bd2 ba1.1k sqft7001 Wingate Way, Sandy Springs, GA 30350ActiveMLS ID #10756430, Charlene Williams, Ansley RE | Christie's Int'l RE. GAMLS
- $199,9002 bd1 ba1.1k sqft2006 Cumberland Ct SE, Smyrna, GA 30080ActiveMLS ID #10766665, Morris L Wyatt III, eXp Realty. GAMLS
- $194,9003 bd3 ba1.6k sqft5105 Stone Trce, Stone Mountain, GA 30083ActiveMLS ID #10798249, Deandra Bryant, Trelora Realty, Inc.. GAMLS
- $195,1403 bd2 ba1.2k sqft2257 Leslie Brook Dr, Decatur, GA 30035ActiveMLS ID #10851177, Benjamin Hitchins, Mainstay Brokerage. GAMLS
- $169,9002 bd2 ba1.1k sqft2340 Beaver Ruin Rd, Norcross, GA 30071ActiveMLS ID #10809713, Robert Bailey, John Bailey Realty, Inc.. GAMLS
- $210,0002 bd2 ba1.2k sqft2893 Torreya Way SE, Marietta, GA 30067ActiveMLS ID #10844036, Kia Walker, Haven Realty. GAMLS
- $225,0003 bd2 ba1.2k sqft677 N Hairston Rd, Stone Mountain, GA 30083ActiveMLS ID #10835544, Richard Mesa, Keller Williams Realty. GAMLS
- $215,0002 bd2 ba1k sqft57 Northdale Pl, Lawrenceville, GA 30046ActiveMLS ID #10830688, David Deaderick, Watkins Real Estate Associates. GAMLS
- $212,5003 bd3 ba1.2k sqft830 Durham Xing, Stone Mountain, GA 30083ActiveMLS ID #10787834, Joshua Keen, Keller Williams Realty. GAMLS
- $220,0002 bd2 ba980 sqft3135 Seven Pines Ct Unit 106, Atlanta, GA 30339ActiveMLS ID #10833194, Stephanie Porter, Chapman Hall Realtors Professionals. GAMLS
- $220,0002 bd2 ba900 sqft436 Teal Ct, Roswell, GA 30076ActiveMLS ID #10788497, Dru Ferris, Keller Williams Realty PeachtreeRoad. GAMLS
- $242,9002 bd2 ba1.3k sqft204 Berkeley Woods Dr, Duluth, GA 30096ActiveMLS ID #10808101, Alejandro Parra, Unlock Realty Group. GAMLS
