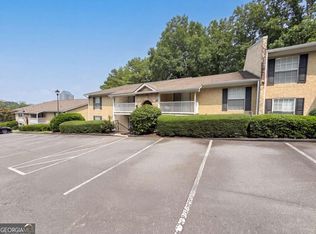
Discover this charming 1-bedroom, 1-bathroom condo in North Atlanta, conveniently located just minutes from Buckhead and Chastain Park. This well-maintained home offers comfortable, low-maintenance living with LVP flooring and fresh paint throughout. The open-concept layout creates an inviting space for both everyday living and entertaining. The kitchen is equipped with a refrigerator, range, dishwasher, and microwave, along with a full-size laundry closet for added convenience. A separate sunroom provides a versatile bonus space that can easily serve as a home office, reading nook, or relaxing retreat - as you look over your tree-house-like greenbelt. Residents of The Summit community can also enjoy access to swim and tennis amenities. With its desirable North Atlanta location, functional layout, and move-in-ready appeal, this condo is an excellent opportunity for a first-time buyer or anyone looking for convenient city living. Schedule your private showing today and come see all this home has to offer!
Active
Price increase: $16K (11/9)
$135,000
5153 Roswell Rd Unit 2, Atlanta, GA 30342
1beds
--sqft
Condominium, Mid Rise
Built in 1976
-- sqft lot
$130,100 Zestimate®
$--/sqft
$438/mo HOA
What's special
Separate sunroomOpen-concept layoutVersatile bonus spaceFunctional layoutFull-size laundry closetFresh paint throughoutLvp flooring
- 7 days
- 69
- 5
Zillow last checked:
Listing updated:
Listed by:
Marc Goldin 404-409-4465,
The Goldin Group Real Estate
Source: GAMLS,MLS#: 10887571
Facts & features
Interior
Bedrooms & bathrooms
- Bedrooms: 1
- Bathrooms: 1
- Full bathrooms: 1
- Main level bathrooms: 1
- Main level bedrooms: 1
Rooms
- Room types: Sun Room
Heating
- Central, Forced Air, Natural Gas
Cooling
- Ceiling Fan(s), Central Air
Appliances
- Included: Dishwasher, Disposal, Dryer, Microwave, Refrigerator, Washer
- Laundry: In Kitchen
Features
- Master On Main Level, Walk-In Closet(s)
- Flooring: Laminate
- Windows: Double Pane Windows
- Basement: None
- Has fireplace: No
- Common walls with other units/homes: End Unit,No One Below
Interior area
- Total structure area: 0
- Finished area above ground: 0
- Finished area below ground: 0
Property
Parking
- Total spaces: 1
- Parking features: Assigned, Detached
- Has garage: Yes
Features
- Levels: One
- Stories: 1
- Has private pool: Yes
- Pool features: In Ground
- Body of water: None
Lot
- Size: 740 Square Feet
- Features: Private
- Residential vegetation: Wooded
Details
- Additional structures: Tennis Court(s)
- Parcel number: 17 0092 LL1465
- Special conditions: As Is
Construction
Type & style
- Home type: Condo
- Architectural style: Traditional
- Property subtype: Condominium, Mid Rise
- Attached to another structure: Yes
Materials
- Wood Siding
- Foundation: Block, Slab
- Roof: Composition
Condition
- Resale
- New construction: No
- Year built: 1976
Utilities & green energy
- Sewer: Public Sewer
- Water: Public
- Utilities for property: Cable Available, Electricity Available, Natural Gas Available, Phone Available, Water Available
Community & HOA
Community
- Features: Pool, Street Lights, Tennis Court(s), Near Public Transport, Walk To Schools, Near Shopping
- Subdivision: The Summit
HOA
- Has HOA: Yes
- Services included: Sewer, Trash, Water
- HOA fee: $5,256 annually
Location
- Region: Atlanta
Financial & listing details
- Annual tax amount: $2,205
- Date on market: 11/9/2026
- Cumulative days on market: 7 days
- Listing agreement: Exclusive Agency
- Listing terms: Other
- Electric utility on property: Yes
Estimated market value
$130,100
$124,000 - $137,000
$1,095/mo
Price history
| Date | Event | Price |
|---|---|---|
| 11/9/2026 | Price change | $135,000+13.4% |
Source:  GAMLS #10887571 Report a problem | ||
| 11/6/2026 | Listed for sale | $119,000 |
Source:  FMLS GA #7831665 Report a problem | ||
| 10/8/2026 | Listing removed | $119,000 |
Source: GAMLS #10838493 Report a problem | ||
| 9/18/2026 | Listing removed | $1,300 |
Source: Zillow Rentals Report a problem | ||
| 9/2/2026 | Listed for sale | $119,000 |
Source: GAMLS #10838493 Report a problem | ||
| 7/27/2026 | Price change | $1,300-6.8% |
Source: Zillow Rentals Report a problem | ||
| 3/20/2026 | Listed for rent | $1,395-6.7% |
Source: Zillow Rentals Report a problem | ||
| 8/12/2025 | Price change | $1,495-3.5% |
Source: Zillow Rentals Report a problem | ||
| 7/25/2025 | Price change | $1,550-2.8% |
Source: Zillow Rentals Report a problem | ||
| 7/22/2025 | Price change | $1,595-3.3% |
Source: Zillow Rentals Report a problem | ||
| 7/10/2025 | Listed for rent | $1,650 |
Source: Zillow Rentals Report a problem | ||
Public tax history
Tax history is unavailable.
Monthly payment
Est. payment
Payment breakdown
Explore the cost of this home by adjusting the details. Changes won't be saved.Climate risks
Neighborhood: High Point
Nearby schools
Schools provided by the listing agent
- Elementary: High Point
- Middle: Ridgeview
- High: Riverwood
Source: GAMLS. This data may not be complete. We recommend contacting the local school district to confirm school assignments for this home.
- $139,9001 bd1 ba748 sqft5153 Roswell Rd UNIT 5153-01, Sandy Springs, GA 30342Off Market
- $136,4001 bd1 ba748 sqft5153 Roswell Rd, Sandy Springs, GA 30342Off Market
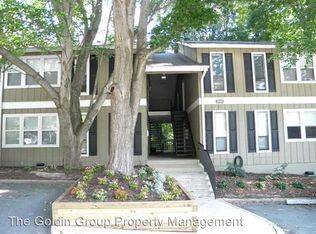
- $128,7001 bd1 ba748 sqft5153 Roswell Rd UNIT 5153-3, Sandy Springs, GA 30342Off Market
- $130,5001 bd1 ba748 sqft5153 Roswell Rd #53, Sandy Springs, GA 30342Off Market
Similar homes
- $129,9001 bd1 ba1k sqft3087 Colonial Way APT J, Atlanta, GA 30341Active
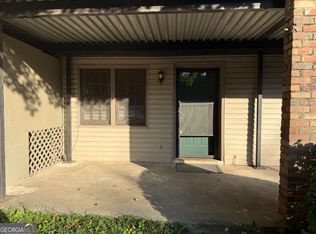
 MLS ID #10847658, Thom York, Chapman Hall Premier, Realtors. GAMLS
- $144,9002 bd2 ba1k sqft300 Johnson Ferry Rd #B113, Sandy Springs, GA 30328For Sale
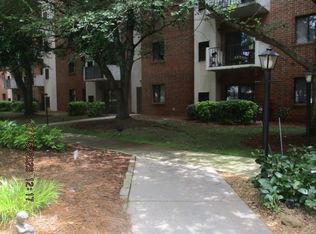
 MLS ID #7812120, PAMELA SAUNDERS, ERA Towne Square Realty, Inc.. FMLS GA
- $159,9003 bd2 ba1.4k sqft6851 Roswell Rd, Sandy Springs, GA 30328For Sale
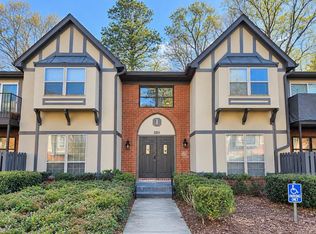 MLS ID #437026, Karen Stephens, Skyline Realty Group, Inc.. NGBOR
- $125,0001 bd1 ba625 sqft3175 Seven Pines Ct Unit 204, Atlanta, GA 30339Active
 MLS ID #10818535, Mark Spain, Mark Spain Real Estate. GAMLS
- $143,0001 bd1 ba859 sqft216 Summit North Dr NE, Atlanta, GA 30324ActiveMLS ID #10800051, Tanya Pickens, Opendoor Brokerage. GAMLS
- $129,9002 bd1 ba610 sqft699 Argonne Ave NE APT 101, Atlanta, GA 30308ActiveMLS ID #10866462, Jude Rasmus, Rasmus Real Estate Group Inc.. GAMLS
- $129,9002 bd1 ba609 sqft699 Argonne Ave NE APT 3, Atlanta, GA 30308ActiveMLS ID #10858334, Jude Rasmus, Rasmus Real Estate Group Inc.. GAMLS
- $145,0001 bd1 ba-- sqft1752 Pryor Rd SW Unit 110, Atlanta, GA 30315ActiveMLS ID #10886594, Tim Lam, Empire Realty Group Inc. GAMLS
- $129,9002 bd1 ba609 sqft699 Argonne Ave NE APT 1, Atlanta, GA 30308ActiveMLS ID #10866443, Jude Rasmus, Rasmus Real Estate Group Inc.. GAMLS
- $136,9002 bd2 ba1k sqft898 Oak St SW Unit 1222, Atlanta, GA 30310ActiveMLS ID #10882281, Jude Rasmus, Rasmus Real Estate Group Inc.. GAMLS
- $149,9001 bd1 ba756 sqft3309 Stonecrest Ct, Chamblee, GA 30341ActiveMLS ID #10823208, Rosanne Wells, RE/MAX Town & Country. GAMLS
- $155,0002 bd2 ba1.3k sqft3212 Henderson Mill Rd Unit 2, Atlanta, GA 30341ActiveMLS ID #10870658, Claudia Murillo, Virtual Properties Realty.com. GAMLS
- $145,0001 bd1 ba675 sqft2700 Pine Tree Rd NE Unit 3006, Atlanta, GA 30324ActiveMLS ID #10694905, Tanya Pickens, Opendoor Brokerage. GAMLS
- $146,9001 bd1 ba884 sqft1300 Branch Dr, Tucker, GA 30084For SaleMLS ID #7833842, Mariela Perozo, Virtual Properties Realty. Biz. FMLS GA
- $164,0002 bd1 ba957 sqft3665 Chestnut Dr APT F2, Atlanta, GA 30340ActiveMLS ID #10789872, James Sun, Keller Williams Realty First Atlanta. GAMLS
- $128,0001 bd1 ba697 sqft131 Bentley Pl, Tucker, GA 30084ActiveMLS ID #10789907, Tanya Pickens, Opendoor Brokerage. GAMLS
- $145,0002 bd1 ba977 sqft6241 Overlook Rd #6241, Peachtree Corners, GA 30092ActiveMLS ID #10798510, Rachel Anderson, Sure Realty. GAMLS
- $99,9001 bd1 ba610 sqft699 Argonne Ave NE APT 203, Atlanta, GA 30308ActiveMLS ID #10887459, Jude Rasmus, Rasmus Real Estate Group Inc.. GAMLS
- $140,0003 bd2 ba1.1k sqft13 Peyton Pl SW, Atlanta, GA 30311ActiveMLS ID #10804804, Calvin Willis, Lokation Real Estate LLC. GAMLS
- $125,9002 bd2 ba941 sqft526 Windchase Ln, Stone Mountain, GA 30083ActiveMLS ID #10847029, Kimberly K Gude, Coldwell Banker Realty. GAMLS
