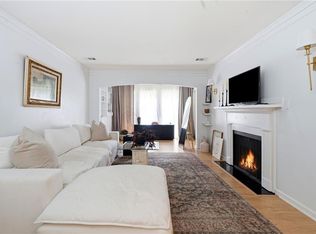
City Living at it's Best! Lovely 1 Bedroom and 1 Bath Spacious Home offers the Desired Lifestyle of Condo Living in the Buckhead Lenox Atlanta Community. Style, Comfort and Amazing Amenities all in one place. Enjoy the Security of Gated Access, Stay Active with Two Fitness Gym Options, Relax at the Resort Style Swimming Pool and Clubhouse. Access to the Private Garage for Residents and a Designated Parking Space. Elevator access to your 2nd Floor Home offering Natural Hardwood Floors, Spacious Open Floor Plan and Stainless Steel Appliances. The Gorgeous Spa Inspired Bathroom boast of Porcelain Tile, Black Fixtures, a Modern Illuminated Mirror and Quartz Countertop. Enjoy the Comfort of a Warm and Inviting Living Room great for Relaxing and Entertaining. Sunlight leads to a Private Balcony, perfect for Enjoying Morning Coffee or the Evening Sun Down while overlooking the City Skyline. Walk or Bike to Entertainment, Shopping and All Things near the Buckhead, Lenox Area. Easy Access to the Interstate for Travel around and through the City. This Home Qualifies for Up to $25k towards Buyer Financing and is an FHA Approved Association. 3% Assumable Interest Rate Available.
Active
Price cut: $50.1K (9/2)
$189,900
970 Sidney Marcus Blvd NE, Atlanta, GA 30324
1beds
840sqft
Condominium
Built in 1988
-- sqft lot
$183,900 Zestimate®
$226/sqft
$350/mo HOA
What's special
- 8 days
- 104
- 6
Likely to sell faster than
Zillow last checked:
Listing updated:
Listed by:
Shindana Johnson 678-558-2886,
HomeSmart
Source: GAMLS,MLS#: 10837924
Facts & features
Interior
Bedrooms & bathrooms
- Bedrooms: 1
- Bathrooms: 1
- Full bathrooms: 1
- Main level bathrooms: 1
- Main level bedrooms: 1
Rooms
- Room types: Other
Heating
- Central
Cooling
- Ceiling Fan(s), Central Air
Appliances
- Included: Dishwasher, Dryer, Microwave, Oven/Range (Combo), Refrigerator, Stainless Steel Appliance(s)
- Laundry: In Hall
Features
- Master On Main Level, Soaking Tub, Tile Bath, Walk-In Closet(s)
- Flooring: Hardwood
- Basement: None
- Number of fireplaces: 1
Interior area
- Total structure area: 840
- Total interior livable area: 840 sqft
- Finished area above ground: 840
- Finished area below ground: 0
Property
Parking
- Total spaces: 1
- Parking features: Garage, Over 1 Space per Unit
- Has garage: Yes
Features
- Levels: One
- Stories: 1
- Has view: Yes
- View description: City
Lot
- Size: 827 Square Feet
- Features: None
Details
- Parcel number: 17 0006 LL3193
Construction
Type & style
- Home type: Condo
- Architectural style: Other
- Property subtype: Condominium
Materials
- Stucco
- Roof: Composition
Condition
- Resale
- New construction: No
- Year built: 1988
Utilities & green energy
- Sewer: Public Sewer
- Water: Public
- Utilities for property: Water Available
Community & HOA
Community
- Features: Clubhouse, Fitness Center, Gated, Pool, Street Lights, Near Public Transport, Near Shopping
- Subdivision: Lenox Villas
HOA
- Has HOA: Yes
- Services included: Facilities Fee, Maintenance Structure, Maintenance Grounds, Pest Control, Swimming, Trash
- HOA fee: $4,200 annually
Location
- Region: Atlanta
Financial & listing details
- Price per square foot: $226/sqft
- Tax assessed value: $264,300
- Annual tax amount: $3,325
- Date on market: 9/1/2026
- Cumulative days on market: 8 days
- Listing agreement: Exclusive Right To Sell
- Listing terms: Assumable,Cash,Conventional,FHA
Estimated market value
$183,900
$175,000 - $193,000
$2,056/mo
Price history
| Date | Event | Price |
|---|---|---|
| 9/2/2026 | Price change | $189,900-20.9%$226/sqft |
Source:  GAMLS #10837924 Report a problem GAMLS #10837924 Report a problem | ||
| 8/3/2026 | Price change | $240,000-2%$286/sqft |
Source:  FMLS GA #7765639 Report a problem FMLS GA #7765639 Report a problem | ||
| 7/16/2026 | Listing removed | $1,495$2/sqft |
Source: Zillow Rentals Report a problem | ||
| 7/1/2026 | Listed for rent | $1,495-31.9%$2/sqft |
Source: Zillow Rentals Report a problem | ||
| 5/6/2026 | Listed for sale | $245,000+5.6%$292/sqft |
Source: FMLS GA #7765639 Report a problem | ||
| 10/12/2024 | Listing removed | $2,195$3/sqft |
Source: Zillow Rentals Report a problem | ||
| 9/15/2024 | Price change | $2,195+4.5%$3/sqft |
Source: Zillow Rentals Report a problem | ||
| 9/14/2024 | Listed for rent | $2,100$3/sqft |
Source: Zillow Rentals Report a problem | ||
| 8/19/2024 | Listing removed | $2,100$3/sqft |
Source: Zillow Rentals Report a problem | ||
| 8/19/2024 | Price change | $2,100-10.6%$3/sqft |
Source: Zillow Rentals Report a problem | ||
| 8/1/2024 | Price change | $2,350-6%$3/sqft |
Source: Zillow Rentals Report a problem | ||
| 7/28/2024 | Listed for rent | $2,500+8.7%$3/sqft |
Source: Zillow Rentals Report a problem | ||
| 6/7/2024 | Listing removed | -- |
Source: Zillow Rentals Report a problem | ||
| 5/17/2024 | Price change | $2,300-2.1%$3/sqft |
Source: Zillow Rentals Report a problem | ||
| 5/7/2024 | Listed for rent | $2,350+20.5%$3/sqft |
Source: Zillow Rentals Report a problem | ||
| 7/26/2023 | Listing removed | -- |
Source: Zillow Rentals Report a problem | ||
| 7/13/2023 | Listed for rent | $1,950$2/sqft |
Source: Zillow Rentals Report a problem | ||
| 7/2/2023 | Listing removed | -- |
Source: Zillow Rentals Report a problem | ||
| 6/3/2023 | Listed for rent | $1,950+50.6%$2/sqft |
Source: Zillow Rentals Report a problem | ||
| 4/5/2021 | Listing removed | -- |
Source: Zillow Rental Manager Report a problem | ||
| 4/1/2021 | Listed for rent | $1,295-7.5%$2/sqft |
Source: Zillow Rental Manager Report a problem | ||
| 8/24/2020 | Sold | $232,000+8%$276/sqft |
Source:  GAMLS #8820208 Report a problem GAMLS #8820208 Report a problem | ||
| 8/11/2020 | Price change | $214,900-6.6%$256/sqft |
Source: Keller Williams Realty #8837370 Report a problem | ||
| 8/5/2020 | Pending sale | $230,000+36.9%$274/sqft |
Source: Keller Williams Rlty. Buckhead #8837370 Report a problem | ||
| 7/12/2020 | Listing removed | $1,400$2/sqft |
Source: Owner Report a problem | ||
| 11/26/2019 | Sold | $168,000+1.8%$200/sqft |
Source: GAMLS #8670409 Report a problem | ||
| 10/1/2018 | Sold | $165,000+11.5%$196/sqft |
Source: GAMLS #8411458 Report a problem | ||
| 1/12/2018 | Sold | $148,000+13.8%$176/sqft |
Source: GAMLS #8256047 Report a problem | ||
| 9/29/2017 | Sold | $130,000$155/sqft |
Source:  FMLS GA #5884626 Report a problem FMLS GA #5884626 Report a problem | ||
| 3/8/2017 | Sold | $130,000$155/sqft |
Source: GAMLS #8129549 Report a problem | ||
Public tax history
| Year | Property taxes | Tax assessment |
|---|---|---|
| 2025 | $2,629 -4.1% | $105,720 -4.9% |
| 2024 | $2,741 +195.3% | $111,200 +13% |
| 2023 | $928 -45.9% | $98,440 +12.7% |
| 2022 | $1,717 +8.8% | $87,320 +5.4% |
| 2021 | $1,578 -54.8% | $82,880 -1.6% |
| 2020 | $3,488 +96.9% | $84,240 +1.8% |
| 2019 | $1,772 | $82,720 +17.6% |
| 2018 | $1,772 | $70,320 +34.2% |
| 2017 | $1,772 +67.4% | $52,400 |
| 2016 | $1,058 -0.1% | $52,400 |
| 2015 | $1,060 +205.1% | $52,400 +43.3% |
| 2014 | $347 +1.9% | $36,560 |
| 2013 | $341 -1% | $36,560 |
| 2012 | $344 | $36,560 -12% |
| 2011 | -- | $41,560 -29.9% |
| 2010 | $1,553 +300.7% | $59,320 -10.6% |
| 2009 | $388 | $66,320 -5% |
| 2008 | -- | $69,800 -5.2% |
| 2007 | $536 | $73,600 |
Find assessor info on the county website
Monthly payment
Est. payment
Payment breakdown
Explore the cost of this home by adjusting the details. Changes won't be saved.Climate risks
Neighborhood: Pine Hills
Nearby schools
Schools provided by the listing agent
- Elementary: Smith
- Middle: Sutton
- High: North Atlanta
Source: GAMLS. This data may not be complete. We recommend contacting the local school district to confirm school assignments for this home.
- $204,6002 bd2 ba1.1k sqft970 Sidney Marcus Blvd NE UNIT 1103, Atlanta, GA 30324Off Market

- $168,3001 bd1 ba840 sqft970 Sidney Marcus Blvd NE UNIT 1120, Atlanta, GA 30324Off Market

- $245,0002 bd2 ba1.1k sqft970 Sidney Marcus Blvd NE UNIT 1204, Atlanta, GA 30324Sold

- $250,0002 bd2 ba-- sqft970 Sidney Marcus Blvd NE UNIT 1217, Atlanta, GA 30324For Sale

Similar homes
- $195,0001 bd1 ba816 sqft24311 Plantation Dr NE, Atlanta, GA 30324For Sale
 MLS ID #7797586, Claire Shoener, OneDoor Inc.. FMLS GA
 - $186,0002 bd1 ba815 sqft2240 Cheshire Bridge Rd NE Unit 207, Atlanta, GA 30324For Sale
 MLS ID #7803347, Kail Goldfuss, OneSource Real Estate, LLC. FMLS GA
 - $159,0002 bd2 ba1.2k sqft24216 Plantation Dr NE #216, Atlanta, GA 30324Active
 MLS ID #10837409, Bridgett Howell, BridgeWell Realty Inc.. GAMLS
 - $269,9002 bd2 ba1.1k sqft2700 Pine Tree Rd NE Unit 1308, Atlanta, GA 30324For Sale
 MLS ID #7828440, Shuang Yang, Deluxeton Properties, LLC. FMLS GA
 - $154,9001 bd1 ba720 sqft2657 Lenox Rd #113, Atlanta, GA 30324ActiveMLS ID #10722244, Melissa Mayberry, BHHS Georgia Properties. GAMLS
- $149,7501 bd1 ba859 sqft407 Summit North Dr NE #407, Atlanta, GA 30324ActiveMLS ID #10759719, Suzie Stinson, Maximum One Executive Realtors. GAMLS
- $180,0001 bd1 ba775 sqft1150 Collier Rd NW APT A10, Atlanta, GA 30318For SaleMLS ID #7822826, Austin R Landers, Dorsey Alston Realtors. FMLS GA
- $229,3001 bd1 ba763 sqft2230 Cheshire Bridge Rd NE Unit 510, Atlanta, GA 30324ActiveMLS ID #10789413, Linwood Burns, RE/MAX Center. GAMLS
- $222,0001 bd1 ba720 sqft1445 Monroe Dr NE APT E16, Atlanta, GA 30324For SaleMLS ID #7789349, Charlie Haas, Dunwoody Brokers, LLC.. FMLS GA
- $185,0001 bd1 ba703 sqft2285 Peachtree Rd NE Unit 909, Atlanta, GA 30309For SaleMLS ID #7806742, Damon Jordan, Better Homes and Gardens Real Estate Metro Brokers. FMLS GA
- $229,9001 bd1 ba756 sqft869 Briarcliff Rd NE APT B18, Atlanta, GA 30306ActiveMLS ID #10840345, Joshua Erwin, BHGRE Metro Brokers. GAMLS
- $185,0002 bd2 ba1k sqft1150 Collier Rd NW Unit 12F, Atlanta, GA 30318ActiveMLS ID #10770817, Mark Spain, Mark Spain Real Estate. GAMLS
- $139,0001 bd1 ba837 sqft2479 Peachtree Rd NE APT 303, Atlanta, GA 30305ActiveMLS ID #10840585, Andrea Mundt, BHHS Georgia Properties. GAMLS
- $215,0001 bd1 ba750 sqft1 Biscayne Dr NW #Penthouse 6, Atlanta, GA 30309For SaleMLS ID #7813971, Erin Olivier, Atlanta Fine Homes Sotheby's International. FMLS GA
- $210,0001 bd1 ba711 sqft305 Granville Ct, Sandy Springs, GA 30328ActiveMLS ID #10837062, Ken Liberty, Keller Williams Realty Buckhead. GAMLS
- $265,0002 bd2 ba1.1k sqft2230 Cheshire Bridge Rd NE Unit 416, Atlanta, GA 30324For SaleMLS ID #7817384, Ashley Cohen, Atlanta Fine Homes Sotheby's International. FMLS GA
- $209,9001 bd1 ba745 sqft384 Ralph McGill Blvd NE Unit 123, Atlanta, GA 30312ActiveMLS ID #10827511, Brian C Woodworth, BHHS Georgia Properties. GAMLS
- $140,0001 bd1 ba837 sqft2479 Peachtree Rd NE APT 304, Atlanta, GA 30305ActiveMLS ID #10839169, Leyla Lewis, Coldwell Banker Realty. GAMLS
- $190,0001 bd1 ba750 sqft401 16th St NW Unit 1267, Atlanta, GA 30363ActiveMLS ID #10661745, Robert Solomon, BHGRE Metro Brokers. GAMLS
- $214,9002 bd1 ba992 sqft620 Peachtree St NE APT 706, Atlanta, GA 30308For SaleMLS ID #7815833, Caroline Nalisnick, HOME Luxury Real Estate. FMLS GA
