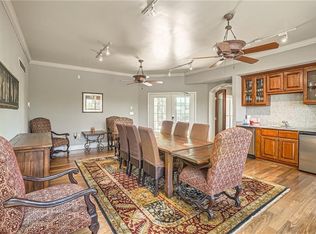
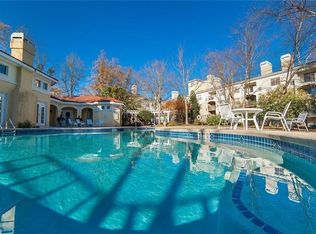
City Living at it's Best! Lovely 1 Bedroom and 1 Bath Spacious Home offers the Desired Lifestyle of Condo Living in the Buckhead Lenox Atlanta Community. Style, Comfort and Amazing Amenities all in one place. Enjoy the Security of Gated Access, Stay Active with Two Fitness Gym Options, Relax at the Resort Style Swimming Pool and Clubhouse. Access to the Private Garage for Residents and a Designated Parking Space. Elevator access to your Home offering Natural Hardwood Floors, Spacious Open Floor Plan and Stainless Steel Appliances. The Gorgeous Spa Inspired Bathroom boast of Porcelain Tile, Black Fixtures, a Modern Illuminated Mirror and Quartz Countertop. Enjoy the Comfort of a Warm and Inviting Living Room great for Relaxing and Entertaining. Sunlight leads to a Private Balcony, perfect for Enjoying Morning Coffee or the Evening Sun Down while overlooking the City Skyline. Walk or Bike to Entertainment, Shopping and All Things near the Buckhead, Lenox Area. Easy Access to the Interstate for Travel around and through the City. This Home Qualifies for Up to $25k towards Buyer Financing and is an FHA Approved Association. 3% Assumable Interest Rate Available.
Active
$189,900
970 Sidney Marcus Blvd NE Unit 2210, Atlanta, GA 30324
1beds
840sqft
Condominium, Residential
Built in 1988
-- sqft lot
$-- Zestimate®
$226/sqft
$29/mo HOA
What's special
- 9 days
- 24
- 2
Zillow last checked:
Listing updated:
Listed by:
Shindana Johnson,
HomeSmart 678-558-2886
Source: FMLS GA,MLS#: 7832528
Facts & features
Interior
Bedrooms & bathrooms
- Bedrooms: 1
- Bathrooms: 1
- Full bathrooms: 1
- Main level bathrooms: 1
- Main level bedrooms: 1
Rooms
- Room types: Other
Primary bedroom
- Features: Master on Main
- Level: Master on Main
Bedroom
- Features: Master on Main
Primary bathroom
- Features: Soaking Tub, Tub/Shower Combo, Whirlpool Tub
Dining room
- Features: Other
Kitchen
- Features: Cabinets White, Kitchen Island, Other Surface Counters, Stone Counters
Heating
- Central
Cooling
- Ceiling Fan(s), Central Air
Appliances
- Included: Dishwasher, Dryer, Electric Range, Microwave, Refrigerator, Washer
- Laundry: In Hall
Features
- Crown Molding, Walk-In Closet(s)
- Flooring: Hardwood, Vinyl
- Windows: None
- Basement: None
- Number of fireplaces: 1
- Fireplace features: Great Room
- Common walls with other units/homes: 2+ Common Walls
Interior area
- Total structure area: 840
- Total interior livable area: 840 sqft
- Finished area above ground: 840
Video & virtual tour
Property
Parking
- Total spaces: 1
- Parking features: Assigned, Garage, Garage Door Opener
- Garage spaces: 1
Accessibility
- Accessibility features: None
Features
- Levels: Two
- Stories: 2
- Patio & porch: None
- Exterior features: Balcony, No Dock
- Pool features: In Ground
- Has spa: Yes
- Spa features: Bath, None
- Fencing: None
- Has view: Yes
- View description: Pool
- Waterfront features: None
- Body of water: None
Lot
- Size: 840 Square Feet
- Features: Other
Details
- Additional structures: Garage(s), Pool House
- Parcel number: 17 0006 LL3193
- Other equipment: None
- Horse amenities: None
Construction
Type & style
- Home type: Condo
- Architectural style: Other
- Property subtype: Condominium, Residential
- Attached to another structure: Yes
Materials
- Stucco
- Foundation: None
- Roof: Composition
Condition
- Resale
- New construction: No
- Year built: 1988
Utilities & green energy
- Electric: Other
- Sewer: Public Sewer
- Water: Public
- Utilities for property: Other
Green energy
- Energy efficient items: None
- Energy generation: None
Community & HOA
Community
- Features: Barbecue, Clubhouse, Fitness Center, Gated, Meeting Room, Near Shopping, Pool, Restaurant
- Security: Fire Alarm, Secured Garage/Parking, Security Gate, Smoke Detector(s)
- Subdivision: Lenox Villas
HOA
- Has HOA: Yes
- HOA fee: $350 annually
Location
- Region: Atlanta
Financial & listing details
- Price per square foot: $226/sqft
- Annual tax amount: $1,289
- Date on market: 8/31/2026
- Cumulative days on market: 9 days
- Ownership: Condominium
- Road surface type: Asphalt
Estimated market value
Not available
Estimated sales range
Not available
Not available
Price history
| Date | Event | Price |
|---|---|---|
| 9/3/2026 | Listed for sale | $189,900$226/sqft |
Source:  FMLS GA #7832528 Report a problem FMLS GA #7832528 Report a problem | ||
Public tax history
Tax history is unavailable.
Monthly payment
Est. payment
Payment breakdown
Explore the cost of this home by adjusting the details. Changes won't be saved.Climate risks
Neighborhood: Pine Hills
Nearby schools
Schools provided by the listing agent
- Elementary: Sara Rawson Smith
- Middle: Willis A. Sutton
- High: North Atlanta
Source: FMLS GA. This data may not be complete. We recommend contacting the local school district to confirm school assignments for this home.
- $180,0001 bd1 ba840 sqft970 Sidney Marcus Blvd NE UNIT 1102, Atlanta, GA 30324Sold
- $167,1001 bd1 ba840 sqft970 Sidney Marcus Blvd NE UNIT 1108, Atlanta, GA 30324Off Market
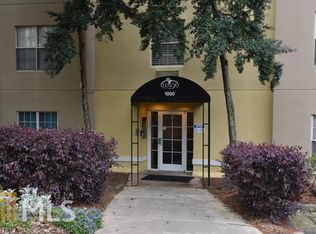
- $174,0001 bd1 ba840 sqft970 Sidney Marcus Blvd NE UNIT 1109, Atlanta, GA 30324Off Market
- $238,9002 bd2 ba1.1k sqft970 Sidney Marcus Blvd NE UNIT 1110, Atlanta, GA 30324Off Market
Similar homes
- $189,9001 bd1 ba840 sqft970 Sidney Marcus Blvd NE, Atlanta, GA 30324Active

 MLS ID #10837924, Shindana Johnson, HomeSmart. GAMLS
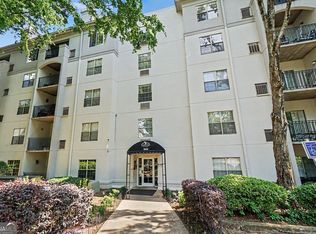
 - $195,0001 bd1 ba840 sqft970 Sidney Marcus Blvd NE Unit 1420, Atlanta, GA 30324Active
 MLS ID #10811653, Mark Spain, Mark Spain Real Estate. GAMLS
 - $225,0002 bd2 ba949 sqft2657 Lenox Rd NE #A-1, Atlanta, GA 30324Active
 MLS ID #10842330, Lolah Figueredo, Coldwell Banker Realty. GAMLS
 - $--1 bd1 ba816 sqft24312 Plantation Dr NE #312, Atlanta, GA 30324Auction
 Auction.com 2
 - $189,9992 bd2 ba949 sqft2657 Lenox Rd #N181, Atlanta, GA 30324For Sale
 MLS ID #7807418, Anh Vu Khieu, Virtual Properties Realty.com. FMLS GA
 - $189,9992 bd2 ba949 sqft2657 Lenox Rd NE APT 181, Atlanta, GA 30324ActiveMLS ID #10808773, Anh Khieu, Virtual Properties Realty.com. GAMLS
- $199,0001 bd1 ba816 sqft24212 Plantation Dr NE, Atlanta, GA 30324ActiveMLS ID #10839216, Tiana Artis, Redfin Corporation. GAMLS
- $185,0001 bd1 ba748 sqft2700 Pine Tree Rd NE Unit 2303, Atlanta, GA 30324ActiveMLS ID #10792388, Leslie Farrell, Coldwell Banker Realty. GAMLS
- $189,9001 bd1 ba784 sqft2700 Pine Tree Rd NE Unit 1011, Atlanta, GA 30324ActiveMLS ID #10814971, Alison Marcus, Brick and Bloom Property Management. GAMLS
- $229,0002 bd2 ba949 sqft2657 Lenox Rd NE APT 220, Atlanta, GA 30324For SaleMLS ID #7826935, Yimang Tony Wang, Virtual Properties Realty. Biz. FMLS GA
- $205,0001 bd1 ba840 sqft970 Sidney Marcus Blvd NE Unit 2317, Atlanta, GA 30324ActiveMLS ID #10726379, Mark Spain, Mark Spain Real Estate. GAMLS
- $217,0002 bd2 ba950 sqft2657 Lenox Rd NE APT 204, Atlanta, GA 30324ActiveMLS ID #10804424, Deborah Lawrence, eXp Realty. GAMLS
- $210,0001 bd1 ba840 sqft970 Sidney Marcus Blvd NE Unit 2211, Atlanta, GA 30324For SaleMLS ID #7621263, Stacy Toporoff, Atlanta Fine Homes Sotheby's International. FMLS GA
- $195,0001 bd1 ba816 sqft24311 Plantation Dr NE, Atlanta, GA 30324For SaleMLS ID #7797586, Claire Shoener, OneDoor Inc.. FMLS GA
- $186,0002 bd1 ba815 sqft2240 Cheshire Bridge Rd NE Unit 207, Atlanta, GA 30324For SaleMLS ID #7803347, Kail Goldfuss, OneSource Real Estate, LLC. FMLS GA
- $159,0002 bd2 ba1.2k sqft24216 Plantation Dr NE #216, Atlanta, GA 30324ActiveMLS ID #10837409, Bridgett Howell, BridgeWell Realty Inc.. GAMLS
- $160,0001 bd1 ba650 sqft2657 Lenox Rd NE #G-90, Atlanta, GA 30324ActiveMLS ID #10801051, Addison Manus, BHGRE Metro Brokers. GAMLS
- $211,5001 bd1 ba840 sqft970 Sidney Marcus Blvd NE Unit 2417, Atlanta, GA 30324ActiveMLS ID #10767880, Lisa Byer, BHHS Georgia Properties. GAMLS
- $230,0001 bd2 ba885 sqft711 Cosmopolitan Dr Unit 403, Atlanta, GA 30324ActiveMLS ID #10834109, ALISON MILLER, Keller Williams West Atlanta. GAMLS
- $270,0002 bd2 ba1.2k sqft2102 Pine Heights Dr NE, Atlanta, GA 30324ActiveMLS ID #10838009, Roxana Vera, Sperry Brokerage Services. GAMLS
