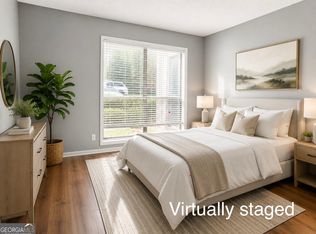
Welcome to this beautifully updated 2-bedroom, 2-bath lower-level condominium in the gated Lenox Green community, ideally located in the heart of Buckhead. This move-in ready home features a new HVAC system, new laminated flooring, and fresh interior paint, offering a clean, modern feel throughout. The functional floor plan includes two spacious bedrooms, each with access to a full bathroom, making the layout suitable for a variety of living arrangements. The kitchen offers ample cabinet and counter space, opens to the dining and living areas, and creates an inviting space for everyday living and entertaining. Enjoy the convenience of ground-level access along with nearby community amenities and easy access to major highways, shopping, dining, and public transportation. Located just minutes from Midtown and Downtown Atlanta.
Active
$200,000
2657 Lenox Rd #N181, Atlanta, GA 30324
2beds
949sqft
:
Get pre-qualified$1,833/mo
Condominium, Residential
Built in 1994
-- sqft lot
$-- Zestimate®
$211/sqft
$365/mo HOA
What's special
- 7 days |
- 5 |
- 1 |
Zillow last checked:
Listing updated:
Listed by:
Anh Vu Khieu,
Virtual Properties Realty.com 678-308-3993
Source: FMLS GA,MLS#: 7807418
Facts & features
Interior
Bedrooms & bathrooms
- Bedrooms: 2
- Bathrooms: 2
- Full bathrooms: 2
- Main level bathrooms: 2
- Main level bedrooms: 2
Rooms
- Room types: Other
Primary bedroom
- Features: Roommate Floor Plan, Sitting Room
- Level: Roommate Floor Plan, Sitting Room
Bedroom
- Features: Roommate Floor Plan, Sitting Room
Primary bathroom
- Features: Tub/Shower Combo
Dining room
- Features: Open Concept
Kitchen
- Features: Breakfast Bar, Cabinets Stain, Stone Counters, View to Family Room
Heating
- Central, Forced Air, Natural Gas
Cooling
- Ceiling Fan(s), Central Air
Appliances
- Included: Dishwasher, Electric Range, Refrigerator
- Laundry: Common Area, Laundry Room, Main Level
Features
- High Ceilings 9 ft Main, High Speed Internet
- Flooring: Laminate
- Windows: None
- Basement: None
- Has fireplace: No
- Fireplace features: None
- Common walls with other units/homes: 2+ Common Walls
Interior area
- Total structure area: 949
- Total interior livable area: 949 sqft
Video & virtual tour
Property
Parking
- Total spaces: 2
- Parking features: Parking Lot, Unassigned
Accessibility
- Accessibility features: None
Features
- Levels: One
- Stories: 1
- Patio & porch: None
- Exterior features: None, No Dock
- Pool features: None
- Spa features: None
- Fencing: None
- Has view: Yes
- View description: Other
- Waterfront features: None
- Body of water: None
Lot
- Size: 949 Square Feet
- Features: Other
Details
- Additional structures: None
- Parcel number: 17 000600012854
- Other equipment: None
- Horse amenities: None
Construction
Type & style
- Home type: Condo
- Architectural style: Traditional
- Property subtype: Condominium, Residential
- Attached to another structure: Yes
Materials
- Stucco, Vinyl Siding
- Foundation: None
- Roof: Composition
Condition
- Resale
- New construction: No
- Year built: 1994
Utilities & green energy
- Electric: 110 Volts, 220 Volts in Laundry
- Sewer: Public Sewer
- Water: Public
- Utilities for property: Electricity Available, Natural Gas Available, Sewer Available, Water Available
Green energy
- Energy efficient items: None
- Energy generation: None
Community & HOA
Community
- Features: Fitness Center, Gated, Homeowners Assoc, Near Public Transport, Near Schools, Near Shopping, Pool
- Security: Security Gate, Smoke Detector(s)
- Subdivision: Lenox Green
HOA
- Has HOA: Yes
- Services included: Maintenance Grounds, Maintenance Structure, Pest Control, Swim, Termite
- HOA fee: $365 monthly
- HOA phone: 678-914-6388
Location
- Region: Atlanta
Financial & listing details
- Price per square foot: $211/sqft
- Annual tax amount: $2,774
- Date on market: 7/19/2026
- Cumulative days on market: 7 days
- Ownership: Condominium
- Electric utility on property: Yes
- Road surface type: Asphalt
Estimated market value
Not available
Estimated sales range
Not available
Not available
Price history
| Date | Event | Price |
|---|---|---|
| 7/20/2026 | Listed for sale | $200,000$211/sqft |
Source:  FMLS GA #7807418 Report a problem FMLS GA #7807418 Report a problem | ||
Public tax history
Tax history is unavailable.
Monthly payment
Est. payment
Payment breakdown
Explore the cost of this home by adjusting the details. Changes won't be saved.Climate risks
Neighborhood: Pine Hills
Nearby schools
GreatSchools rating
- 7/10Smith Elementary SchoolGrades: PK-5Distance: 2.4 mi
- 8/10Sutton Middle SchoolGrades: 6-8Distance: 3.1 mi
- 7/10North Atlanta High SchoolGrades: 9-12Distance: 6 mi
Schools provided by the listing agent
- Elementary: Sara Rawson Smith
- Middle: Willis A. Sutton
- High: North Atlanta
Source: FMLS GA. This data may not be complete. We recommend contacting the local school district to confirm school assignments for this home.
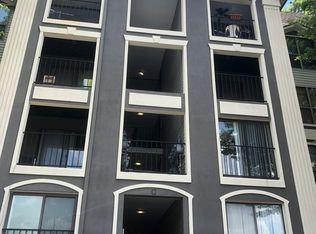
- $137,1001 bd1 ba650 sqft2657 Lenox Rd NE APT 34, Atlanta, GA 30324Off Market
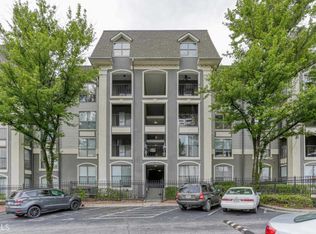
- $183,1002 bd2 ba844 sqft2657 Lenox Rd NE #35C, Atlanta, GA 30324Off Market
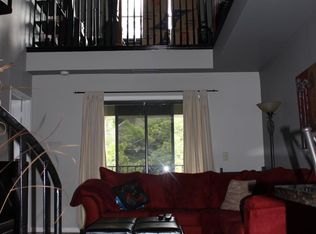
- $165,8002 bd2 ba1k sqft2657 Lenox Rd NE #I-123, Atlanta, GA 30324Off Market
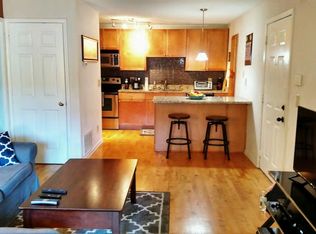
- $147,5001 bd1 ba708 sqft2657 Lenox Rd NE APT 28, Atlanta, GA 30324Off Market
- $153,4001 bd1 ba720 sqft2657 Lenox Rd NE UNIT 18, Atlanta, GA 30324Off Market
- $137,4001 bd1 ba650 sqft2657 Lenox Rd NE #G94, Atlanta, GA 30324Off Market
- $192,0001 bd1 ba650 sqft2657 Lenox Rd NE APT 3, Atlanta, GA 30324Sold
- $188,1002 bd2 ba949 sqft2657 Lenox Rd NE #A12, Atlanta, GA 30324Off Market
- $129,8001 bd1 ba650 sqft2657 Lenox Rd NE APT 152, Atlanta, GA 30324Off Market
A local agent can set up tours, give advice and negotiate with sellers.
Similar homes
- $200,0002 bd2 ba949 sqft2657 Lenox Rd #181, Atlanta, GA 30324Active
 MLS ID #10808773, Anh Khieu, Virtual Properties Realty.com. GAMLS
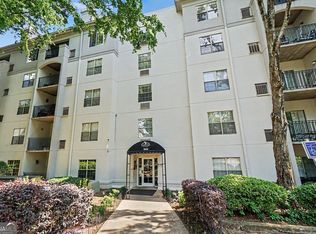
 - $195,0001 bd1 ba840 sqft970 Sidney Marcus Blvd NE Unit 1420, Atlanta, GA 30324Active
 MLS ID #10811653, Mark Spain, Mark Spain Real Estate. GAMLS
 - $199,9002 bd2 ba1k sqft2657 Lenox Rd NE #P-213, Atlanta, GA 30324For Sale

 MLS ID #7776941, The North Georgia Group, Keller Williams Realty Community Partners. FMLS GA
 - $199,9002 bd2 ba1k sqft2657 Lenox Rd #213, Atlanta, GA 30324Active
 MLS ID #10772102, North Georgia Group, Keller Williams Community Partners. GAMLS
 - $217,0002 bd2 ba949 sqft2657 Lenox Rd NE APT 204, Atlanta, GA 30324For SaleMLS ID #7803529, Deborah Lawrence, EXP Realty, LLC.. FMLS GA
- $250,0002 bd2 ba1.2k sqft1014 Summit North Dr NE #1014, Atlanta, GA 30324For SaleMLS ID #7804531, Austin R Landers, Dorsey Alston Realtors. FMLS GA
- $195,0002 bd1 ba815 sqft2240 Cheshire Bridge Rd NE Unit 207, Atlanta, GA 30324For SaleMLS ID #7803347, Matthew Nicklin, OneSource Real Estate, LLC. FMLS GA
- $205,0001 bd1 ba840 sqft970 Sidney Marcus Blvd NE Unit 2317, Atlanta, GA 30324ActiveMLS ID #10726379, Mark Spain, Mark Spain Real Estate. GAMLS
- $199,9002 bd2 ba1.3k sqft25205 Plantation Dr NE #205, Atlanta, GA 30324For SaleMLS ID #7680498, MARCIE DOIZE, Sagamore Properties, LLC.. FMLS GA
- $210,0001 bd1 ba840 sqft970 Sidney Marcus Blvd NE Unit 1209, Atlanta, GA 30324ActiveMLS ID #10787791, Paul Roberts, Jason Mitchell Real Estate Georgia. GAMLS
- $220,0001 bd1 ba840 sqft970 Sidney Marcus Blvd NE Unit 2203, Atlanta, GA 30324ActiveMLS ID #10799387, Elena A Gist, Keller Williams Realty Buckhead. GAMLS
- $195,0001 bd1 ba816 sqft24311 Plantation Dr NE, Atlanta, GA 30324For SaleMLS ID #7797586, Claire Shoener, OneDoor Inc.. FMLS GA
- $245,0002 bd2 ba1.1k sqft970 Sydney Marcus Blvd NE #2301, Atlanta, GA 30324ActiveMLS ID #10758855, Paul Leonov, Keller Williams Realty Atl. Partners. GAMLS
- $245,0002 bd2 ba1.1k sqft970 Sidney Marcus Blvd NE, Atlanta, GA 30324For SaleMLS ID #7765639, Paul Leonov, Keller Williams Realty Atlanta Partners. FMLS GA
- $185,0001 bd1 ba748 sqft2700 Pine Tree Rd NE Unit 2303, Atlanta, GA 30324ActiveMLS ID #10792388, Leslie Farrell, Coldwell Banker Realty. GAMLS
- $245,0002 bd2 ba1.1k sqft970 Sidney Marcus Blvd NE Unit 1404, Atlanta, GA 30324ActiveMLS ID #10738752, Alison Belknap, Compass. GAMLS
- $220,0001 bd1 ba840 sqft970 Sidney Marcus Blvd NE Unit 1306, Atlanta, GA 30324For SaleMLS ID #7751404, ELENA GIST, Keller Williams Buckhead. FMLS GA
- $211,5001 bd1 ba840 sqft970 Sidney Marcus Blvd NE Unit 2417, Atlanta, GA 30324For SaleMLS ID #7773550, LISA BYER, Berkshire Hathaway HomeServices Georgia Properties. FMLS GA
- $169,0001 bd1 ba650 sqft2657 Lenox Rd #G-90, Atlanta, GA 30324ActiveMLS ID #10801051, Addison Manus, BHGRE Metro Brokers. GAMLS
- $229,3002 bd2 ba763 sqft2230 Cheshire Bridge Rd NE Unit 510, Atlanta, GA 30324ActiveMLS ID #10789413, Linwood Burns, RE/MAX Center. GAMLS
