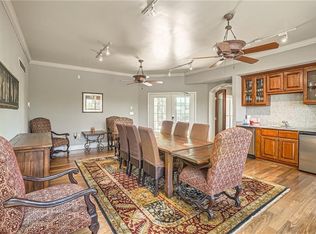
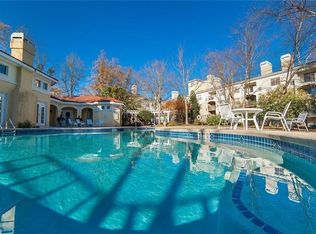
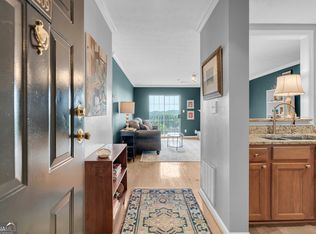
Looking for a conveniently located, thoughtfully updated, and spacious condo in the city? Look no further than this cheerful and spacious 1-bedroom unit in a well-maintained and safe community with pool, fitness center, secured parking garage, and TREE-TOP VIEWS. This condo has it all at an amazing price! Gleaming kitchen, beautiful hardwood flooring in living area, CONTEMPORARY ceiling fans, UPDATED lighting & switches, new ecobee thermostat, newer appliances, a walk-in closet with UPGRADED built-ins – plus the crown jewel upgrade everyone should be talking about: NEW SLIDING GLASS DOOR and windows that KEEP OUT ALL THE NOISE and save on energy costs! For techies, Google Fiber is available, and for fitness fiends, there is a secondary gym on the same floor as this unit. Recent community improvements include new roof and re-surfaced driveways (2022).
Active
Price cut: $10K (7/17)
$210,000
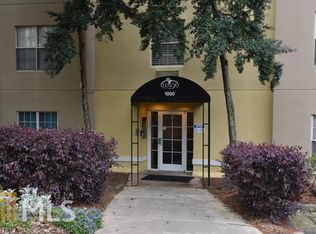
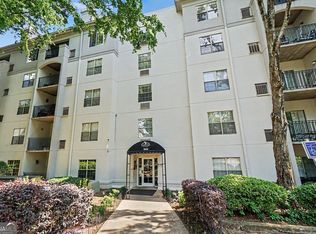
970 Sidney Marcus Blvd NE Unit 2211, Atlanta, GA 30324
1beds
840sqft
:
Get pre-qualified$1,892/mo
Condominium, Residential
Built in 1988
-- sqft lot
$201,000 Zestimate®
$250/sqft
$350/mo HOA
What's special
Contemporary ceiling fansTree-top viewsBeautiful hardwood flooringNewer appliancesGleaming kitchenSpacious condoUpdated lighting and switches
- 378 days |
- 70 |
- 3 |
Zillow last checked:
Listing updated:
Listed by:
Stacy Toporoff,
Atlanta Fine Homes Sotheby's International 917-843-8422
Source: FMLS GA,MLS#: 7621263
Facts & features
Interior
Bedrooms & bathrooms
- Bedrooms: 1
- Bathrooms: 1
- Full bathrooms: 1
- Main level bathrooms: 1
- Main level bedrooms: 1
Rooms
- Room types: Other
Primary bedroom
- Features: Other
- Level: Other
Bedroom
- Features: Other
Primary bathroom
- Features: Soaking Tub, Tub/Shower Combo
Dining room
- Features: Open Concept
Kitchen
- Features: Breakfast Bar, Cabinets White, Stone Counters, View to Family Room
Heating
- Central
Cooling
- Ceiling Fan(s), Central Air
Appliances
- Included: Dishwasher, Disposal, Dryer, Electric Range, Electric Water Heater, Microwave, Range Hood, Refrigerator, Self Cleaning Oven, Washer
- Laundry: In Hall, Laundry Closet, Main Level
Features
- Entrance Foyer, High Speed Internet, Walk-In Closet(s)
- Flooring: Carpet, Ceramic Tile, Hardwood
- Windows: Double Pane Windows, Insulated Windows
- Basement: None
- Number of fireplaces: 1
- Fireplace features: Factory Built, Family Room, Gas Log, Gas Starter, Insert
- Common walls with other units/homes: 2+ Common Walls
Interior area
- Total structure area: 840
- Total interior livable area: 840 sqft
- Finished area above ground: 840
- Finished area below ground: 0
Video & virtual tour
Property
Parking
- Total spaces: 1
- Parking features: Assigned, Covered, Drive Under Main Level, Garage
- Attached garage spaces: 1
Accessibility
- Accessibility features: None
Features
- Levels: One
- Stories: 1
- Patio & porch: Covered, Rear Porch
- Exterior features: Balcony, No Dock
- Pool features: Heated, In Ground
- Spa features: None
- Fencing: Fenced
- Has view: Yes
- View description: City, Trees/Woods
- Waterfront features: None
- Body of water: None
Lot
- Size: 827 Square Feet
- Features: Cul-De-Sac, Landscaped
Details
- Additional structures: None
- Parcel number: 17 0006 LL3201
- Other equipment: None
- Horse amenities: None
Construction
Type & style
- Home type: Condo
- Property subtype: Condominium, Residential
Materials
- Stucco
- Foundation: None
- Roof: Composition,Shingle
Condition
- Resale
- New construction: No
- Year built: 1988
Utilities & green energy
- Electric: 110 Volts
- Sewer: Public Sewer
- Water: Public
- Utilities for property: Cable Available, Electricity Available, Natural Gas Available, Water Available
Green energy
- Energy efficient items: None
- Energy generation: None
Community & HOA
Community
- Features: Business Center, Clubhouse, Dog Park, Fitness Center, Gated, Homeowners Assoc, Meeting Room, Near Shopping, Pool, Street Lights
- Security: Fire Sprinkler System, Smoke Detector(s)
- Subdivision: Lenox Villas
HOA
- Has HOA: Yes
- Services included: Insurance, Maintenance Grounds, Maintenance Structure, Pest Control, Security, Swim, Termite, Trash
- HOA fee: $350 monthly
Location
- Region: Atlanta
Financial & listing details
- Price per square foot: $250/sqft
- Annual tax amount: $1,692
- Date on market: 7/29/2025
- Cumulative days on market: 378 days
- Ownership: Condominium
- Electric utility on property: Yes
- Road surface type: Concrete, Paved
Estimated market value
$201,000
$191,000 - $211,000
$1,635/mo
Price history
| Date | Event | Price |
|---|---|---|
| 7/17/2026 | Price change | $210,000-4.5%$250/sqft |
Source:  FMLS GA #7621263 Report a problem FMLS GA #7621263 Report a problem | ||
| 3/23/2026 | Price change | $220,000-4.3%$262/sqft |
Source: FMLS GA #7621263 Report a problem | ||
| 7/29/2025 | Listed for sale | $230,000$274/sqft |
Source: FMLS GA #7621263 Report a problem | ||
Public tax history
Tax history is unavailable.
Monthly payment
Est. payment
Payment breakdown
Explore the cost of this home by adjusting the details. Changes won't be saved.Climate risks
Neighborhood: Pine Hills
Nearby schools
GreatSchools rating
- 7/10Smith Elementary SchoolGrades: PK-5Distance: 2.5 mi
- 8/10Sutton Middle SchoolGrades: 6-8Distance: 2.9 mi
- 7/10North Atlanta High SchoolGrades: 9-12Distance: 5.9 mi
Schools provided by the listing agent
- Elementary: Sara Rawson Smith
- Middle: Willis A. Sutton
- High: North Atlanta
Source: FMLS GA. This data may not be complete. We recommend contacting the local school district to confirm school assignments for this home.
- $180,0001 bd1 ba840 sqft970 Sidney Marcus Blvd NE UNIT 1102, Atlanta, GA 30324Sold
- $168,5001 bd1 ba840 sqft970 Sidney Marcus Blvd NE UNIT 1108, Atlanta, GA 30324Off Market
- $174,9001 bd1 ba840 sqft970 Sidney Marcus Blvd NE UNIT 1109, Atlanta, GA 30324Off Market
- $242,9002 bd2 ba1.1k sqft970 Sidney Marcus Blvd NE UNIT 1110, Atlanta, GA 30324Off Market
- $240,0002 bd2 ba1.1k sqft970 Sidney Marcus Blvd NE, Atlanta, GA 30324For Sale
- $216,0001 bd1 ba840 sqft970 Sidney Marcus Blvd NE UNIT 1113, Atlanta, GA 30324Off Market
- $173,8001 bd1 ba840 sqft970 Sidney Marcus Blvd NE UNIT 1114, Atlanta, GA 30324Off Market
- $221,8001 bd1 ba840 sqft970 Sidney Marcus Blvd NE UNIT 1116, Atlanta, GA 30324Off Market
- $218,6002 bd2 ba1.1k sqft970 Sidney Marcus Blvd NE UNIT 1201, Atlanta, GA 30324Off Market
A local agent can set up tours, give advice and negotiate with sellers.
Similar homes
- $195,0001 bd1 ba840 sqft970 Sidney Marcus Blvd NE Unit 1420, Atlanta, GA 30324Active
 MLS ID #10811653, Mark Spain, Mark Spain Real Estate. GAMLS
 - $199,9002 bd2 ba1.2k sqft28402 Plantation Dr NE, Atlanta, GA 30324Active
 MLS ID #10821451, JK Team, REMAX Around Atlanta. GAMLS
 - $209,0001 bd1 ba840 sqft970 Sidney Marcus Blvd NE Unit 1209, Atlanta, GA 30324Active
 MLS ID #10787791, Paul Roberts, Jason Mitchell Real Estate Georgia. GAMLS
 - $200,0002 bd2 ba949 sqft2657 Lenox Rd #N181, Atlanta, GA 30324For Sale

 MLS ID #7807418, Anh Vu Khieu, Virtual Properties Realty.com. FMLS GA
 - $200,0002 bd2 ba949 sqft2657 Lenox Rd #181, Atlanta, GA 30324ActiveMLS ID #10808773, Anh Khieu, Virtual Properties Realty.com. GAMLS
- $205,0001 bd1 ba840 sqft970 Sidney Marcus Blvd NE Unit 2317, Atlanta, GA 30324ActiveMLS ID #10726379, Mark Spain, Mark Spain Real Estate. GAMLS
- $217,0002 bd2 ba950 sqft2657 Lenox Rd NE APT 204, Atlanta, GA 30324Active Under ContractMLS ID #10804424, Deborah Lawrence, eXp Realty. GAMLS
- $220,0001 bd1 ba840 sqft970 Sidney Marcus Blvd NE Unit 2203, Atlanta, GA 30324ActiveMLS ID #10799387, Elena A Gist, Keller Williams Realty Buckhead. GAMLS
- $199,9002 bd2 ba1k sqft2657 Lenox Rd NE #P-213, Atlanta, GA 30324For SaleMLS ID #7776941, The North Georgia Group, Keller Williams Realty Community Partners. FMLS GA
- $220,0001 bd1 ba840 sqft970 Sidney Marcus Blvd NE Unit 1306, Atlanta, GA 30324ActiveMLS ID #10732935, Elena A Gist, Keller Williams Realty Buckhead. GAMLS
- $211,5001 bd1 ba840 sqft970 Sidney Marcus Blvd NE Unit 2417, Atlanta, GA 30324ActiveMLS ID #10767880, Lisa Byer, BHHS Georgia Properties. GAMLS
- $189,9001 bd1 ba784 sqft2700 Pine Tree Rd NE Unit 1011, Atlanta, GA 30324ActiveMLS ID #10814971, Alison Marcus, Brick and Bloom Property Management. GAMLS
- $240,0002 bd2 ba1.1k sqft970 Sidney Marcus Blvd NE, Atlanta, GA 30324For SaleMLS ID #7765639, Paul Leonov, Keller Williams Realty Atlanta Partners. FMLS GA
- $240,0002 bd2 ba1.1k sqft970 Sydney Marcus Blvd NE #2301, Atlanta, GA 30324ActiveMLS ID #10758855, Paul Leonov, Keller Williams Realty Atl. Partners. GAMLS
- $185,0001 bd1 ba748 sqft2700 Pine Tree Rd NE Unit 2303, Atlanta, GA 30324ActiveMLS ID #10792388, Leslie Farrell, Coldwell Banker Realty. GAMLS
- $215,0002 bd2 ba1.2k sqft25104 Plantation Dr NE, Atlanta, GA 30324ActiveMLS ID #10764305, Kristi Henry, REMAX Around Atlanta. GAMLS
- $213,9001 bd1 ba831 sqft3203 Lenox Rd NE APT 32, Atlanta, GA 30324ActiveMLS ID #10790546, Tyler Russell, Engel & V?lkers Atlanta. GAMLS
- $245,0002 bd2 ba1.1k sqft970 Sidney Marcus Blvd NE Unit 1404, Atlanta, GA 30324ActiveMLS ID #10738752, Alison Belknap, Compass. GAMLS
- $245,0002 bd2 ba1.1k sqft970 Sidney Marcus Blvd NE Unit 1416, Atlanta, GA 30324ActiveMLS ID #10734699, Yolanda Rolle, Platinum Access, LLC. GAMLS
- $245,0002 bd2 ba1.2k sqft3315 Pine Heights Dr NE, Atlanta, GA 30324ActiveMLS ID #10721172, Evan Stalcup, Atlanta Communities. GAMLS
