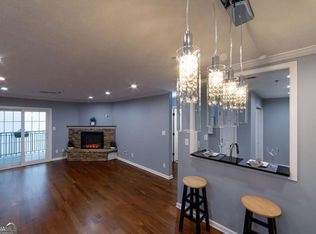
Experience Buckhead living with incredible Atlanta skyline views right from your private balcony in this updated 1 bedroom, 1 bathroom condo located in a secure gated community. This spacious unit features an updated kitchen with granite countertops, a large primary bedroom, and an oversized bathroom offering comfortable city living with a functional layout. The home also includes a brand new refrigerator, dishwasher, and water heater for added peace of mind. The private balcony truly sets this home apart, providing stunning views perfect for morning coffee or relaxing nights enjoying the city lights. Community amenities include a swimming pool, fitness center, and a covered deeded parking space. Conveniently located near Buckhead's top restaurants, shopping, nightlife, and entertainment with quick access to I-85 and GA-400 for easy travel throughout Atlanta. Unit #1209 is the perfect blend of location, convenience, and unforgettable views! This unit is conventional, FHA, and VA approved!
Active
Price cut: $1K (8/5)
$209,000
970 Sidney Marcus Blvd NE Unit 1209, Atlanta, GA 30324
1beds
840sqft
:
Get pre-qualified$1,884/mo
Condominium, High Rise
Built in 1988
-- sqft lot
$203,400 Zestimate®
$249/sqft
$350/mo HOA
What's special
Oversized bathroomSpacious unitLarge primary bedroomCovered deeded parking spaceBrand new refrigerator
- 53 days |
- 104 |
- 9 |
Zillow last checked:
Listing updated:
Listed by:
Paul Roberts 678-789-5865,
Jason Mitchell Real Estate Georgia
Source: GAMLS,MLS#: 10787791
Facts & features
Interior
Bedrooms & bathrooms
- Bedrooms: 1
- Bathrooms: 1
- Full bathrooms: 1
- Main level bathrooms: 1
- Main level bedrooms: 1
Rooms
- Room types: Laundry
Heating
- Central
Cooling
- Central Air
Appliances
- Included: Dishwasher, Disposal, Microwave, Oven/Range (Combo), Refrigerator
- Laundry: Laundry Closet
Features
- Soaking Tub, Walk-In Closet(s)
- Flooring: Hardwood
- Basement: None
- Number of fireplaces: 1
- Fireplace features: Living Room
- Common walls with other units/homes: 2+ Common Walls
Interior area
- Total structure area: 840
- Total interior livable area: 840 sqft
- Finished area above ground: 840
- Finished area below ground: 0
Video & virtual tour
Property
Parking
- Total spaces: 1
- Parking features: Assigned
Accessibility
- Accessibility features: Accessible Doors, Accessible Entrance
Features
- Levels: One
- Stories: 1
- Exterior features: Balcony, Gas Grill
- Has private pool: Yes
- Pool features: In Ground
- Fencing: Privacy
- Has view: Yes
- View description: City
- Body of water: None
Lot
- Size: 827 Square Feet
- Features: City Lot
Details
- Parcel number: 17 0006 LL2195
Construction
Type & style
- Home type: Condo
- Architectural style: Other
- Property subtype: Condominium, High Rise
- Attached to another structure: Yes
Materials
- Stucco
- Foundation: Slab
- Roof: Other
Condition
- Resale
- New construction: No
- Year built: 1988
Utilities & green energy
- Electric: 220 Volts
- Sewer: Public Sewer
- Water: Public
- Utilities for property: Cable Available, Electricity Available, High Speed Internet, Phone Available, Sewer Available, Water Available
Community & HOA
Community
- Features: Clubhouse, Fitness Center, Gated, Pool, Near Public Transport, Near Shopping
- Security: Gated Community, Key Card Entry, Smoke Detector(s)
- Subdivision: Lenox Villas
HOA
- Has HOA: Yes
- Services included: Maintenance Structure, Maintenance Grounds, Pest Control, Security, Swimming, Trash, Water
- HOA fee: $4,200 annually
Location
- Region: Atlanta
Financial & listing details
- Price per square foot: $249/sqft
- Annual tax amount: $1,184
- Date on market: 6/18/2026
- Cumulative days on market: 53 days
- Listing agreement: Exclusive Agency
- Listing terms: Cash,Conventional,FHA,VA Loan
- Electric utility on property: Yes
Estimated market value
$203,400
$193,000 - $214,000
$1,635/mo
Price history
| Date | Event | Price |
|---|---|---|
| 8/5/2026 | Price change | $209,000-0.5%$249/sqft |
Source:  GAMLS #10787791 Report a problem GAMLS #10787791 Report a problem | ||
| 6/18/2026 | Listed for sale | $210,000$250/sqft |
Source: GAMLS #10787791 Report a problem | ||
Public tax history
Tax history is unavailable.
Monthly payment
Est. payment
Payment breakdown
Explore the cost of this home by adjusting the details. Changes won't be saved.Climate risks
Neighborhood: Pine Hills
Nearby schools
GreatSchools rating
- 7/10Smith Elementary SchoolGrades: PK-5Distance: 2.5 mi
- 8/10Sutton Middle SchoolGrades: 6-8Distance: 2.9 mi
- 7/10North Atlanta High SchoolGrades: 9-12Distance: 5.9 mi
Schools provided by the listing agent
- Elementary: Smith
- Middle: Sutton
- High: North Atlanta
Source: GAMLS. This data may not be complete. We recommend contacting the local school district to confirm school assignments for this home.
- $205,2002 bd2 ba1.1k sqft970 Sidney Marcus Blvd NE UNIT 1103, Atlanta, GA 30324Off Market

- $169,2001 bd1 ba840 sqft970 Sidney Marcus Blvd NE UNIT 1120, Atlanta, GA 30324Off Market

- $245,0002 bd2 ba1.1k sqft970 Sidney Marcus Blvd NE UNIT 1204, Atlanta, GA 30324Sold

- $263,0002 bd2 ba1.1k sqft970 Sidney Marcus Blvd NE UNIT 1316, Atlanta, GA 30324Sold
- $235,0001 bd1 ba840 sqft970 Sidney Marcus Blvd NE UNIT 1419, Atlanta, GA 30324Sold
- $225,0001 bd1 ba840 sqft970 Sidney Marcus Blvd NE UNIT 2113, Atlanta, GA 30324Sold
- $270,0002 bd2 ba1.1k sqft970 Sidney Marcus Blvd NE UNIT 1510, Atlanta, GA 30324Sold
- $250,0001 bd1 ba840 sqft970 Sidney Marcus Blvd NE UNIT 1117, Atlanta, GA 30324Sold
A local agent can set up tours, give advice and negotiate with sellers.
Similar homes
- $195,0001 bd1 ba840 sqft970 Sidney Marcus Blvd NE Unit 1420, Atlanta, GA 30324Active
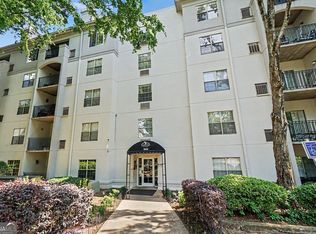
 MLS ID #10811653, Mark Spain, Mark Spain Real Estate. GAMLS
 - $211,5001 bd1 ba840 sqft970 Sidney Marcus Blvd NE Unit 2417, Atlanta, GA 30324Active
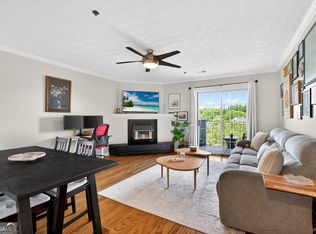 MLS ID #10767880, Lisa Byer, BHHS Georgia Properties. GAMLS
 - $240,0002 bd2 ba1.1k sqft970 Sydney Marcus Blvd NE #2301, Atlanta, GA 30324Active
 MLS ID #10758855, Paul Leonov, Keller Williams Realty Atl. Partners. GAMLS
 - $245,0002 bd2 ba1.1k sqft970 Sidney Marcus Blvd NE Unit 1404, Atlanta, GA 30324Active
 MLS ID #10738752, Alison Belknap, Compass. GAMLS
 - $245,0002 bd2 ba1.1k sqft970 Sidney Marcus Blvd NE Unit 1416, Atlanta, GA 30324ActiveMLS ID #10734699, Yolanda Rolle, Platinum Access, LLC. GAMLS
- $225,0001 bd1 ba798 sqft4102 Westchester Rdg NE, Atlanta, GA 30329ActiveMLS ID #10820733, Rebecca G Sideris, Bolst, Inc.. GAMLS
- $220,0001 bd1 ba1k sqft3334 Peachtree Rd NE APT 1001, Atlanta, GA 30326ActiveMLS ID #10816912, Marc Castillo, Coldwell Banker Realty. GAMLS
- $149,9991 bd1 ba690 sqft2657 Lenox Rd #L-163, Atlanta, GA 30324ActiveMLS ID #10766449, Nia Reeves, NorthGroup Real Estate Inc. GAMLS
- $270,0002 bd2 ba1.2k sqft23314 Plantation Dr NE Unit 314, Atlanta, GA 30324ActiveMLS ID #10815063, Yvonne Harris, Trelora Realty, Inc.. GAMLS
- $222,7502 bd2 ba1.1k sqft430 Lindbergh Dr NE APT K3, Atlanta, GA 30305ActiveMLS ID #10793156, Matt Simonds, Bolst, Inc.. GAMLS
- $269,9002 bd2 ba1.2k sqft1202 Pine Heights Dr NE, Atlanta, GA 30324ActiveMLS ID #10691142, Justin Landis, Bolst, Inc.. GAMLS
- $199,0001 bd1 ba866 sqft1879 Johnson Rd NE APT 11, Atlanta, GA 30306ActiveMLS ID #10806956, Tara Winslow, Keller Williams Realty PeachtreeRoad. GAMLS
- $228,0002 bd2 ba1.1k sqft430 Lindbergh Dr NE APT A4, Atlanta, GA 30305ActiveMLS ID #10770173, Lori Griffin, Bolst, Inc.. GAMLS
- $219,0002 bd2 ba1k sqft3135 Buford Hwy NE APT 4, Brookhaven, GA 30329ActiveMLS ID #10809862, Tabatha Pittaluga, Keller Williams Realty Atl. Partners. GAMLS
- $225,0002 bd2 ba960 sqft524 McGill Pl NE #524, Atlanta, GA 30312ActiveMLS ID #10797625, Daniel Klein, Coldwell Banker Realty. GAMLS
- $200,0002 bd2 ba1k sqft1150 Collier Rd NW APT H-10, Atlanta, GA 30318ActiveMLS ID #10799847, Celena Evans, Atlanta Communities. GAMLS
- $232,5001 bd1 ba645 sqft1280 W Peachtree St NW APT 1710, Atlanta, GA 30309ActiveMLS ID #10815125, Dennis Trimble, Keller Williams Atlanta Midtown. GAMLS
- $195,0001 bd1 ba810 sqft1321 Keys Lake Dr NE, Atlanta, GA 30319ActiveMLS ID #10736033, Miranda Crooks, Real Broker, LLC. GAMLS
- $221,0002 bd1 ba992 sqft620 Peachtree St NE APT 1106, Atlanta, GA 30308ActiveMLS ID #10785196, Carter Phillips, Coldwell Banker Realty. GAMLS
- $234,0002 bd2 ba981 sqft3655 Habersham Rd NE APT 311, Atlanta, GA 30305ActiveMLS ID #10706411, Ryan Waltz, The Norton Agency. GAMLS
